Hello.
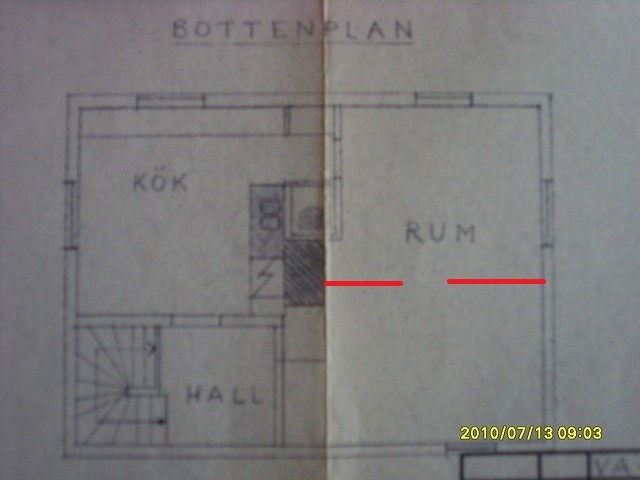
I'm starting to plan to remove a wall between two rooms to create a larger living room because the fireplace is in the other room that is currently a guest room. Of course, I want to be able to sit on the couch watching TV while enjoying the cozy fire in the fireplace.
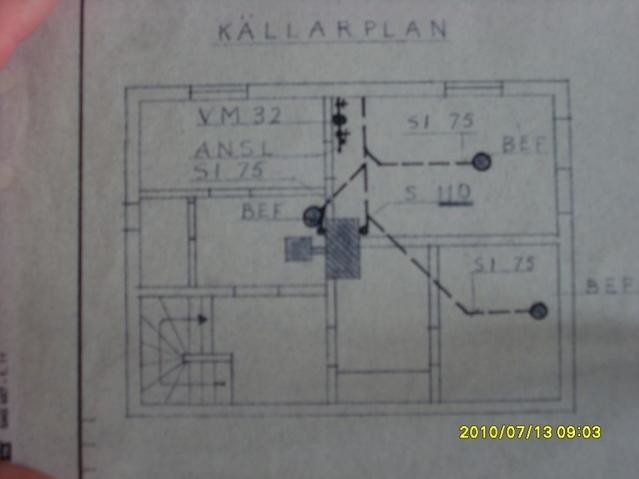
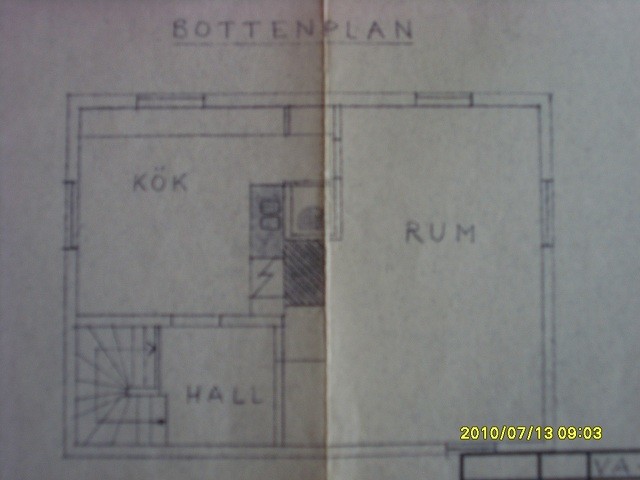
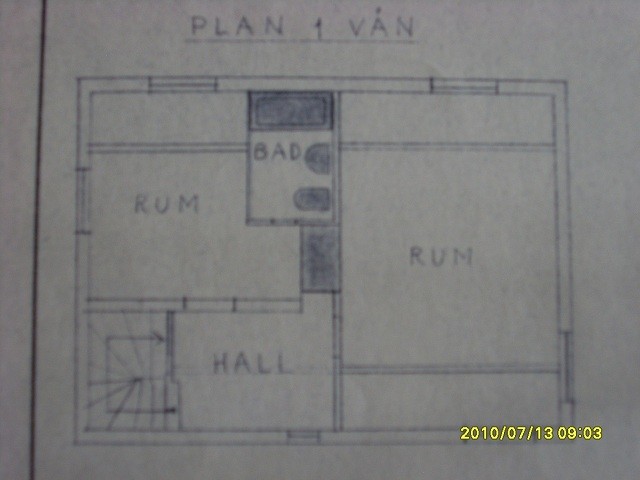
Now to my concern. The wall in question is made of some kind of lightweight concrete because when you drill into it, you don't need to use the hammer function on the drill, but it's a stone material. The house is a plaster house from '47, and the realtor said that wall was a supporting wall when we looked at the house and were already considering whether it could be removed... However, I have been checking the blueprints, and the wall is not shown on them, so I'm not sure if it's a load-bearing wall... It doesn't reach all the way up to the ceiling on the upper floor because there's a large room there. I seem to recall that a load-bearing wall should go all the way from the basement to the ceiling.
I'm including pictures of the blueprints, so maybe someone here can see which wall is load-bearing. The picture with the red line is where there is currently a wall with a door in it, and that's the wall I want to remove. I'm not sure if the blueprints are entirely accurate because the window that is supposed to be on the short side in one room is actually in the other room in reality, but maybe changes happened during construction without updating the blueprints. Attention to detail might not have been as strict in the '40s when this was built. I hope someone can shed some light on this.
/Best regards