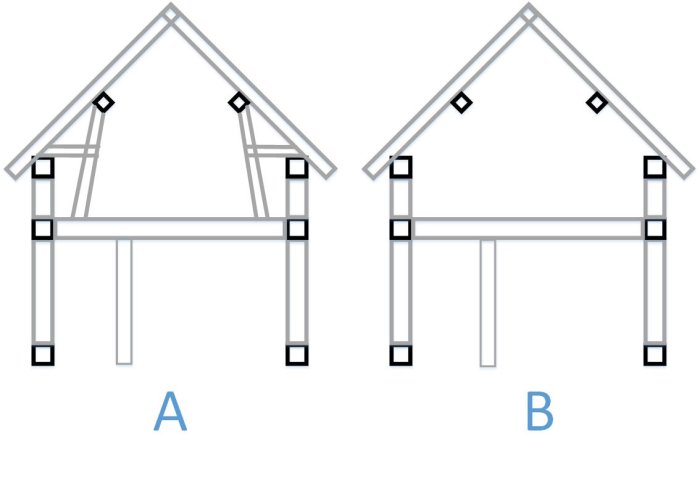
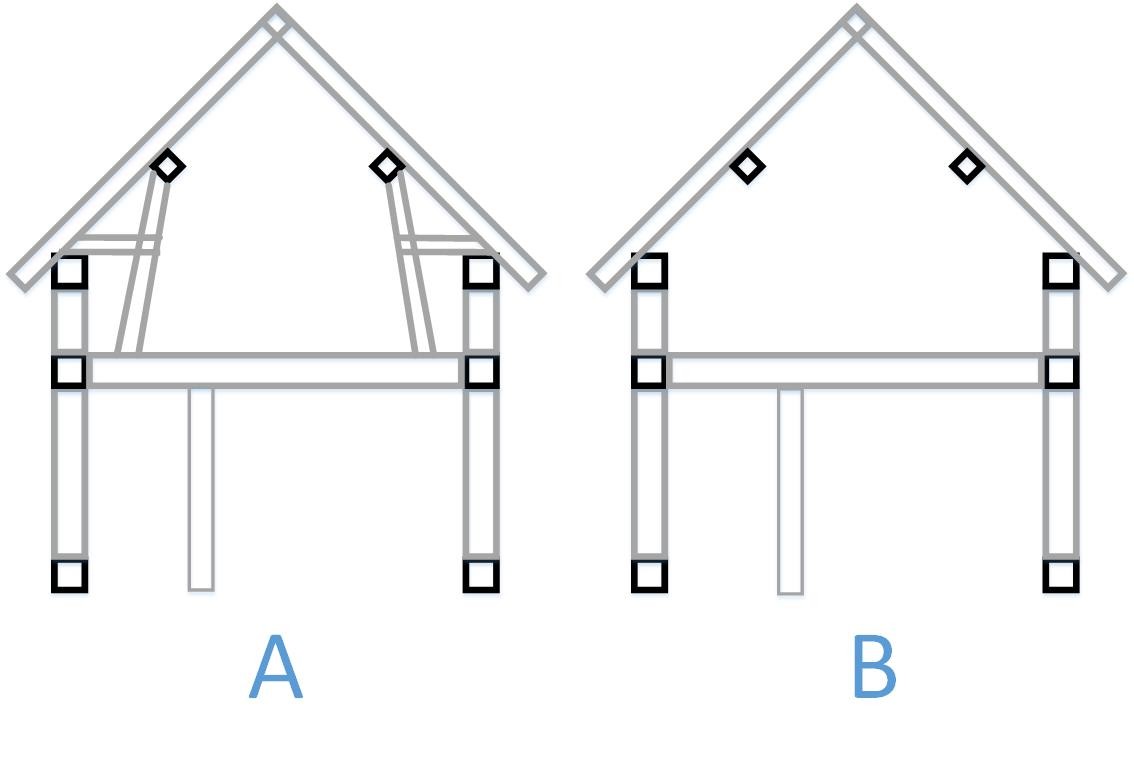
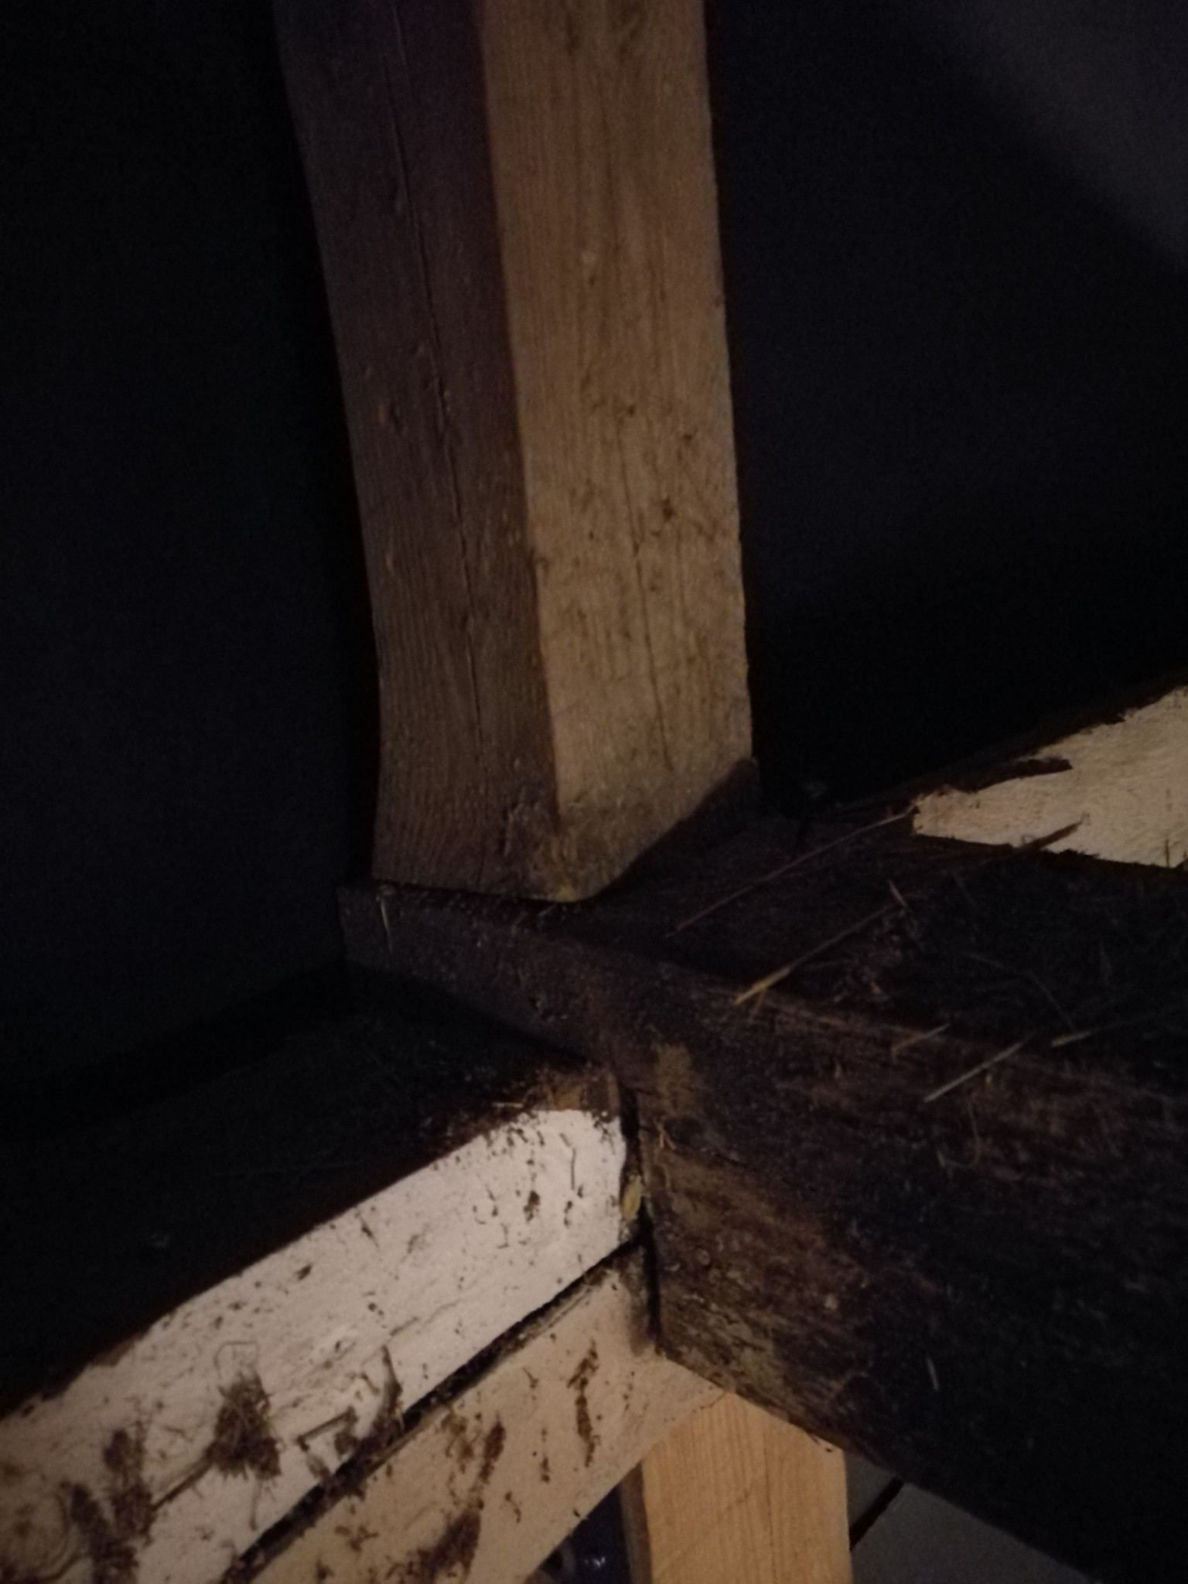
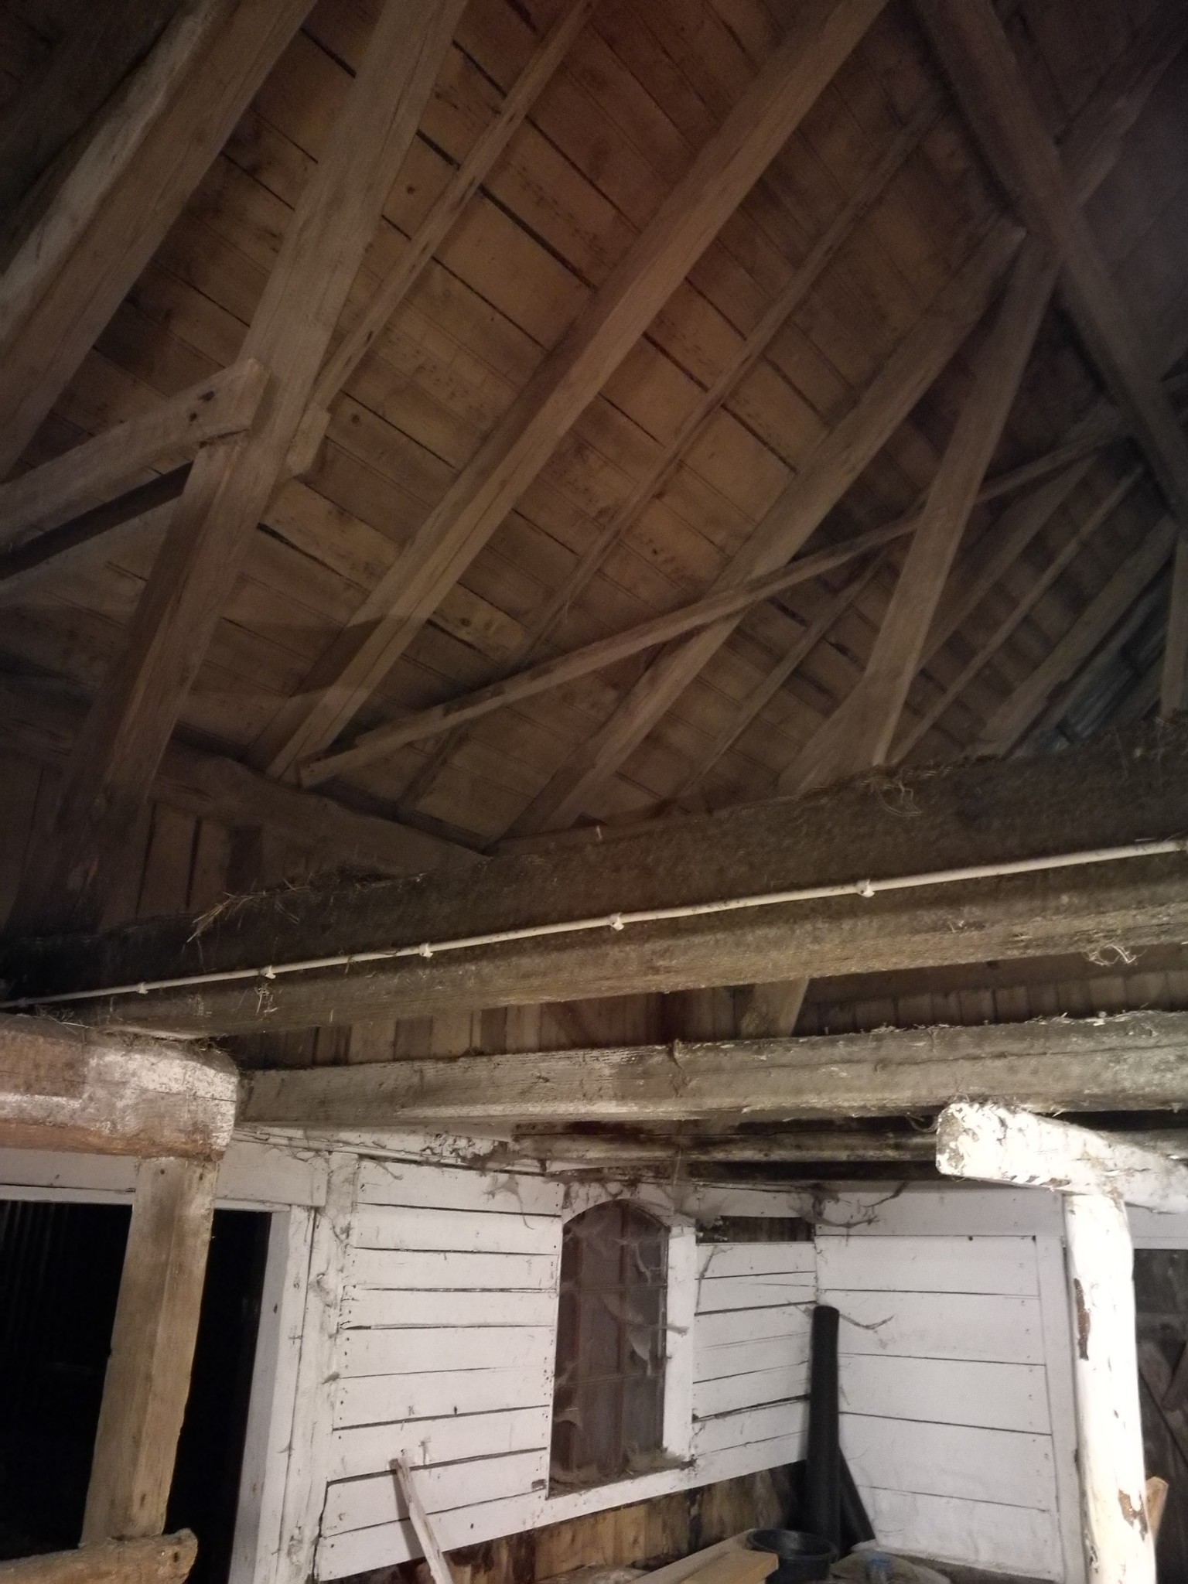
I have started renovating the old cowshed which is going to become a small horse stable. I have torn out the floor in the hayloft which was completely worn out and do not plan to lay a new floor, leaving it open up to the ridge. In the picture below, you can see how the construction of the roof trusses looks:
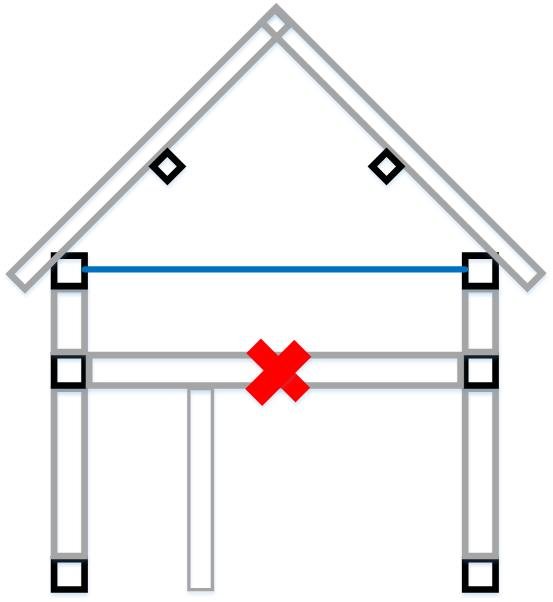
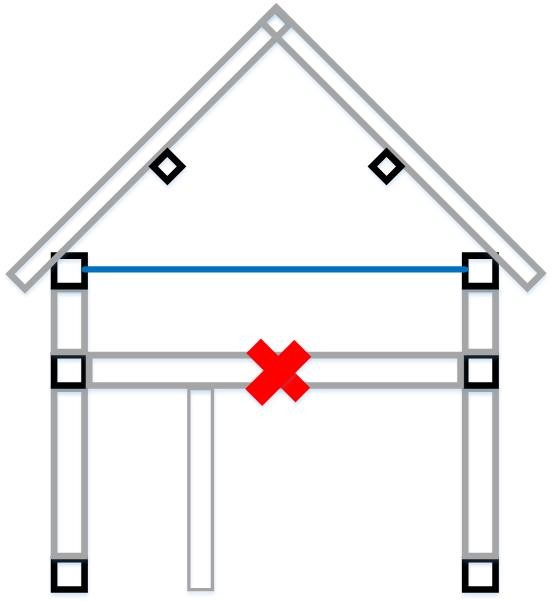
Alternating ones look like A and others like B. There is 1.25 m between each roof truss. The black squares represent longitudinal beams. I would like to remove the beam that goes between the walls on B and replace it with a wire higher up. I won’t touch A, so I would be removing every other beam if I proceed:
I understand that the tensile stress moves upwards on the wall, but since I am keeping A as it is, it should still hold the wall together, in my opinion. I also see it as reinforcement for the gable walls since the roof trusses resting on them lean somewhat outward, likely due to age—the building is about 100 years old after all. By having a wire up there, it keeps the gable walls together so they cannot lean even more outward.
The reason I want to remove every other beam is to have "free" headroom in the stalls.
In principle, it should work. The construction of the outer walls has some significance. Additionally, old houses do not tend to like such major changes. If the tie rod is at the same level as the old beam, there are probably no objections.
In principle, it should work. The construction of the outer walls has some significance. Additionally, old houses do not like such big changes. If the tie rod is at the same level as the old beam, there should be no objections.
But it's intended to be mounted significantly higher up.
I might have expressed myself a bit unclearly. I meant that if the tie rod is at the same height as the beam, I don't see any problems. If you want to move it higher up, you should also look at the wall's construction.
The construction of the wooden wall is according to the drawing, sill-post-beam-post-beam. 125x125mm timber on posts and 150x150 mm timber on beams. The condition of the timber is good.
Nix, the post is not continuous. The center beam sits on the lower post, and then the beam that goes between the walls is notched at the end and lies on top of the center beam. The upper post has a notch at the bottom edge that goes down into the beam that goes between the walls. If I remove the beam between the walls, I must, of course, ensure that the upper post is properly anchored at the bottom edge.
In terms of stability, it is not an ideal construction, but if the outer walls don't show significant height irregularities, it should be possible to attach the tie rods to the upper beam.
I agree that it's not ideal, but I think the construction should be stronger if the tie rods are attached to the upper beam in image B because that's where the truss rests and pushes outward, or am I completely wrong? I assume that it's the trusses in image A that do most of the work in the roof construction with the extra braces there that prevent the walls from collapsing. Couldn't it be that the beam running between the exterior walls in image B is mainly there to support the floor? Of course, they have some impact in holding everything together, which is why I'm not willing to remove them outright without replacing them with tie rods higher up.
I think the construction would be stronger if the tie rods are attached to the upper beam
If the posts in the wall had gone all the way, I would agree. The main function of the beams you want to remove has surely been to support the floor. Whether they also have a cohesive function, I wouldn't dare say without having seen a picture of the entire roof structure.
That picture is good enough for me. It clearly shows that there are roof beams even between the trusses of type A, which transfer loads to the top wall beam. This means that your B-beam is also subjected to tensile force.
One can also see that the A-trusses help stabilize the wall. I think a tie rod in the upper beam might be beneficial. It remains to calculate its dimension. One option is to start from the beam you want to remove and translate its tensile strength to steel. Another is to calculate the current tensile force using actual measurements, dead loads, snow loads, and roof pitch. The latter is a bit more tedious. But maybe you already have an idea?
No, I haven't gotten that far in my thoughts. It seems like the version you suggested, translating the strength of the existing bjälkar, seems the easiest. The bjälkar are 15x15cm and 9 meters long, but I have no idea how to calculate that.
Vi vill skicka notiser för ämnen du bevakar och händelser som berör dig.