We have a two-story house with a load-bearing wall and a span of 4 meters on one part. When it was built two years ago, we chose to skip the chipboard and had pine floorboards screwed directly to the joists, which are on 60 cm centers and are 45x220. Now we feel that it bounces and creaks a bit too much, especially in the area with a 4-meter span. How do you suggest we easily fix the issue? The wooden floor is laid across the entire upper floor, under the non-load-bearing partition walls. We are considering simply laying new wooden planks crosswise over the existing floor and screwing and/or gluing them in place, in each room. It seems like the easiest solution, but is it the wisest? Thanks in advance!
Is it possible to install more floor joists somehow? Maybe it's possible to insert 45 x 195 joists by dismantling some floorboards, rotating the new joists 90 degrees, sliding them between existing floor joists, then rotating them to stand upright and securing them to the beams.
If the joists are on top of a beam, perhaps you can open an exterior wall and slide in joists on top of the beams?
Another idea might be to set up a steel beam or glulam beam on the underlying floor, positioned in the middle, reducing the actual span to 2m.
We have a two-story house with a central wall and a span of 4 meters on one part. When it was built two years ago, we opted out of the chipboard and had pine floorboards screwed directly to the joists, which are on 60 cm centers and are 45x220. Now we feel that it bounces and creaks a bit too much, especially in the section with the 4-meter span. How do you think we can best address the issue? The wooden floor is over the entire upper floor, under the non-load-bearing partition walls. We are considering simply laying new wooden planks crosswise over the existing floor and screwing and/or gluing it in each room. This seems simplest, but is it the best option? Thanks in advance!
Easy to be wise after the event, 4 meters is too much without screwlied floorboards and noggings between joists. Laying planks crosswise might help a bit by distributing the load, but how effective it will be is hard to predict. In that case, you should start by screwing down the existing floor extra tightly before starting to reduce noise risk.
If it's not too much work, I would probably lift the floor and screwlie chipboard and then add a new surface layer.
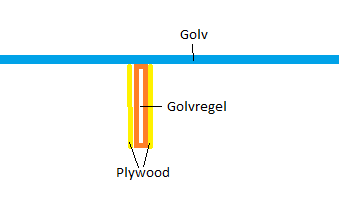
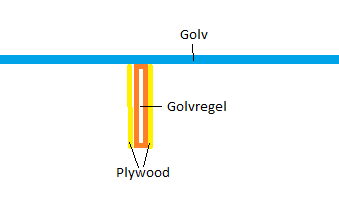
Thanks for the great ideas everyone! The idea about the glulam beam sounds simplest of course, but then we'd also have a visible glulam beam on the entrance level. We'll have to think about it a bit. Should we perhaps go in from underneath and install plywood? We're not professional carpenters so we're not quite sure what you mean with regards to the joists. How do you install the plywood, do you screw it from underneath over the entire framework, you mean?
How long does the beam need to be?
I also have 45x220 a little over 4m span, but DOUBLE glued floor chipboard plus 15mm parquet, it doesn't flex at all.
We have a two-story house with a main wall and a span of 4 meters on one part. When it was built two years ago, we opted out of the particle boards and had pine floorboards screwed directly onto the joists which are at 60 cm centers and are 45x220. Now we feel it flexes and squeaks a bit too much, especially on the part with a 4-meter span. How do you think we could easily address the issue? The wooden floor is laid across the entire upper floor, under the non-load-bearing partition walls. We are considering simply laying new wooden planks crosswise over the existing floor and screwing and/or gluing them down, in each room. That seems simplest but is it the wisest? Thanks in advance!
No, what flexes cannot be stiffened up with a surface layer! How are the 220 joists positioned in relation to the nearest load-bearing walls? The simplest and best solution is to open the floor and install a glue-laminated beam or several and scarf. Then follow the instructions and screw and glue the particle board.


My proposal was inspired by kertobalk (e.g. https://www.moelven.com/Documents/Toreboda/Broschyren/Limtra_och_kerto-Bygg-enkelt-i-tra.pdf). I thought you could glue and screw one or two layers of plywood on either side of each floor joist. Try to stagger the plywood joints in different places. In other words, cut the plywood sheet into strips of 220mm (preferably 217mm to avoid mm-fitting), then open the ceiling on the lower floor, possibly set supports so the ceiling/floor is level, and screw-glue the plywood strips in place.
If you are only laying one layer of plywood, I would recommend choosing a thicker plywood. (https://www.bauhaus.se/konstruktionsplywood-cpc-21mm.html)
Below is a picture of a kertobalk, which is essentially a very long and thick plywood sheet.
Borrowing the thread a little. Today, we have an open intermediate floor with a span of just over four meters cc60, with every other beam being kerto. So there is an opportunity to add additional beams to avoid flexing in the future.
Is this something you would consider, or is it better to cross-brace the beams at cc120 with 225x45? Or maybe do both?
I built a new floor structure with a 4m span 2 years ago and chose 195x45 with CC30 instead of 220x45 with CC60 just to reduce flexing. Additionally, it's cross-braced with two noggings in each bay and screwed and glued with chipboard + floor heating board.
It only flexes a little.
I wouldn't build a floor structure with CC60 and 220x45 and a 4m span. It might hold and meet the load standards, but it will definitely flex when you stomp around on the floor.
Click here to reply
Vi vill skicka notiser för ämnen du bevakar och händelser som berör dig.