I'm going to frame a brick exterior wall with a 70mm stud...
The problems are
The floor consists of a slab on the ground, 5-10cm of EPS, and 20-25mm of self-leveling compound. I assume the compound is too weak to attach concrete expansion anchors into?
Any tips on how to do it?
I don't want to attach a stud to the ceiling, as it's quite noisy, but I want to lower the ceiling so I can insulate and install double drywall.
The wall consists of natural stone masonry and outside of that, a new "shell" of about 50mm Ytong or something similar has been built, I assume it's quite weak to attach an entire ceiling with studs, sparse 2x13mm drywall, and 12mm ceiling paneling, it will weigh quite a bit.
The ceiling is about 40 sqm, 4.5 x 8m
The absolute best would be if you could screw into the existing ceiling, which consists of tongue and groove planks, but as I said, I'm afraid it will transmit sound down into the ceiling.
Yes, it is inside the natural stone
The question is really how to secure something in ytong so that it holds and how I should secure it to the floor....
Normally, I would have cut the studs a little too long and wedged them between the floor and ceiling, but now I don't want anything resting against the ceiling and instead want to secure it to the wall
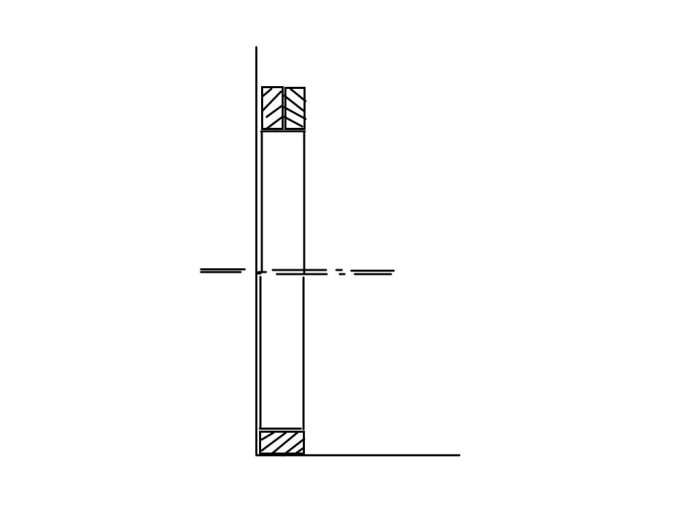
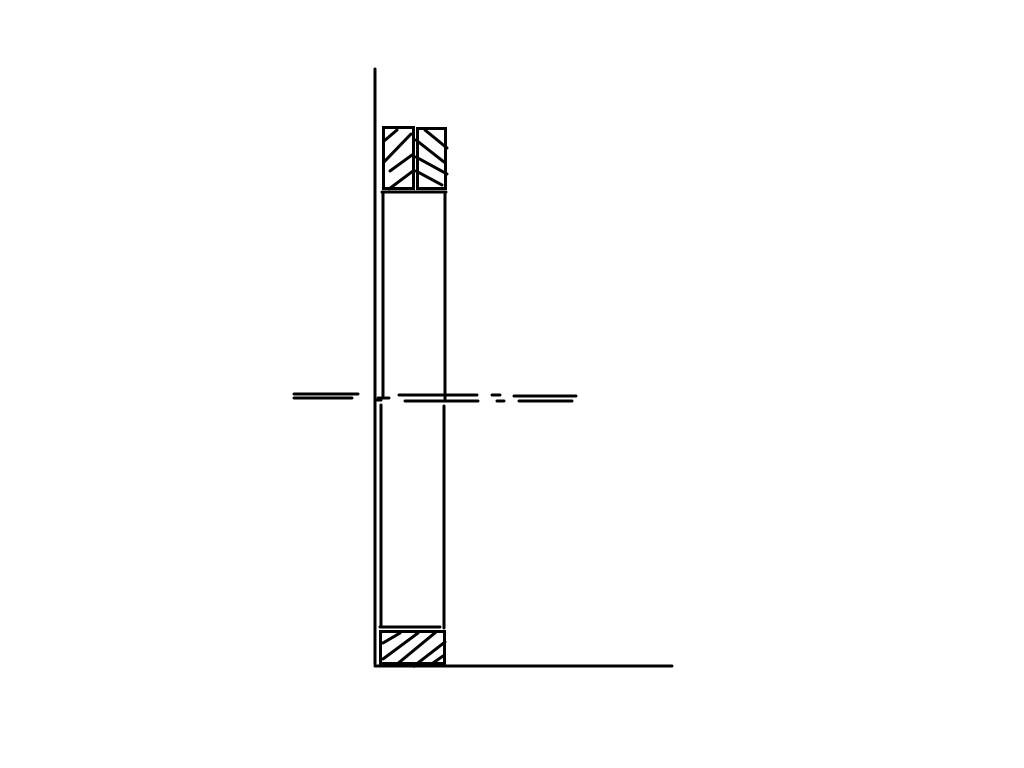
There are special lightweight concrete screws. Attach an upright beam at the top, which you screw into the lightweight concrete, and then screw another beam into the first one. If you then secure the upright beams, it is sufficient to attach the sill to the floor screed in a few places to prevent it from sliding away. See attached sketch.
Yes, I've been considering that, as long as you get it mounted to the wall, most things get resolved.
The other wall is cement block, any tips on how to attach there?
I also thought about a metal track on the floor first, then you get it straight at least and might be able to skip the lower floor beam?
It will be OSB and plasterboard on the studs.
Second wall is cement hollow block, any tips on fastening there?
Nail plug, so you can get the holes in the concrete block to align properly. Metal track on the floor makes everything easier. Place some form of asphalt felt under this to increase moisture protection and friction. It doesn't need to be sill paper. Strips of underlay felt work well too.
I usually place some straps around the cross beams and up to the ceiling to have something that holds up in the middle. The sound propagates through the wooden structure; if you don't attach anything to the ceiling, it reduces the sound. Then I lay a 45mm insulation and double gypsum plus finished ceiling panels, so that construction becomes quite heavy and kills some more sound. Of course, I seal any gaps in the angle between the ceiling/wall in all layers.
Whether I'm doing it right or wrong, time will tell, it's hard to know when I've only done the hallway and bedroom and there are still walls missing.
If anyone has other ideas, please share them
Click here to reply
Vi vill skicka notiser för ämnen du bevakar och händelser som berör dig.


nino said:

