

I assume it requires an experienced carpenter or building engineer to plan the renovation of a roof truss. The picture is borrowed, but my attic looks the same, the same trussed roof. If you're considering an attic conversion, the trusses would have to be converted to something resembling frame trusses. But since the ceiling height is very modest, I wonder if it's even possible. However, the neighbors have managed it, assuming they've done it correctly  How do you proceed to sort this out? Ask the carpenter or the engineer?
How do you proceed to sort this out? Ask the carpenter or the engineer?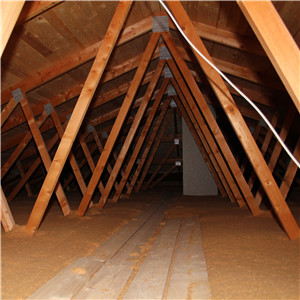
Some carpenters certainly have the knowledge and can do it the right way.
An advantage of talking to a structural engineer is that he has liability insurance for what he does, and you can get the documentation needed for building permits/control plans.
The most common ways to renovate are either to convert it into another type of roof truss or to modify the structure with glulam beams.
An advantage of talking to a structural engineer is that he has liability insurance for what he does, and you can get the documentation needed for building permits/control plans.
The most common ways to renovate are either to convert it into another type of roof truss or to modify the structure with glulam beams.
Thank you. To my knowledge, the municipality needs to be informed about constructions in load-bearing parts. And thus, a structural engineer likely needs to be involved.larsbj said:
Some carpenters probably have the knowledge and can do it the right way. The advantage of talking to a structural engineer is that he has liability insurance for what he does and that you can get the documentation needed for building permits/control plans.
The most common ways to rebuild are either to convert it into another type of truss or to support the structure with glulam beams.
Click here to reply