

An attic now furnished with a staircase up. The staircase has a railing, but needs a railing around the stairwell. The floor is not laid yet; it's still a spångolv. Should one install the railing before laying the floor, or can it be done afterward?

The question is which gets the best grip in the particleboard;
1) an M10 rampamuff in the post and in the particleboard
2) an M8 rampamuff in the post and dowel screw where one side is "a la French wood screw" (can't find a dowel screw bigger than M8)?
1) an M10 rampamuff in the post and in the particleboard
2) an M8 rampamuff in the post and dowel screw where one side is "a la French wood screw" (can't find a dowel screw bigger than M8)?

You might want to share a bit more information, or attach an image.
I'm curious about the mounting possibilities, what it looks like, and how the railing should be designed and what it connects to at the top. If you can screw the railing to the walls at strategically chosen spots, it probably doesn't need to be attached so fantastically well at the floor.
I'm curious about the mounting possibilities, what it looks like, and how the railing should be designed and what it connects to at the top. If you can screw the railing to the walls at strategically chosen spots, it probably doesn't need to be attached so fantastically well at the floor.
You have such funny names for your gadgets , so when I googled for käppskruv, I found this PDF: www.lundbergs.com/WebArchive/docs/20091006110231.pdf
, so when I googled for käppskruv, I found this PDF: www.lundbergs.com/WebArchive/docs/20091006110231.pdfAttaching a schematic...
Between the posts there should be stainless steel pipes with a C-C spacing of 11cm.
The short piece at the far end (other side of the stairs) should also be fixed to the wall, though not shown in the drawing.
Hope you understand the image...
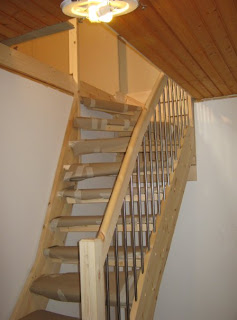
And this is what the staircase looks like in reality, though from underneath...
Between the posts there should be stainless steel pipes with a C-C spacing of 11cm.
The short piece at the far end (other side of the stairs) should also be fixed to the wall, though not shown in the drawing.
Hope you understand the image...
And this is what the staircase looks like in reality, though from underneath...

Immobil probably has much more expertise than I do in this matter.
I have noticed the engagement in stair questions before.
However, I would be a bit concerned about the lone stair post standing where the staircase ends.
The other posts are braced against a wall or other posts in two directions.
I don't know if I would feel secure with just a single screw in the end grain at the bottom of the post.
Both in your picture and sketch, I see a suggestion that the post extends into the stairwell itself, or like half of the post does. If you can make a 20cm longer post, notch it at the bottom, and attach it to the side of the floor frame, it should be very sturdy, I think. But it does take away a bit of space for passage, though.
I have noticed the engagement in stair questions before.
However, I would be a bit concerned about the lone stair post standing where the staircase ends.
The other posts are braced against a wall or other posts in two directions.
I don't know if I would feel secure with just a single screw in the end grain at the bottom of the post.
Both in your picture and sketch, I see a suggestion that the post extends into the stairwell itself, or like half of the post does. If you can make a 20cm longer post, notch it at the bottom, and attach it to the side of the floor frame, it should be very sturdy, I think. But it does take away a bit of space for passage, though.
Yes, that was plan B to do exactly what you describe. That is to make it 165mm longer, cut out 3/4 of the post for the 165mm and attach it to the beams.
This is definitely a requirement if it had been a straight railing, but now the railing is angled + fittings in a post that sits in the stringer and the wall on the other side. I think it should hold it steady.
This is definitely a requirement if it had been a straight railing, but now the railing is angled + fittings in a post that sits in the stringer and the wall on the other side. I think it should hold it steady.
So you mean that the post that stands to the left of the top step of the stairs (viewed from below) is already attached to the stringer and holds really well...?
Yes, in that case, I don't think any other post will give way, unless you're driving a bobcat in there
All other posts have either walls or handrails in two directions, so together with a reasonably simple floor attachment, they should do just fine.
Yes, in that case, I don't think any other post will give way, unless you're driving a bobcat in there
All other posts have either walls or handrails in two directions, so together with a reasonably simple floor attachment, they should do just fine.
Click here to reply