
7,428 views ·
9 replies
7k views
9 replies
Question about the ceiling in our basement
We are planning a basement renovation in our early 70s villa. When I look at the ceiling in the basement, there are 120cm wide and 5m long "wooden frames" with masonite boards on them. What we're thinking is to tear off the masonite and screw on drywall instead, so as to make it even and nice. What I'm wondering is why these are mounted with about a 1 cm gap and if it would be wrong when we place the drywall edge to edge?
Bonus question: what kind of boards did the previous owner use for the walls around an added bathroom in the basement, and whether it's possible to putty and paint on these boards as usual?
Bonus question: what kind of boards did the previous owner use for the walls around an added bathroom in the basement, and whether it's possible to putty and paint on these boards as usual?
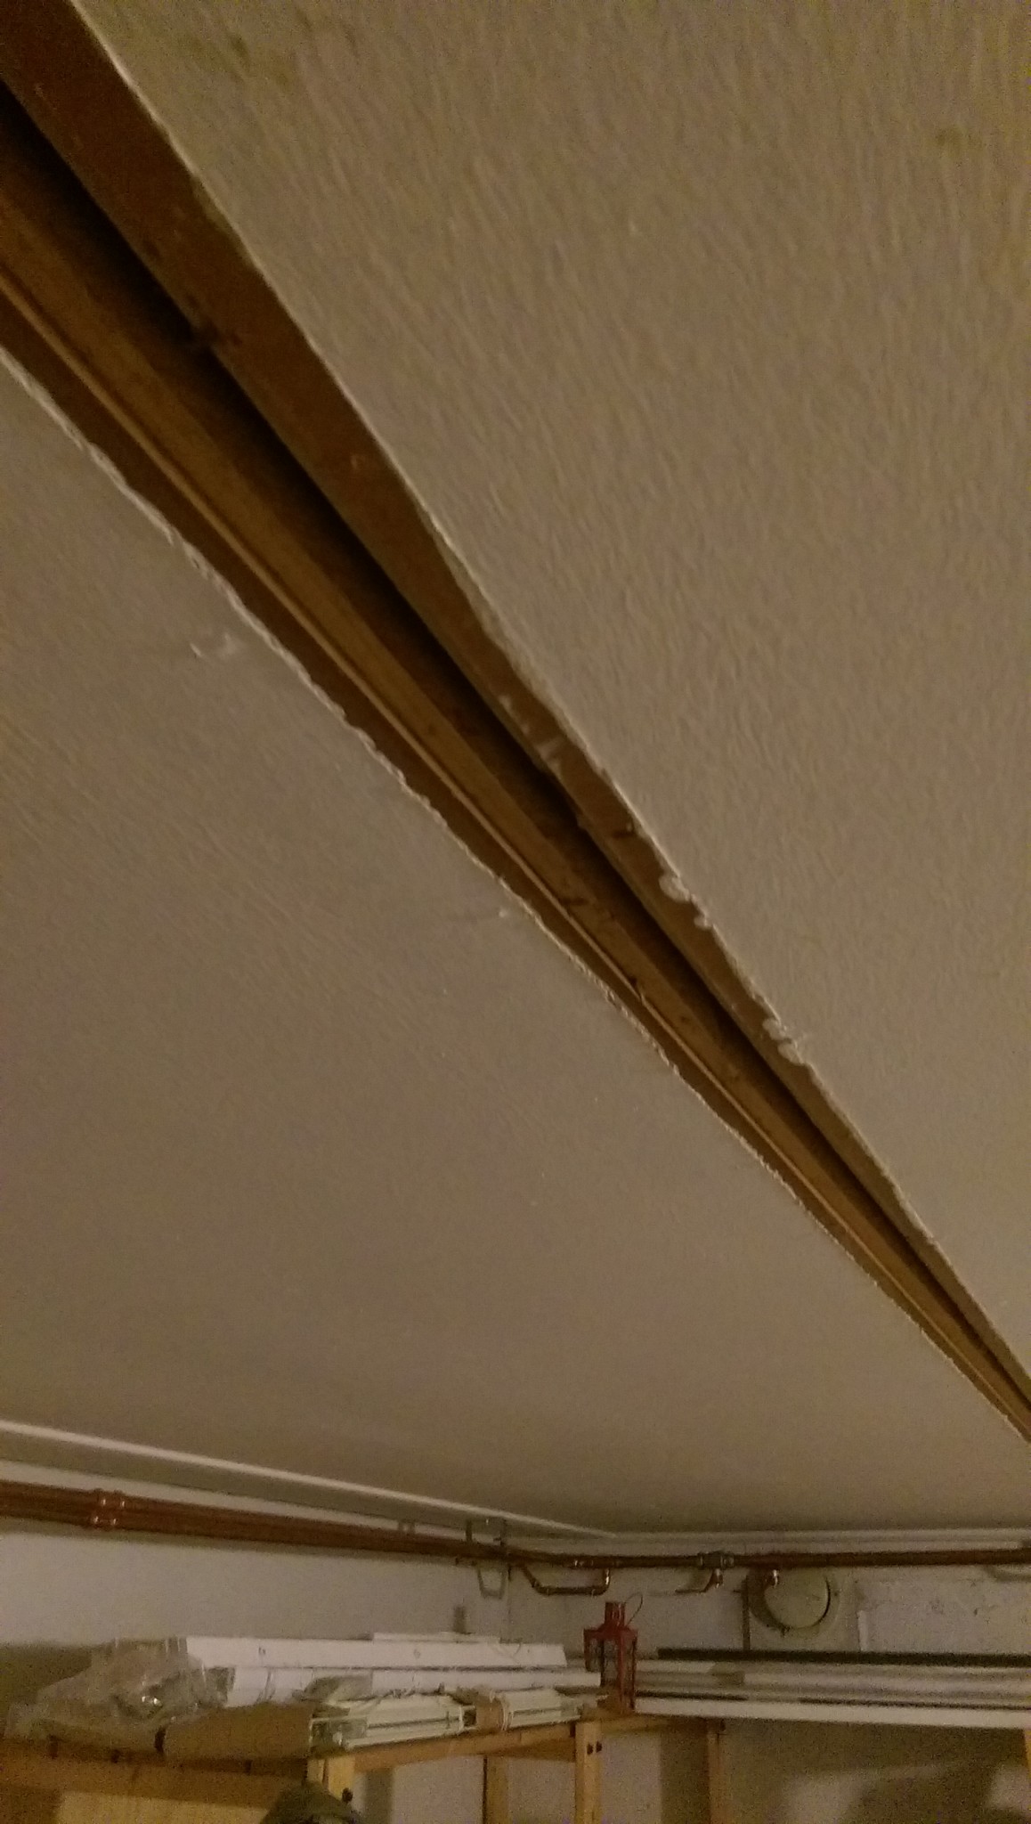
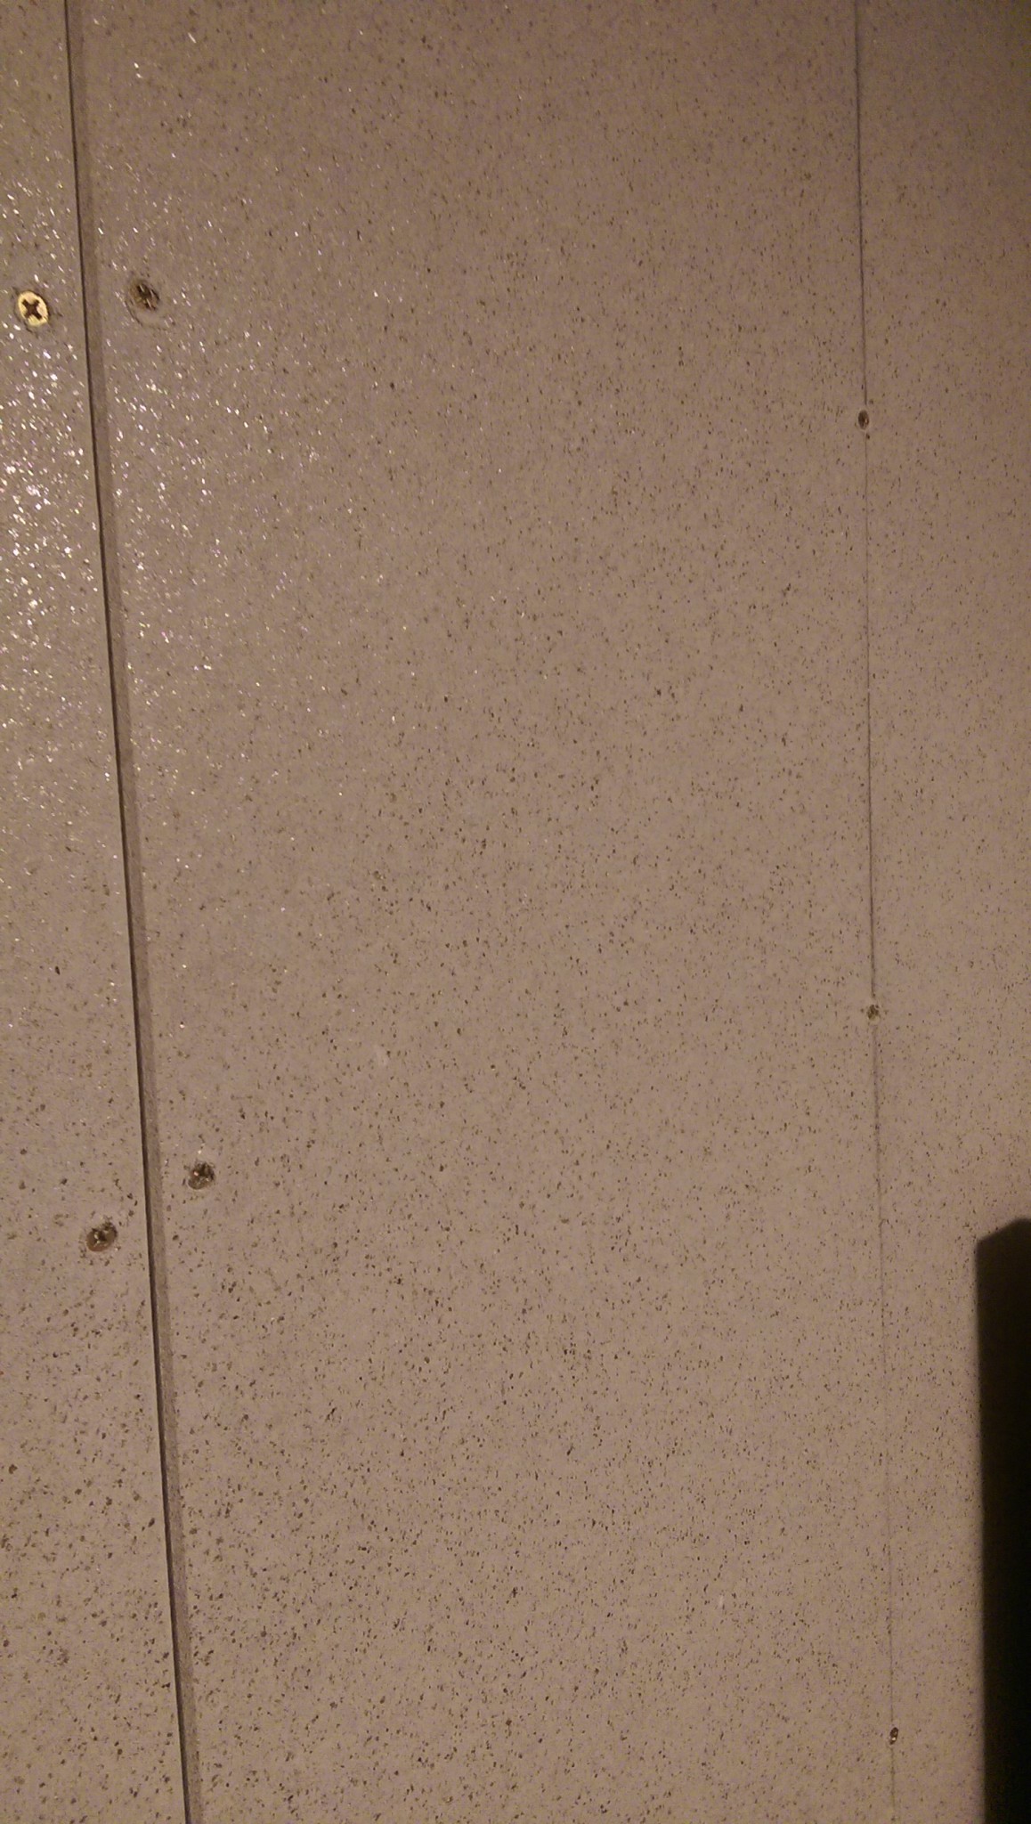
House type manufactured? Some had prefabricated blocks placed as floor structures, and then there's a gap between them, covered with a board or something else at the underside joint. The wall can be minerit, a cement-based board, approved in bathrooms; scrape a little and see if cement-like dust comes from it.
Ok. If I then screw plasterboards on - will there be cracks?L Liteavvarje said:House type brand? Some had prefabricated blocks that were laid as a floor structure, and then there is a gap between them, covered with a board or something else in the seam on the underside. The wall can be minerit, a cement-based board, approved in bathrooms. Scrape a little and see if cement-like dust comes from it.
Why do you have these gaps between the blocks? Can you place plasterboards over them? Or place the boards crosswise?L Liteavvarje said:House type brand? Some had prefabricated blocks that were laid as a floor structure, and then there is a gap between them, covered with a board or something else in the seam on the underside. The wall can be minerit, a cement-based board, approved in bathrooms. Scrape a little and see if cement-like dust comes from it.
Can't tell if they move in the ceiling, but I don't think so, there's usually a board nailed between them, most likely they don't move, are quite sturdy. If you're going to put gypsum on the ceiling, you can cut the sheet and pull them together with long screws and a piece that fits between them, then they sit tight. The gap is solely because they are pre-made blocks that are placed there and adjusted to the total width or length they are supposed to cover.
Yes, with wet room filler if it's a wet room, don't forget to tape over the seams and remove the fuzz around the screw heads, it's difficult to drive a screw into minerit, maybe unscrew them a bit and dig out a little so the head goes deeper.
If you're renovating anyway, why not tear out the old ceiling and then install new battens and a gypsum ceiling? Then you can also install spotlights if you want. Plus, you'll get rid of all the old "mess." A bit more work but it will turn out really well!stanlund2 said:
We are planning a basement renovation in our house from the early 70s. When I look at the ceiling in the basement, they are 120 cm wide and 5 m long "wooden frames" with a masonite board attached. What we are thinking is to tear off the masonite and screw on gypsum instead to make it even and nice. What I'm wondering is why these are mounted with about a 1 cm gap and if it will be wrong when we place gypsum edge to edge?
Bonus question: What are the boards that the previous owner used for the walls around an added bathroom in the basement and whether you can putty and paint on these boards as usual?
The idea was just to tear out the masonite and screw in drywall on the "frames" that the masonite is currently attached to. What I didn't know was if these 1cm gaps served any purpose like expansion, ventilation, or anything.M Morgonskiftet said:
Is there any purpose to having these masonite boards on the outside of the bathroom "box". I'd prefer to replace them with regular drywall which I know how to work withL Liteavvarje said:
Okay. I guess you still need to put up new battens then. When we did the bathroom in the basement, I set cc 30 and a huntonit ceiling. It works well in the bathroom. Battened down with 21 battens x2, which allowed space for electrical wiring and low-profile LED spotlights. It would have worked just as well with drywall but thought it was nice to avoid plastering...
Click here to reply