
Hi,
I have been searching high and low online and can't find any sensible info. How do you build a roof that looks like a pyramid? I'd prefer to keep as much of the interior ceiling height as possible.
The project is a small "gazebo" without walls. The base plate (decking on foundation pillars) measures 3.4 x 3.4 m. The ceiling height is 3 m to the peak. The structure is completely open and the roof is supported by 8 columns (glulam beams 115x115mm). So no column in the center. How do you make the roof trusses as neat as possible? I've been thinking about making a bracket with angled joist hangers that meet in an octagon. Any advice and ideas are welcome. I have access to most machinery and don't fear advanced solutions.
Thanks in advance!
Micke
addition:
I realize it's not about regular trusses but rather four beams meeting in a cross, but how to best solve the joint. It will be visible from the inside...
I have been searching high and low online and can't find any sensible info. How do you build a roof that looks like a pyramid? I'd prefer to keep as much of the interior ceiling height as possible.
The project is a small "gazebo" without walls. The base plate (decking on foundation pillars) measures 3.4 x 3.4 m. The ceiling height is 3 m to the peak. The structure is completely open and the roof is supported by 8 columns (glulam beams 115x115mm). So no column in the center. How do you make the roof trusses as neat as possible? I've been thinking about making a bracket with angled joist hangers that meet in an octagon. Any advice and ideas are welcome. I have access to most machinery and don't fear advanced solutions.
Thanks in advance!
Micke
addition:
I realize it's not about regular trusses but rather four beams meeting in a cross, but how to best solve the joint. It will be visible from the inside...
Last edited:


Oh, how exciting. I just agree with the previous speaker that a sketch would complement your description.
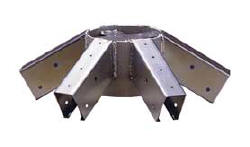
Aha! That's exactly what I sketched for my blacksmith. Thanks for the tip!
The roof should be pyramid-shaped, no cones. So that's perfect. I have, however, sketched a solution with a pointed "oktagonbalk" of wood in the middle, which locks with domino at the ends of the beams. Then I thought of locking everything with an octagonally cut plate that I can angle into the beams and set straight up against the octagon in the middle. Anyone who understood that is...?
The roof should be pyramid-shaped, no cones. So that's perfect. I have, however, sketched a solution with a pointed "oktagonbalk" of wood in the middle, which locks with domino at the ends of the beams. Then I thought of locking everything with an octagonally cut plate that I can angle into the beams and set straight up against the octagon in the middle. Anyone who understood that is...?
Click here to reply