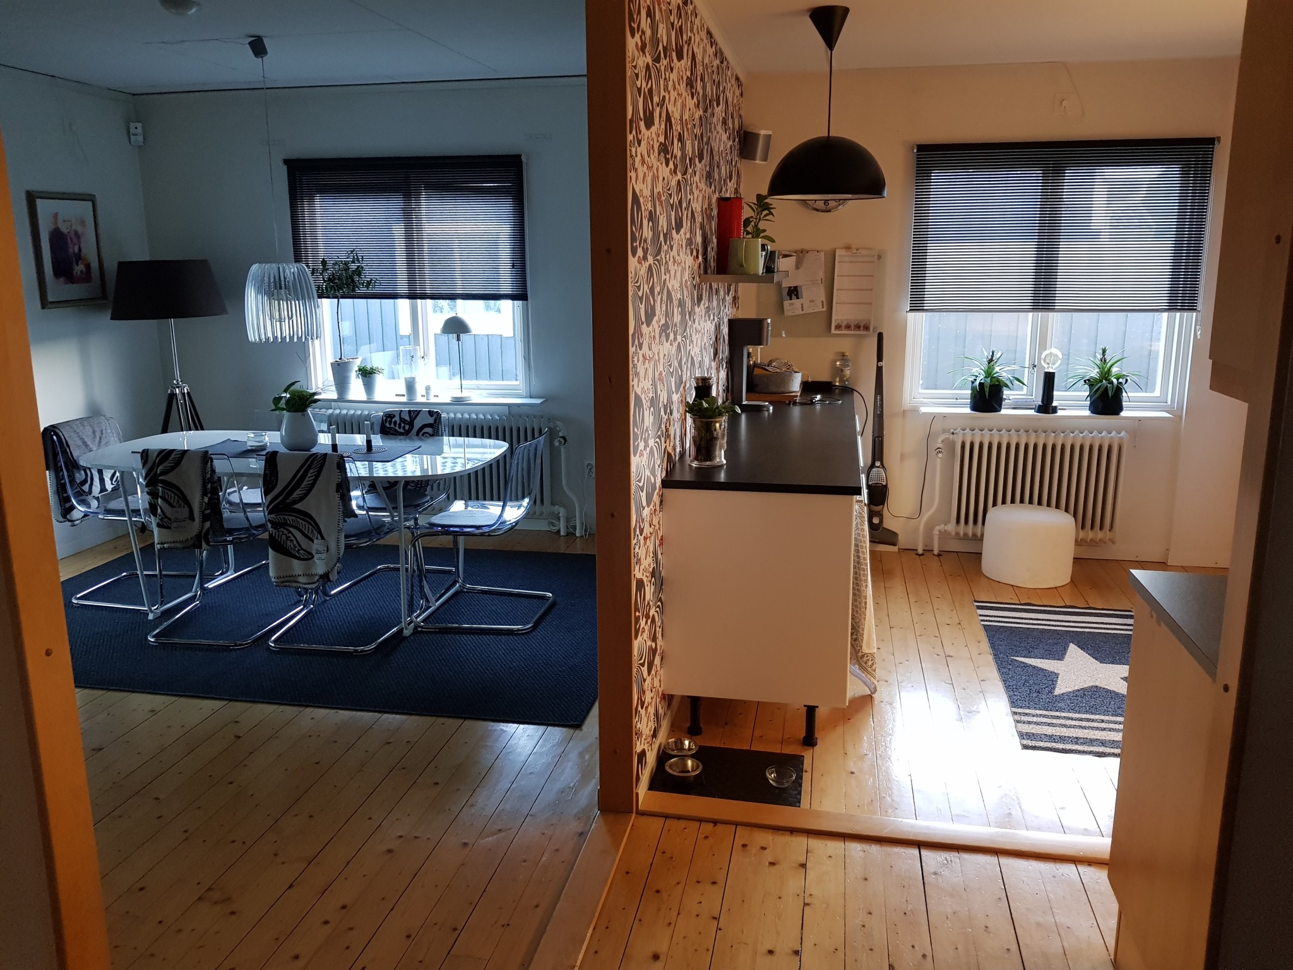
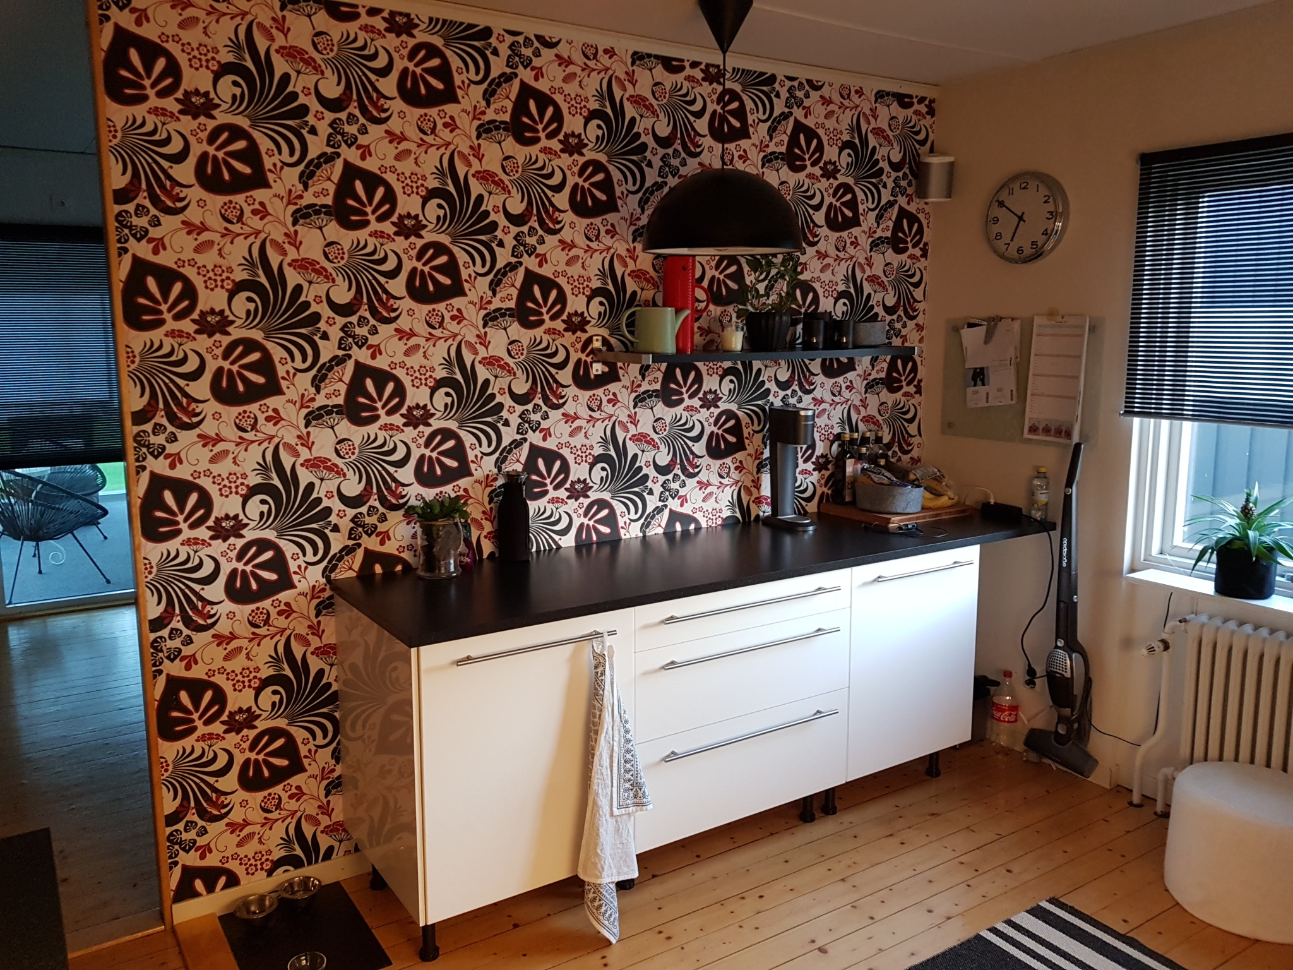
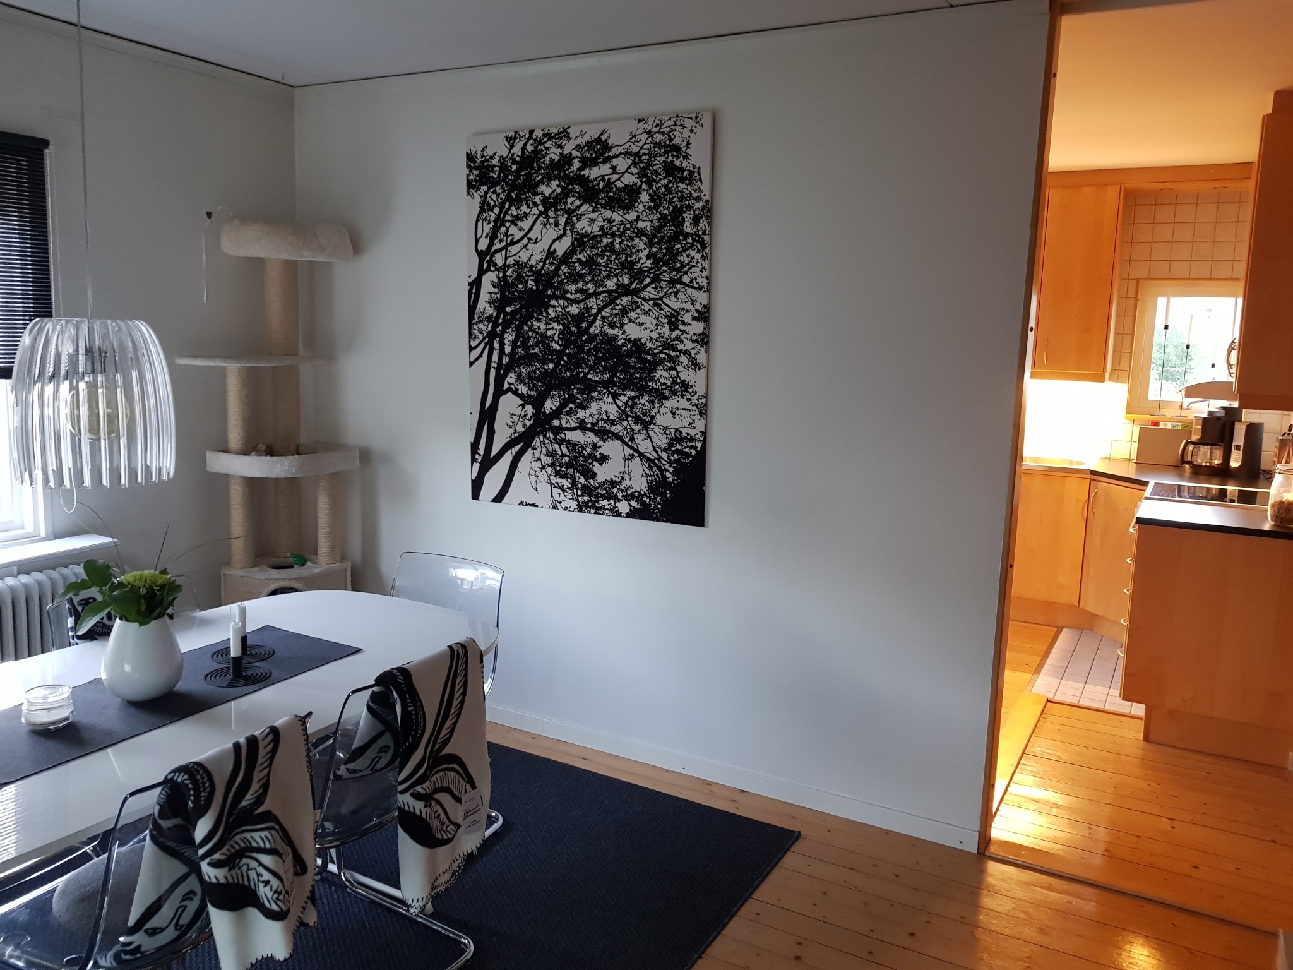
Well, now I'm sitting here agonizing after realizing I've done something before gathering all the facts, something that should be obvious when one is not a professional... At the request and persistent nagging of the household government about opening up between the kitchen and living room, the saw ended up in the wall before all the consequences were fully analyzed....
Background:
The house was built in '46 with framed exterior walls with tretex insulation. We did a major renovation of the house in '99-'00 before we moved in with various changes but none that affected large areas of the interior walls. I know that before this renovation we had a contractor at home since we were already considering opening up in the same way as we have done today. My absolute memory is that he said at the time that the trusses are self-supporting (truss) and that such a solution would not be problematic. Unfortunately, there was no further discussion about this at the time as we chose to keep the concerned wall. Unfortunately, it was likely this comment in combination with the aforementioned external pressure that led me to somewhat hastily take matters into my own hands a bit too quickly. I can add that the roof is made of tongue-and-groove boards with paper and clay tiles. I don't actually know the exact angle of the roof but ~20 degrees +/- something I could imagine.
What I did was simply cut a horizontal notch along the entire wall. For about a week, I monitored the distance between the notch ends at certain marked points to see if the notch decreased. I measured a total difference of -1mm at a measurement point during this time. Satisfied with that, I proceeded and the wall (framed, filled with sawdust, tongue-and-grooved, and clad with masonite) disappeared out the door. Then the usual with drywall, spackle, etc., followed. Now ~1 month later, I can't stop looking at this large open area and feeling a certain concern about what happens over time when the support in the middle of the trusses is removed. That some sagging over time would not occur seems unlikely, which doesn't exactly contribute to my well-being.
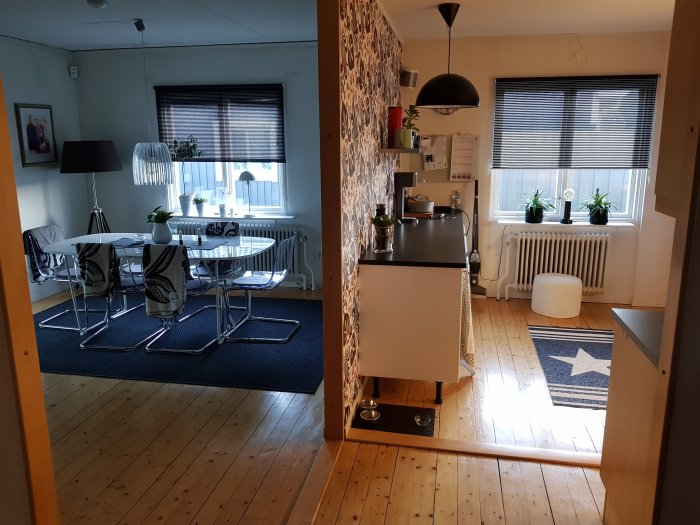
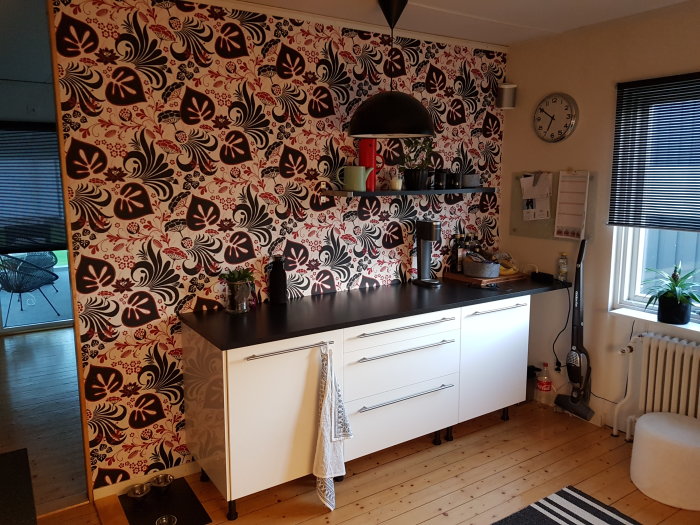
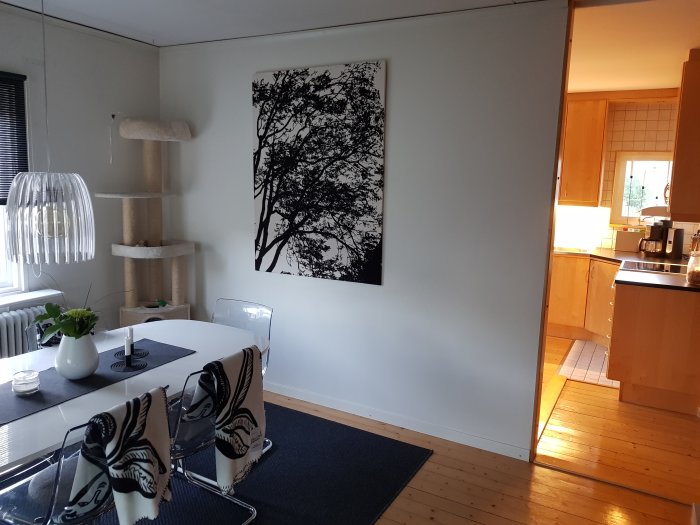
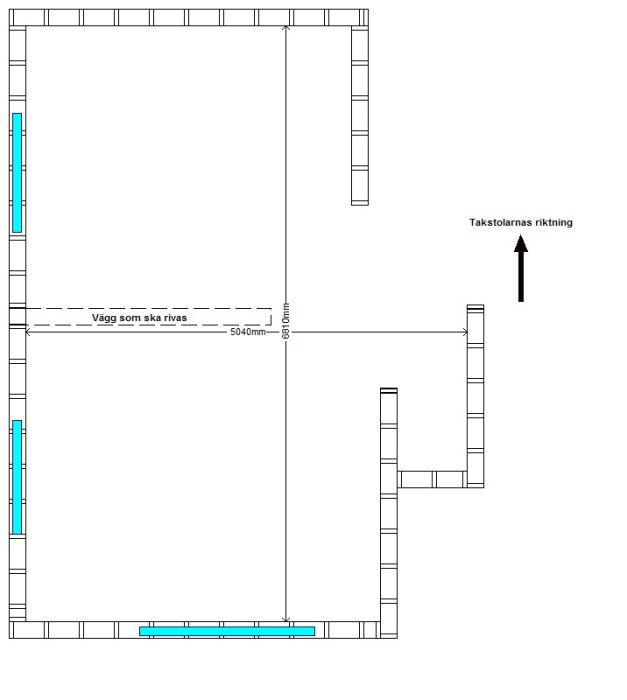
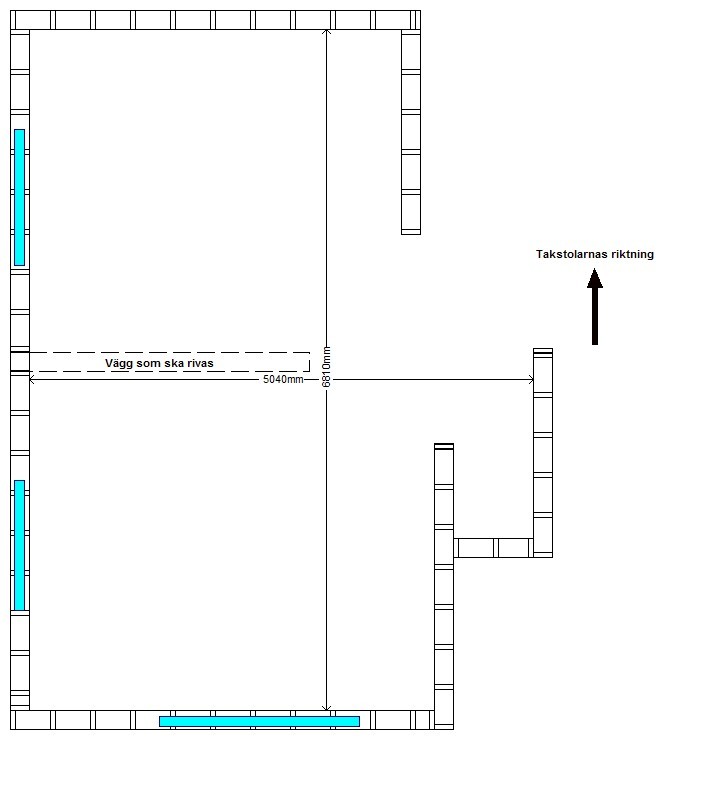
I am attaching an extremely schematic drawing of the space with the previous wall drawn in, as well as a couple of less flattering pictures of how it looked before the wall disappeared.
What I wish is to know if I have done something that is a bit stupid, really stupid, or catastrophically stupid! THAT it is stupid I don't need to be informed about, but the magnitude and possible measures would be appreciated.
Well, the drawing does not show the entire house, only the affected area. But the wall that was demolished was across the roof trusses. I tried to draw the direction of the roof trusses with the arrow on the right on the drawing. The house continues to the right. Unfortunately, I don't have the measurements for the walls to the right on the drawing.
A small warning to those of you who assume that the trusses always run across the house's "longitudinal direction."
That doesn't have to be the case at all!
I myself had a house built in 1969, which we sold in 2009.
The house was 8 m "long" and 10 m "wide."
In other words, the trusses ran in the "wrong" direction, along the house's actual long side, i.e., the 10-meter side.
And this was no exception, the house was one in a group of seven identical houses,
built by the large company SIAB.
It probably wouldn't have been smart to tear down the wrong wall there
Thank you all for the responses, and sorry for the late reply. I went at it with a straightedge on the ceiling last night and found that the mess has settled/sunk ~1-1.5cm since the wall was taken down.
I quickly went to the building supply store this morning and got some timber 45x75 that I joined to make 90x75 posts. I brought in the jack, slowly raised the ceiling back to its original position, and braced under each rafter.
Now I'm waiting for a carpenter at 17:30 to see if it will be a laminated beam or a steel beam that will fix my night's sleep from now on...
NEVER again do before thinking!!!
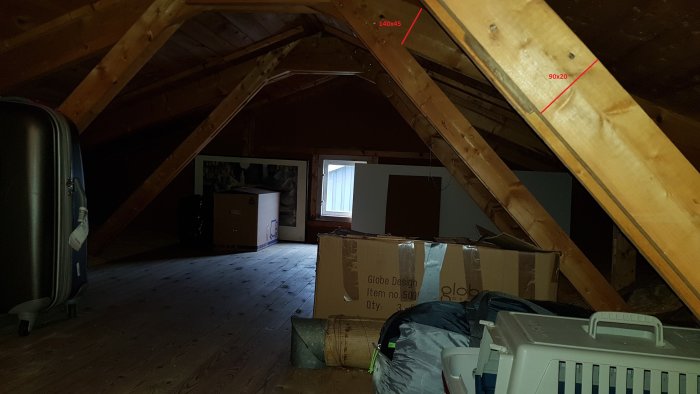
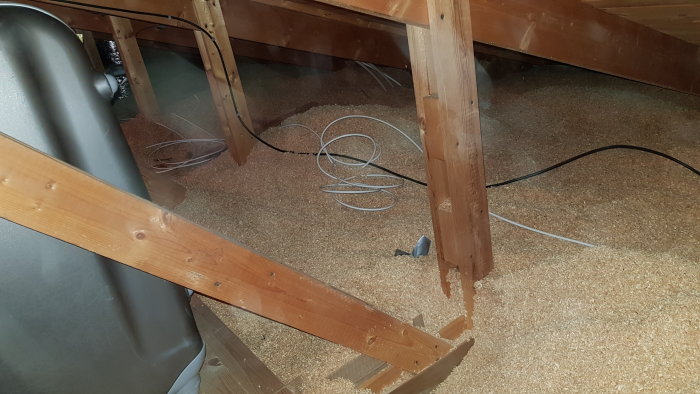
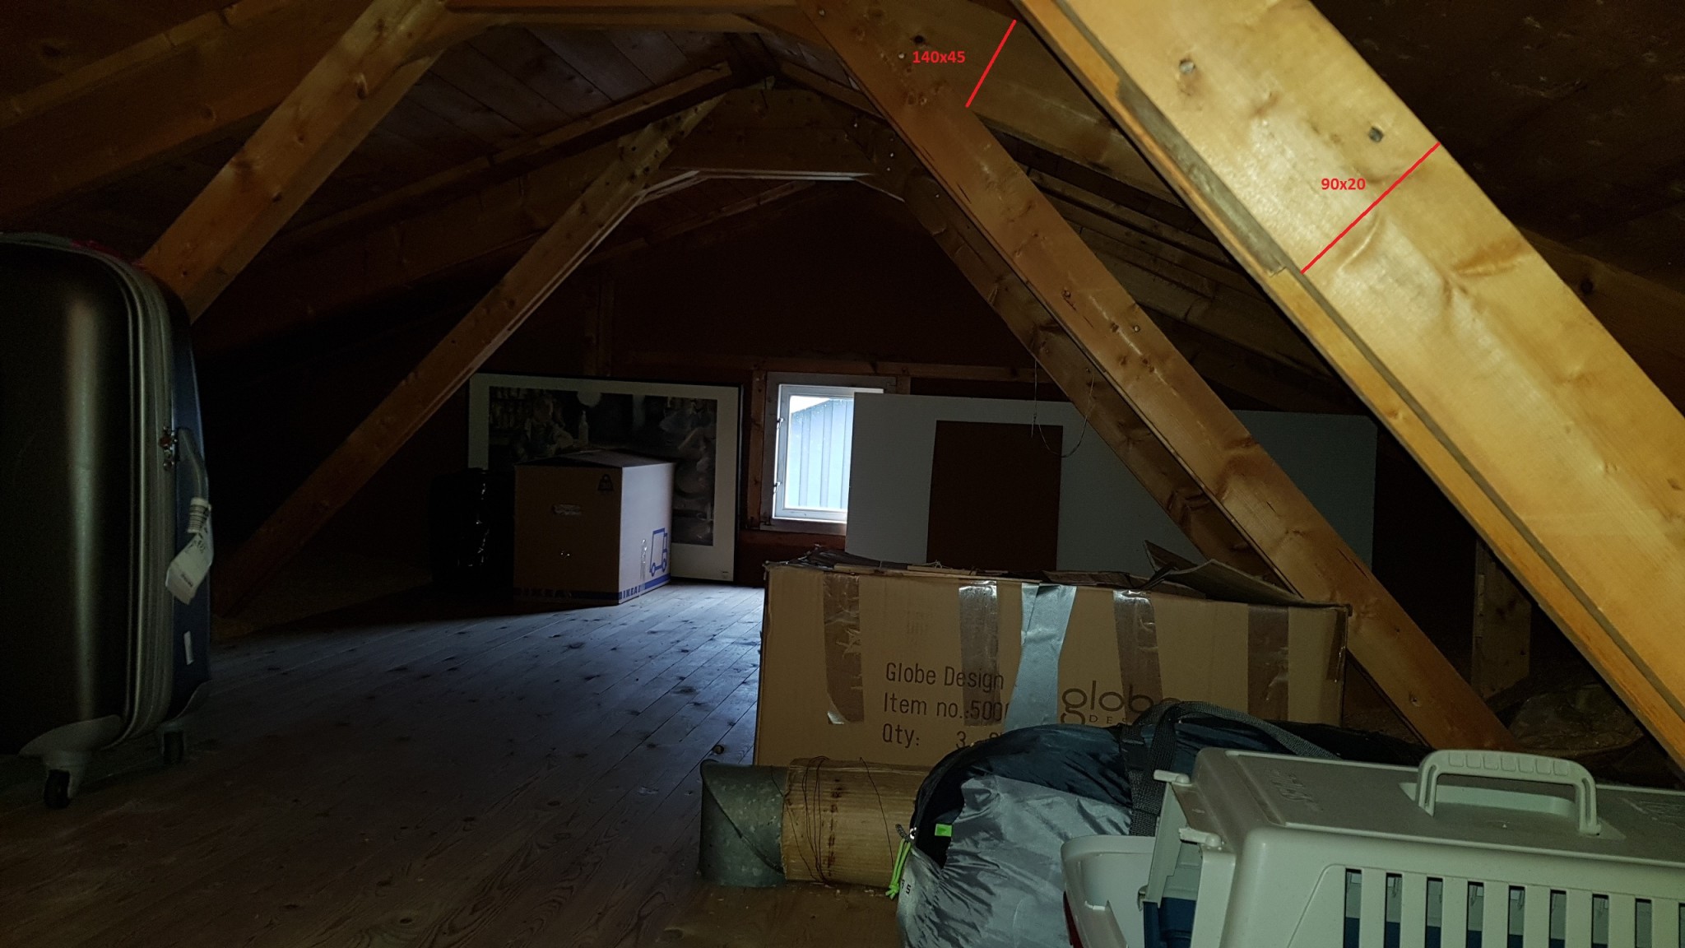
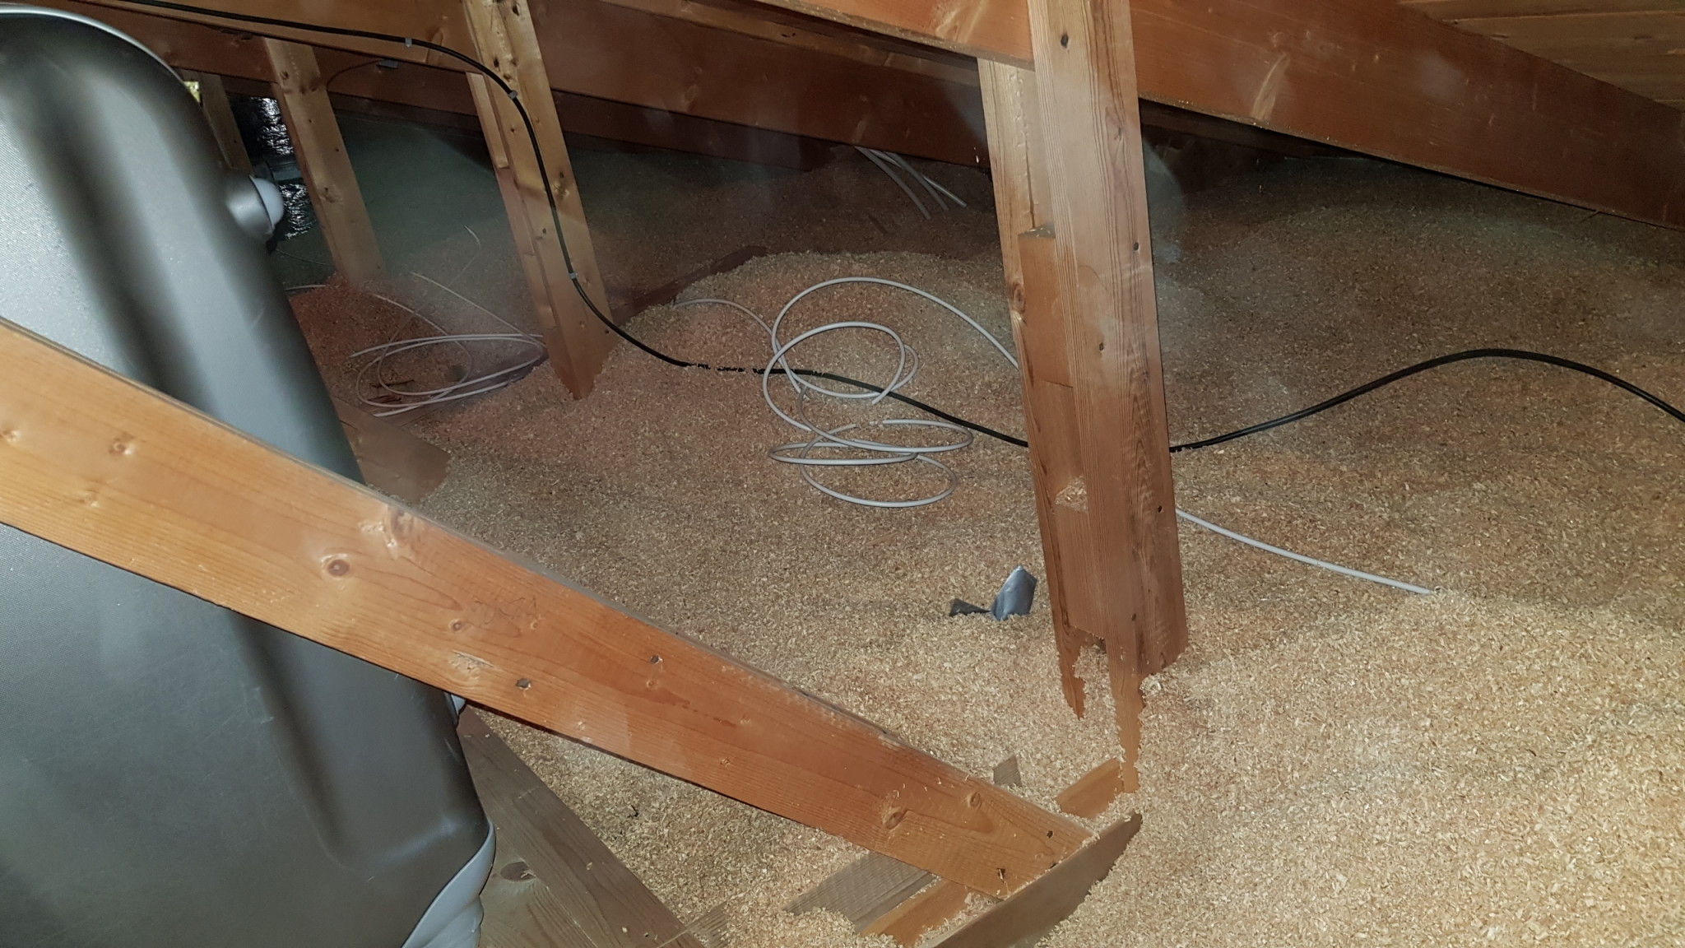
I still find it strange to have such a large settlement in such a short time. Maybe I had the wrong info, and the rafters weren't self-supporting, or maybe they're just too flimsy in dimension, who knows?? The dimensions of the rafters are 45x140 on the top chord, 20x90 on the braces, and 45x120 on the bottom chord. I'm certainly using the wrong terms, but I think you get what I mean!?
I'm attaching a couple of pictures from the attic if anyone feels like pondering over the dimensions. It would be appreciated!!
Thank you all for your answers and sorry for the late response. I went over the ceiling with a straightedge last night and can confirm that the mess has settled/sunk ~1-1.5cm since the wall was taken down.
Are you sure it has sunk and wasn't crooked from the start? Did you measure the ceiling right after the wall was removed, old houses are usually not particularly straight.
The usual scenario is that the saw catches immediately if you cut through a load-bearing stud. We tested this while figuring out which of the different 2"x4" was load-bearing in the wall we were going to dismantle, to get the right measurements for the new beam. Of course, it was the one with the most holes through it....
Is it really the joist that's sunk and not just the ceiling?
The wall is not load-bearing for the roof structure with those trusses. However, it might stabilize the attic floor joist so it does not bend down or sway.
Vi vill skicka notiser för ämnen du bevakar och händelser som berör dig.