
15,763 views ·
22 replies
16k views
22 replies
posts for glulam beam
Hello!
I will demolish a part of the load-bearing wall, 2.4m.
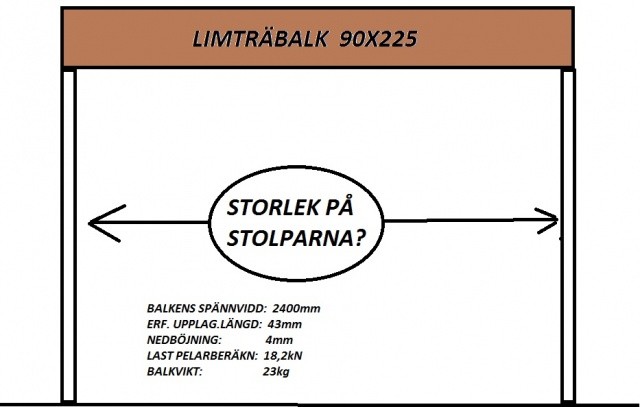
I have calculated a beam on Moelven's website with the following dimensions:
90x225
BEAM SPAN: 2400mm
REQ. SUPPORT LENGTH: 43mm
DEFLECTION: 4mm
COLUMN LOAD CALCULATION: 18.2kN
BEAM WEIGHT: 23kg
What is the "minimum" dimension for the posts? Can I manage with 45x90 "regular" studs? They will be anchored to existing walls...
I will demolish a part of the load-bearing wall, 2.4m.
I have calculated a beam on Moelven's website with the following dimensions:
90x225
BEAM SPAN: 2400mm
REQ. SUPPORT LENGTH: 43mm
DEFLECTION: 4mm
COLUMN LOAD CALCULATION: 18.2kN
BEAM WEIGHT: 23kg
What is the "minimum" dimension for the posts? Can I manage with 45x90 "regular" studs? They will be anchored to existing walls...


Thanks for the link, Mathias, but unfortunately it wasn't much help... Totally different conditions for that person compared to mine. I've searched a bit but haven't found anything relevant, unfortunately, which is why I asked my own question 
What can a 45x95 support? Standing alone, it probably can't hold more than barely 250-300kg, right? Built-in/anchored in a wall, it can handle more, but how much?
I don't have such a terribly high load (roughly 18kN) and only 2.4m...
I know you are great, Mathias, do you have any direct thoughts regarding 45x90 and 18kN?
By the way, is it 18kN/2, i.e. 9kN per post? (around 900kg/post???)
What can a 45x95 support? Standing alone, it probably can't hold more than barely 250-300kg, right? Built-in/anchored in a wall, it can handle more, but how much?
I don't have such a terribly high load (roughly 18kN) and only 2.4m...
I know you are great, Mathias, do you have any direct thoughts regarding 45x90 and 18kN?
By the way, is it 18kN/2, i.e. 9kN per post? (around 900kg/post???)
Last edited:

Member
· Västerbottens län
· 18 058 posts
2 pcs 45x95 or if you put plywood or OSB on both sides 1 pcs 45x95. On edge, it is 4 times as stiff.
That dimensioning is just based on feel.
Protte
That dimensioning is just based on feel.
Protte
Sounds ok..
roughly calculated, I get that a 45x95 can support around 2.4 tons if placed in a wall... ok?? (obviously depending on the quality of the timber, etc..)
One will be clad with OSB on one side, gypsum on the other side, the other post will be screwed/bolted and glued to the outer wall.
Conclusion: It should be ok for a 45x95 to support the laminated beam?
Regards
roughly calculated, I get that a 45x95 can support around 2.4 tons if placed in a wall... ok?? (obviously depending on the quality of the timber, etc..)
One will be clad with OSB on one side, gypsum on the other side, the other post will be screwed/bolted and glued to the outer wall.
Conclusion: It should be ok for a 45x95 to support the laminated beam?
Regards
The calculation program can only calculate on free-standing posts, not those in a wall/anchored..??
When a post "breaks," it's usually because it "bends," which is quite difficult to do if it is bolted into a wall? correct?
Regards
When a post "breaks," it's usually because it "bends," which is quite difficult to do if it is bolted into a wall? correct?
Regards
Do you have a shortage of space or do you want a cheap solution?
As MathiasS wrote in the thread linked above: "The DIYer's golden rule in these cases is to over-dimension so you don't feel uncertain if it holds"
If you have space and budget, go with the calculation program for free-standing posts, so you have margins on your side. Another option is to invest in 90x90 laminated timber. Have you thought about how to transfer the load from the posts into the floor/joists?
As MathiasS wrote in the thread linked above: "The DIYer's golden rule in these cases is to over-dimension so you don't feel uncertain if it holds"
If you have space and budget, go with the calculation program for free-standing posts, so you have margins on your side. Another option is to invest in 90x90 laminated timber. Have you thought about how to transfer the load from the posts into the floor/joists?
I have a space constraint.. If I had the space, I would have obviously gone for 90x90 glulam according to moelven.
IF it's on the lower side and downright risky to go for 45x95 screw-laminated, then I should obviously try to rethink..
Regarding the floor joist, the posts will stand above existing floor joists which in turn rest on a concrete beam under the house.
IF it's on the lower side and downright risky to go for 45x95 screw-laminated, then I should obviously try to rethink..
Regarding the floor joist, the posts will stand above existing floor joists which in turn rest on a concrete beam under the house.
I understand that you're not getting an exact answer to your question, but given your load of 1.8t, you can sort of guess. As for the figures, it was Matti-75 who was a star - he might be able to provide figures for a 45x95 as well. More practically - here's what I did:dennisson said:Thanks for the link mathias, but unfortunately it wasn't much help... Completely different conditions with that TS than with me.. I've searched a bit but haven't found anything relevant unfortunately, which is why I asked my own question
What can a 45x95 hold? If it's standing free, it probably can handle barely 250-300kg, right? Incorporated/anchored in a wall, it can manage more, but how much?
I don't have that high of a load (rigid 18kN) and only 2.4m...
I know you're a star mathias, do you have any thoughts directly regarding 45x90 and 18kN.
By the way, is it 18kN/2, i.e., 9kN per post? (around 900kg/post???)
http://www.byggahus.se/forum/byggma...-miniprojekt-hal-i-baerande-vaegg-bilder.html
The image links broke in some forum conversion but the links are correct and the images are still there. I guess this is very similar to your load case. Several years of empirical testing have shown that the deflection matches well with the original design and nothing has crashed....

According to traguiden.se, a 2.4-meter unbraced 45x95 has a maximum buckling load in the stiff direction of 13.43kN.
In the weak direction, a fraction of this.
http://www.traguiden.se/TGtemplates/popup1spalt.aspx?id=726&contextPage=1458
The weak direction becomes vastly stronger when built into a wall, but in the stiff direction, I believe you do not benefit significantly from fastening drywall to the plank.
If you use construction timber, e.g., C24/K24, you do get more strength.
In the weak direction, a fraction of this.
http://www.traguiden.se/TGtemplates/popup1spalt.aspx?id=726&contextPage=1458
The weak direction becomes vastly stronger when built into a wall, but in the stiff direction, I believe you do not benefit significantly from fastening drywall to the plank.
If you use construction timber, e.g., C24/K24, you do get more strength.
Last edited:
Even in the stiff direction, the load-bearing capacity increases significantly if it is correctly braced.Mikael_L said:
It must, however, be braced in both directions.
Whether this is possible in TS's case, I don't know. Simply don't know enough about the surrounding structures.
"MINIMUM NECESSARY. BEAM LENGTH"
Is this the minimum measurement for the part of the "post" that meets the new beam?
In my case 43mm? A 45x95 certainly meets this by a wide margin, but it can't be that simple, can it? I have decided that I will place a 90x90 glued-laminate post on one side and a 45x95 on the other side where the "broad" side will be screwed and glued to the wall. Thus, the beam will rest "lengthwise" on 45mm and the post's width will be close to the beam's width. I'll probably also place a heavy-duty angle bracket between the post and the beam to minimize "slippage risk." Comments?
Is this the minimum measurement for the part of the "post" that meets the new beam?
In my case 43mm? A 45x95 certainly meets this by a wide margin, but it can't be that simple, can it? I have decided that I will place a 90x90 glued-laminate post on one side and a 45x95 on the other side where the "broad" side will be screwed and glued to the wall. Thus, the beam will rest "lengthwise" on 45mm and the post's width will be close to the beam's width. I'll probably also place a heavy-duty angle bracket between the post and the beam to minimize "slippage risk." Comments?
