
4,027 views ·
5 replies
4k views
5 replies
Plaster inner ceiling transition dormer->slanted roof
Hi,
I'm about to put up furring strips to later install ceiling drywall in a room. The room in question has two levels on the ceiling with a sloped ceiling between them. My question is how to best handle the joint that will form between the sloped ceiling and one of the ceilings, the "outer corner" if you know what I mean. (The inner corner can be sealed with caulk.)
I'm probably going with regular wall drywall, so the simplest might be to place two beveled edges against each other and spackle it like a regular outer corner? Or is there another suggestion?
Ideally, I would like to have the drywall placed in the other direction, i.e., the short side towards the joint and the board in the direction of the light, but I assume that would be more difficult.
I'm about to put up furring strips to later install ceiling drywall in a room. The room in question has two levels on the ceiling with a sloped ceiling between them. My question is how to best handle the joint that will form between the sloped ceiling and one of the ceilings, the "outer corner" if you know what I mean. (The inner corner can be sealed with caulk.)
I'm probably going with regular wall drywall, so the simplest might be to place two beveled edges against each other and spackle it like a regular outer corner? Or is there another suggestion?
Ideally, I would like to have the drywall placed in the other direction, i.e., the short side towards the joint and the board in the direction of the light, but I assume that would be more difficult.



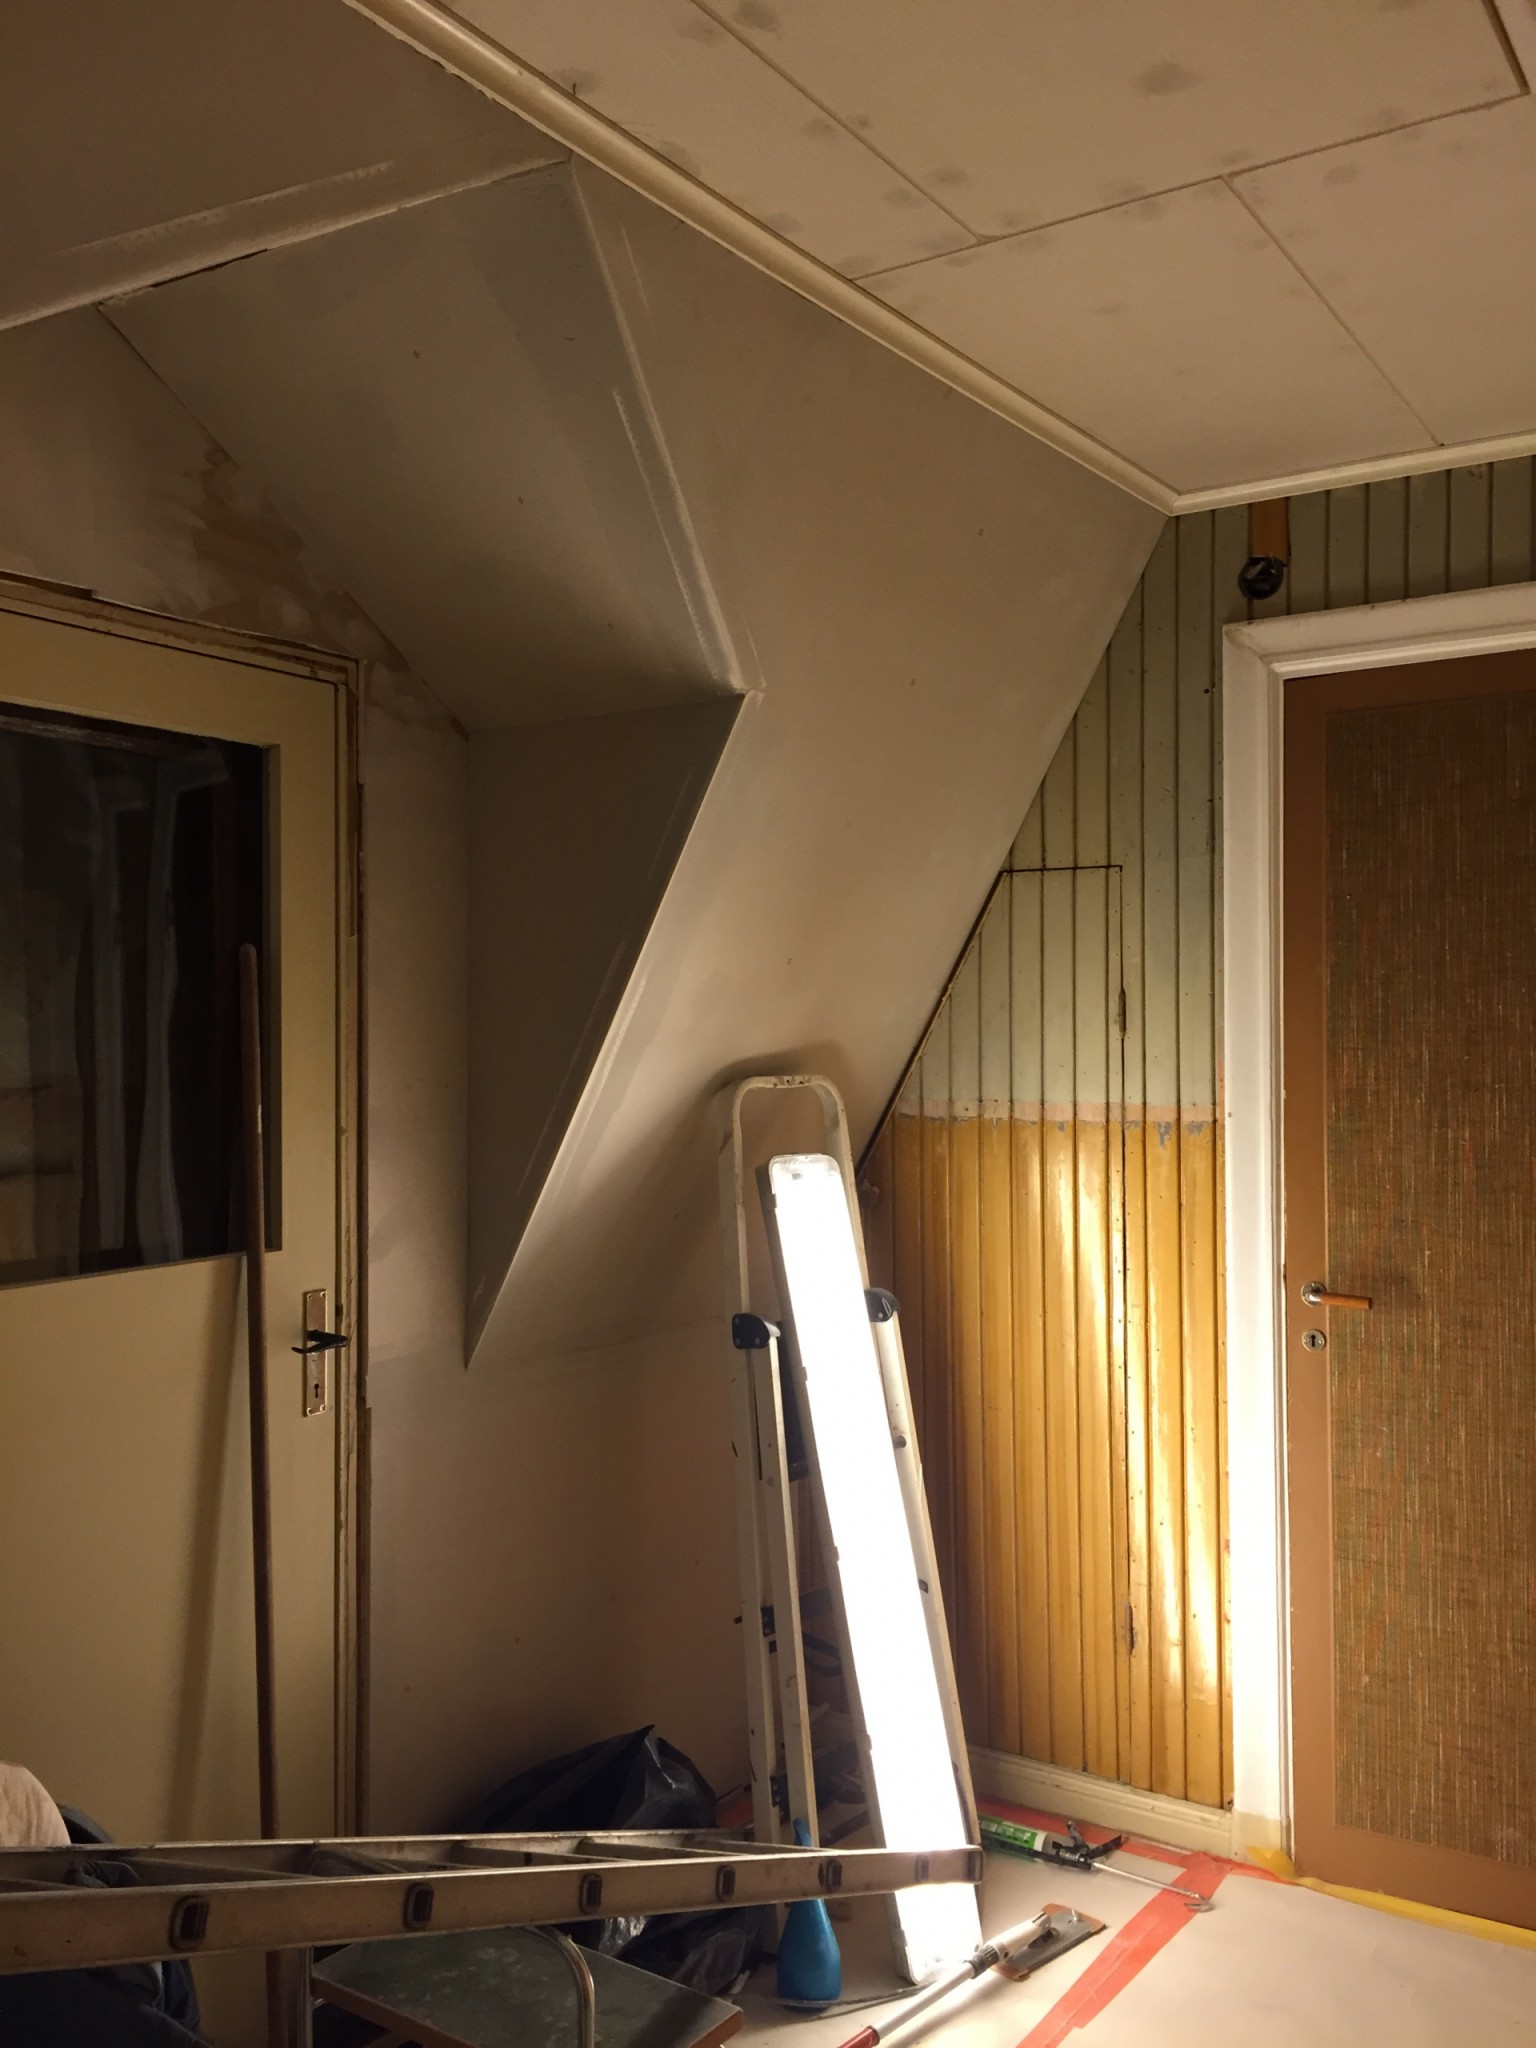
 ).
).
Click here to reply