I am planning to build a house with a framework structure. The exterior dimensions of the house and the construction of the outer wall are ready. The next step is to determine the exact measurements of the frame and the foundation.
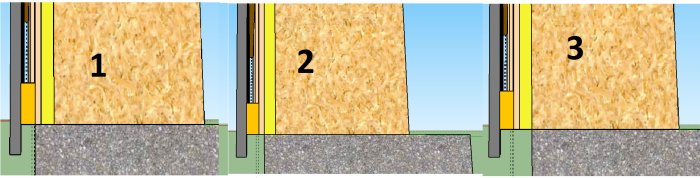
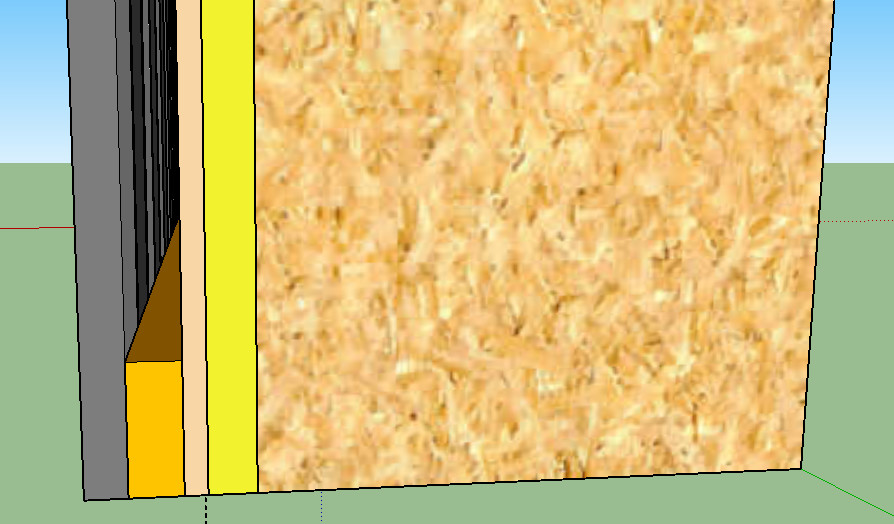
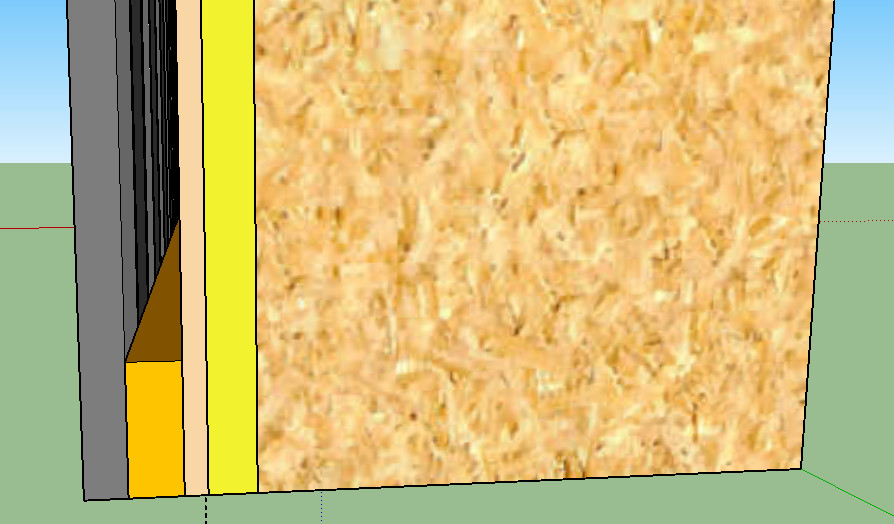
The image below shows the outer wall, from the frame outward. Viewed from the outside:
22 mm grooved standing panel
28 mm nail batten
12 mm air gap
25 mm wood fiber façade board
300 mm light beam
I am now considering how many mm I should have between the outer panel and the outer edge of the foundation (slab), i.e., how I should place the bottom plate on the slab. Is it necessary to consider that the outer edge of the sill should not land on the insulation layer of the edge elements?
In general, the slab/edge beam should align with the outer edge of the frame.
That is, there should be a base plate under the frame, and it should be at the outer edge of the slab.
A question: You write "25 mm facade board of wood fiber". Why not outdoor gypsum?
Generally, the slab/foundation beam should align with the outer edge of the structure.
That is, there should be a sill underneath the structure, which should be aligned with the outer edge of the slab.
A question: You mentioned "25 mm facade board of wood fiber". Why not exterior gypsum?
Thank you for the response.
Wouldn't that leave too much distance between the panel and the slab, 28+12÷25 mm if I understand you correctly?
The reason for the wood fiber board is to insulate the structure a bit. It's supposedly important according to some experts when the structure is properly insulated.
Thanks for the response.
Isn't that too much distance between the panel and the slab, 28+12÷25 mm if I understand you correctly?
The reason for the wood fiber board is to insulate the frame a bit. It's apparently important according to some experts, when the frame is properly insulated.
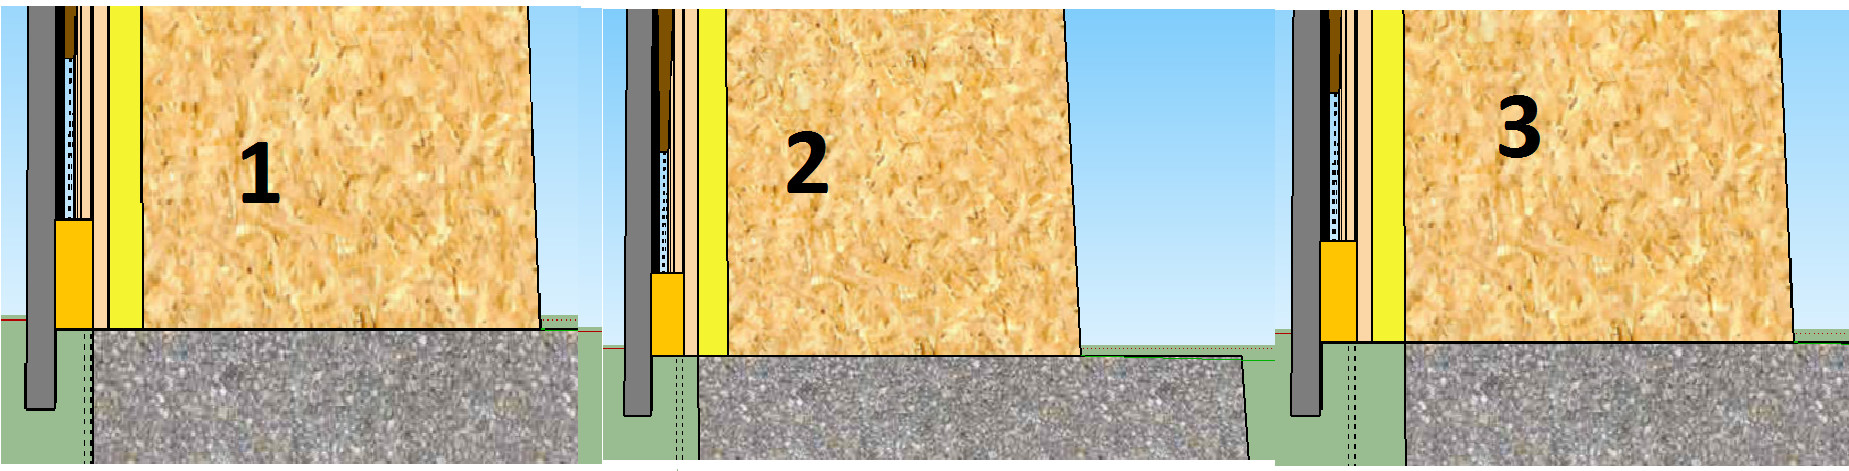
There were quite a few of the same image in the first post. Here are three suggestions for the placement of the sill. Previously interpreted it as option 3. Personally, I was more inclined towards 1. Then with a flashing between the stud frame and the facade panel.
Our exterior walls consist of (from outside)
22 mm Z-panel
28 mm batten as nail strips
9 mm exterior gypsum = 59 mm
And the slab/edge beam is positioned 55 mm inside the panel's exterior. Completely normal!
But I repeat the question: Why 25 mm wood fiberboard (OSB?) instead of 9 mm exterior gypsum?
The wood fiberboard isn't particularly moisture-resistant, is it?
I'll go with number 2. So the fiberboard aligns with the outside base. That's how my wall is built similarly. The bottom insulation also aligns with the edge of the slab.
Fiberboard is used, for example, pavatex, serving the same function to stiffen as exterior gypsum but insulates quite well. It is also a good barrier against loose-fill insulation in the wall cavities.
If there should be a board on the inside (OSB or gypsum), I would have replaced the wood fiberboard with an insulation board like Paroc Klimatskiva. No shear effect but no thermal bridges either.
Our exterior walls consist of (from the outside)
22 mm Z-panel
28 mm furring strip as nail battens
9 mm exterior gypsum = 59 mm
And the slab/edge beam is 55 mm inside the exterior of the paneling. Completely normal!
But I repeat the question: Why 25 mm wood fiber board (OSB?) instead of 9 mm exterior gypsum?
The wood fiber board is not particularly moisture-resistant, is it?
Thanks for the answer.
It's not OSB but a facade board made of wood fiber. The board should have a water-resistant finish on the outside, like exterior gypsum. Additionally, it insulates and transports moisture well. The main purpose is, as mentioned, to insulate the frame slightly, which some say is important to avoid growth in the outer part of the frame. Personally, I doubt it's necessary.
The reason we choose wood fiber instead of mineral wool is that the frame should be insulated with cellulose. It feels good to continue with materials with similar properties. Right or wrong is a whole other matter...
If it should be a board on the inside (OSB or plasterboard), I would replace the wood fiberboard with an insulation board like Paroc Klima Board. No panel action but also no thermal bridges.
Hi,
The wood fiberboard is not so far from Paroc Klima Board in terms of thermal conductivity. How it is as bracing, I don't really know. Not quite as good as plasterboard, I would guess.
I also choose option 2, so that water not only from the outer panel but also from the vertical air gap ends up outside the foundation's outer edge. The choice of a wood fiber board outside the cellulose insulation is excellent, much better than a climate board of mineral wool.
I also choose option 2, so that water not only from the outer panel but also from the vertical air gap ends up outside the foundation's outer edge. Choosing a wood fiberboard outside the cellulose insulation is excellent, much better than a mineral wool climate board.
Thanks for the response. Regarding water behind the panel, I'm thinking of an underflashing, attached behind the board, that extends out beyond the foundation.
For me, wood fiber feels like a better option, which will guide the decision. I think we should leave the topic to avoid the thread derailing.
Vi vill skicka notiser för ämnen du bevakar och händelser som berör dig.

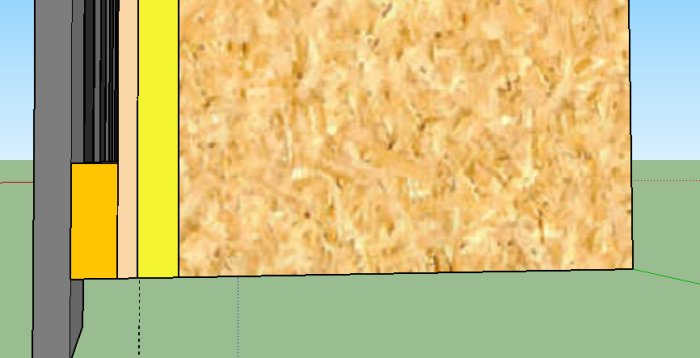
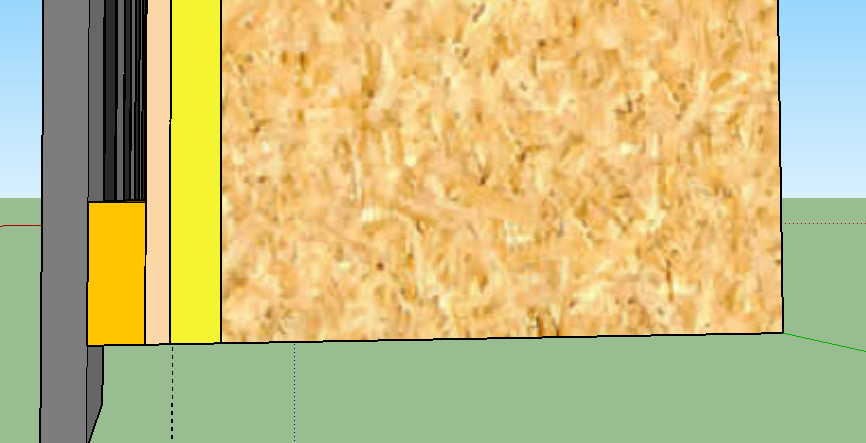

KnockOnWood said: