
Hello all you happy builders!

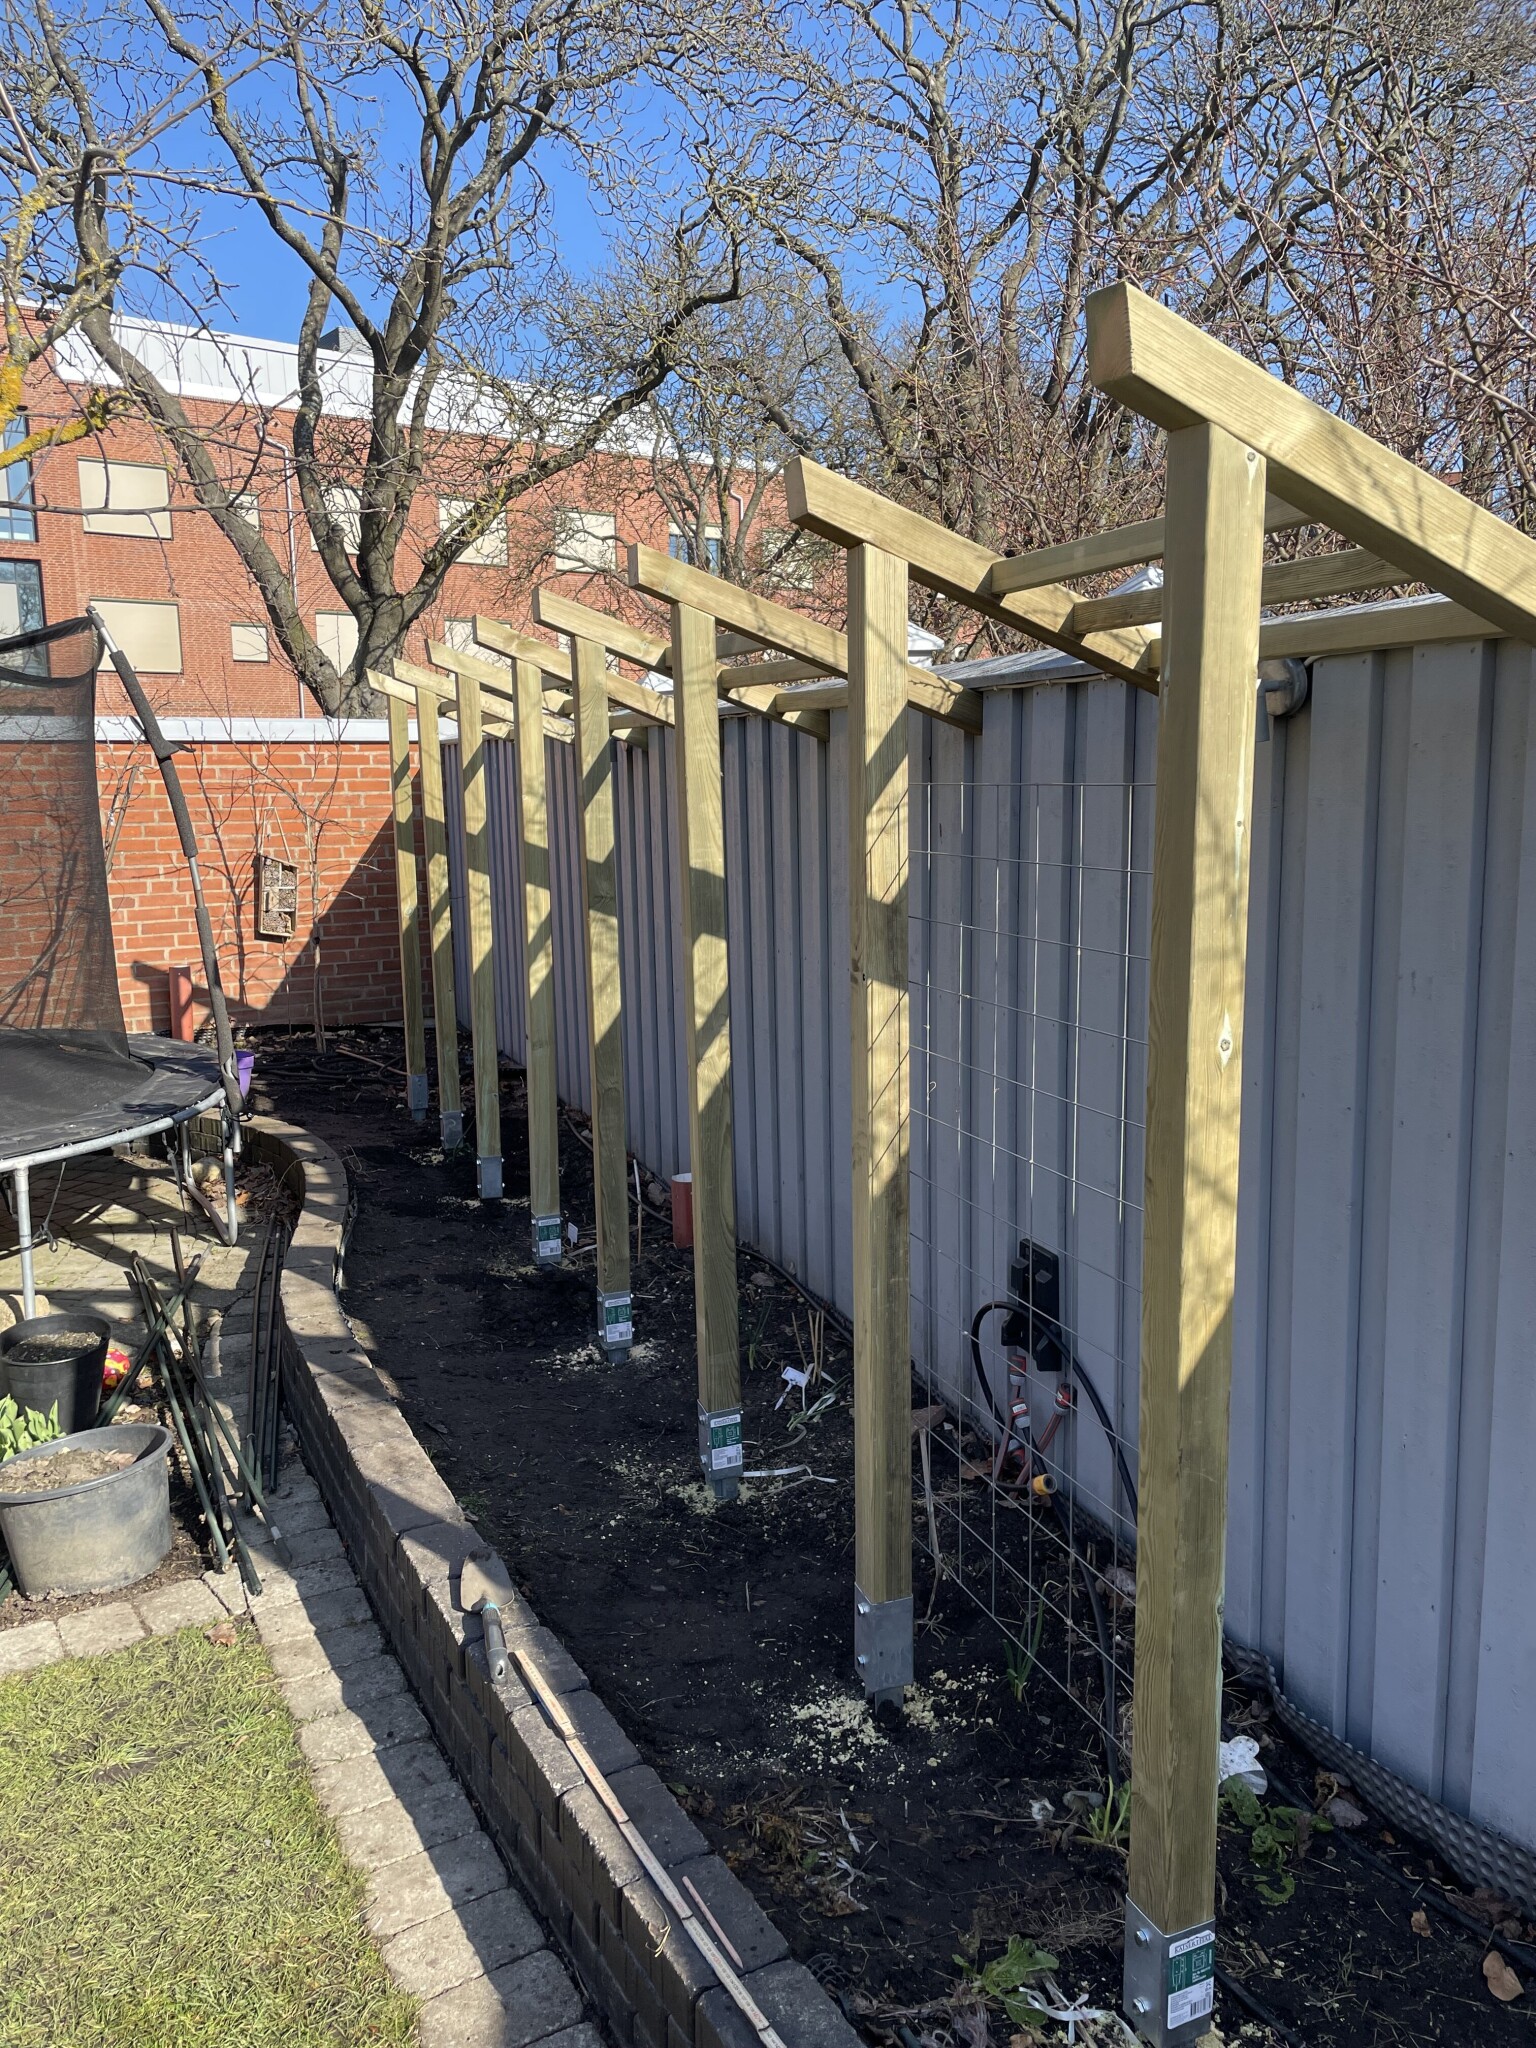
The wife has occupied the land along a fence for her garden, and she's been creative with trellis solutions for her plants as shown in image 1.
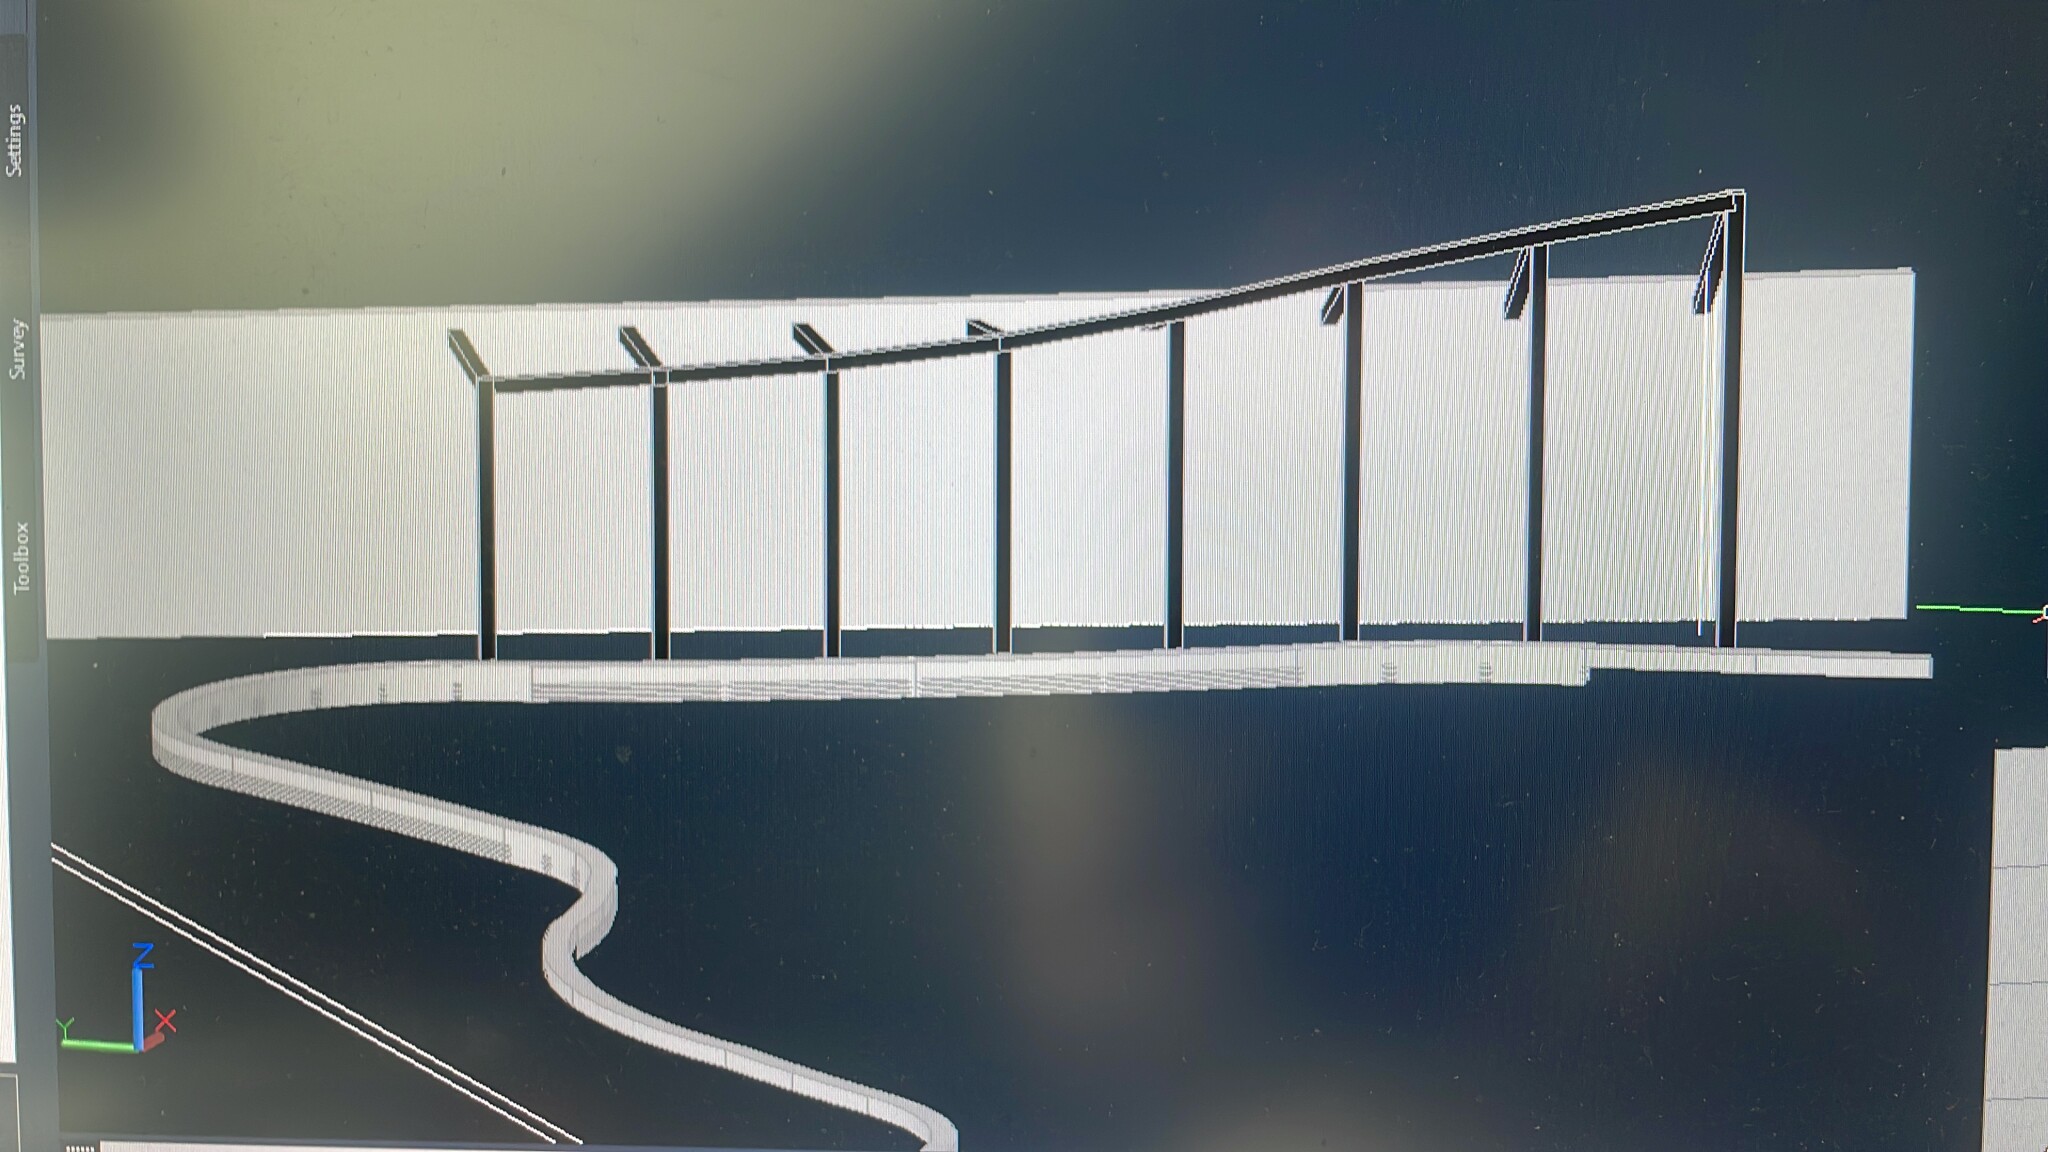
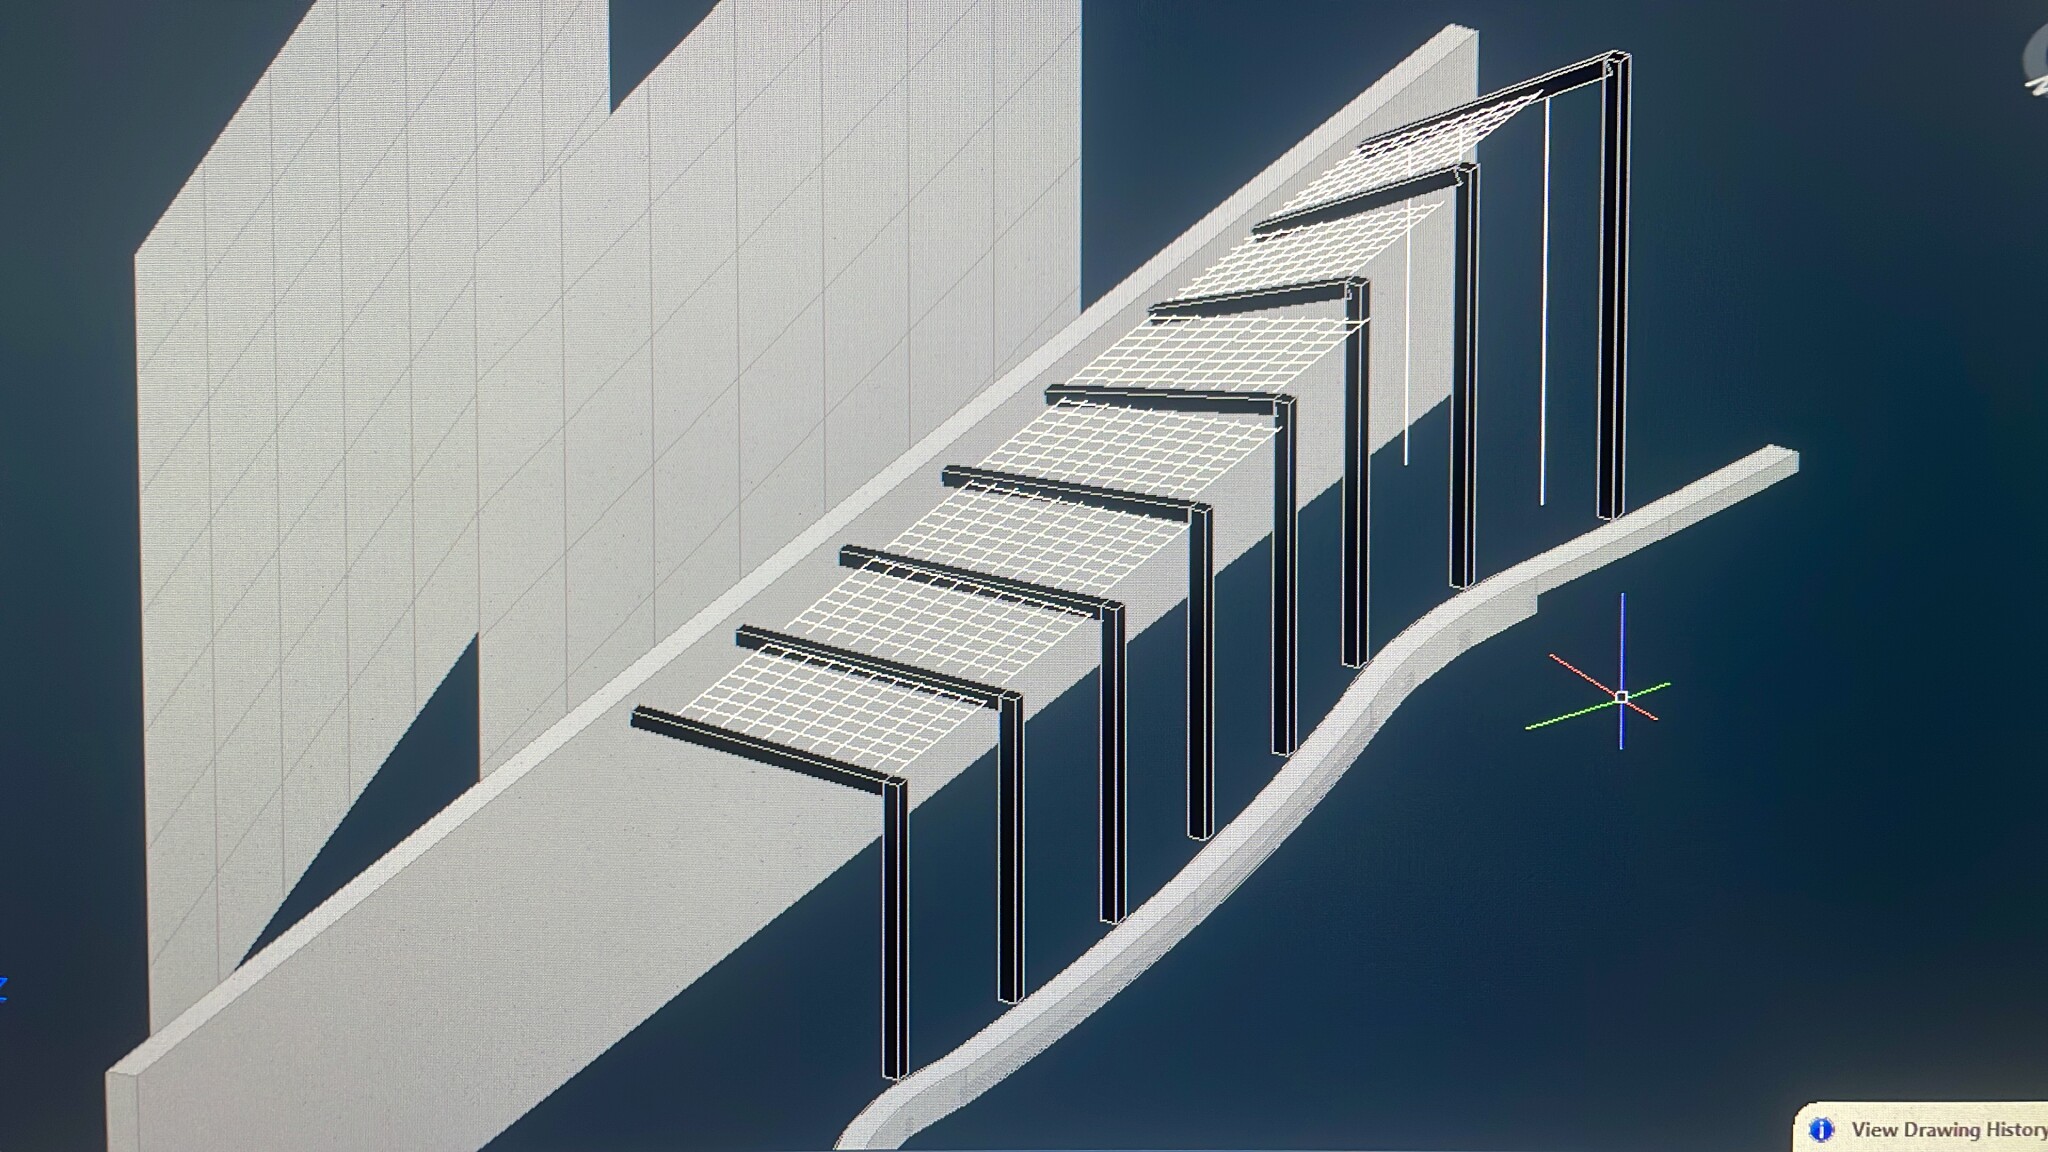
I feel like upgrading it for her and have drawn up a proposal with a pergola that varies in height from 1.4m to 2m. It attaches the beams to a fence. I'm wondering if there are adjustable beam brackets or angle irons to attach angled cross beams? How would you attach all the points?
Regards,
The thoughtful man
The wife has occupied the land along a fence for her garden, and she's been creative with trellis solutions for her plants as shown in image 1.
I feel like upgrading it for her and have drawn up a proposal with a pergola that varies in height from 1.4m to 2m. It attaches the beams to a fence. I'm wondering if there are adjustable beam brackets or angle irons to attach angled cross beams? How would you attach all the points?
Regards,
The thoughtful man
Yes, that's entirely possible. I thought it might look nicer with a joist hanger solution whose metal part isn't visible on the outside. But do you think the angle bracket could be attached upside down as well?Pjosk75 said:
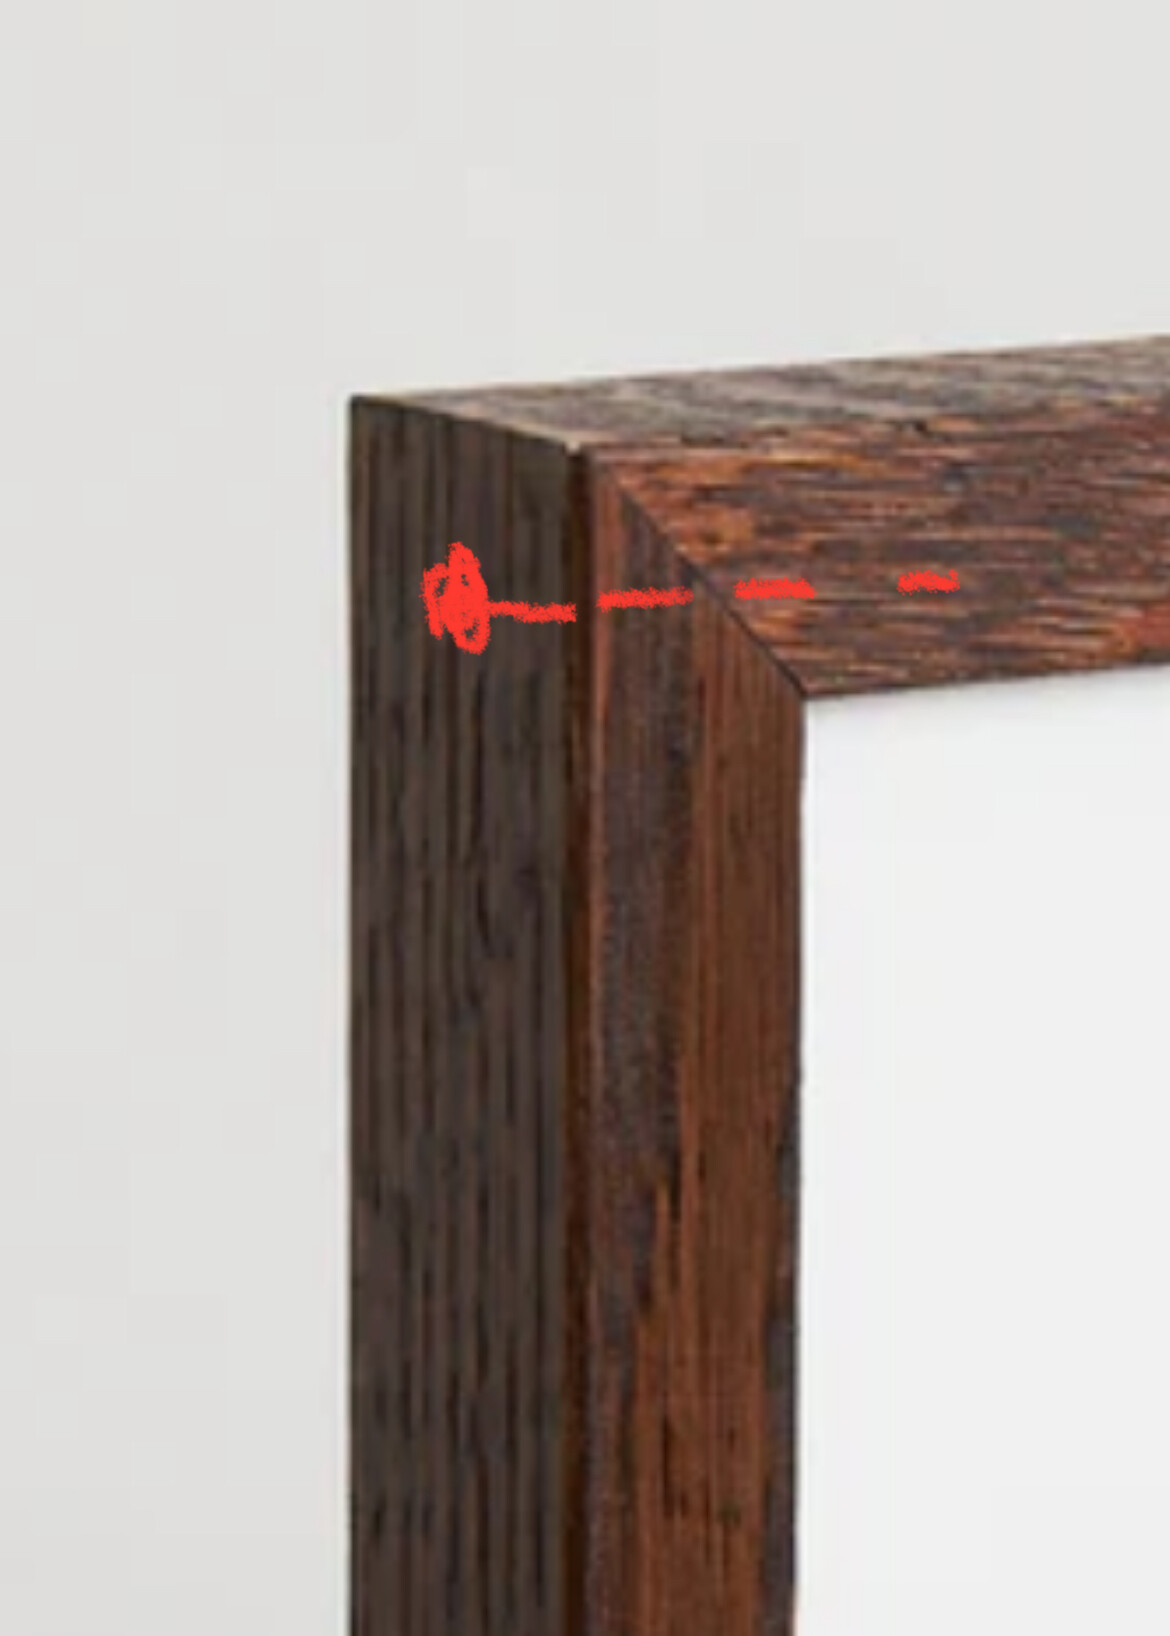
Yes, that part is difficult to make look nice. Either there must be high precision with a miter saw. Or I will have to sacrifice aesthetics and just place the beam on top of the post.
Ah, it was a bracket on the fence the question was about. It should work just as well to cut the underside of the beam so that the part inside the bracket is horizontal.P PhilipBIM said:
Or how did you plan to attach the bracket without it being visible?
Depending on how stable the fence is and the weight of what is to be grown, it may be necessary to have posts on the side facing the fence as well. But if the frames in image 1 are sufficient, then attaching it to the fence should be enough.
The fence is very stable. The cultivation varies with cucumber, pumpkin, melon, beans. The plan is to use a 70x70 beam for both the post and the joist. So if I cut the underside for the joist and place it on a regular joist hanger, the upper part will likely also stick up.Ah, it was a joist hanger on the fence the question was about. It should be equally feasible to cut the underside of the beam so that the part inside the joist hanger becomes horizontal.
Or how were you thinking of attaching the joist hanger without it being visible?
Depending on how stable the fence is and what is being grown, perhaps posts are needed on the side towards the fence. But if the supports in image 1 are sufficient, then attaching to the fence should be enough.
Could it work to draw the shape on a thicker board, 45x220 for example, and cut with a jigsaw? Maybe divide the length into 2 or 3 boards to handle the height difference.P PhilipBIM said:
A couple of nails in each from the back is likely even cheaper and less conspicuous than a bunch of metal brackets on the garden side.P PhilipBIM said:
Click here to reply