Hi
I'm in the process of replacing the floor. The old one is 1.6mm and the new one is 1.3mm.
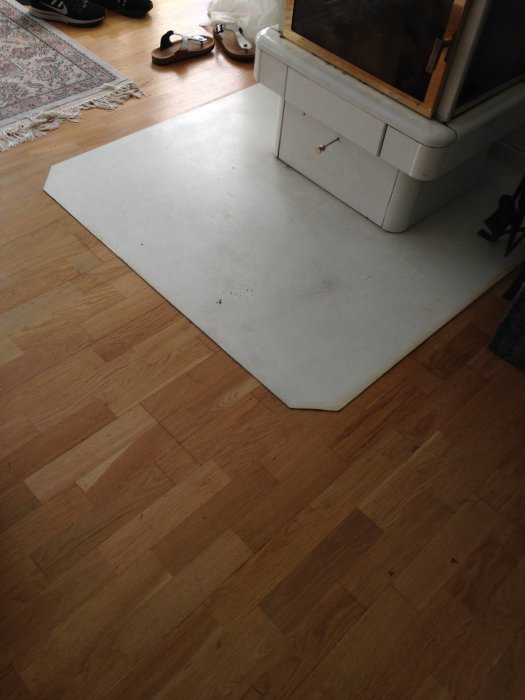
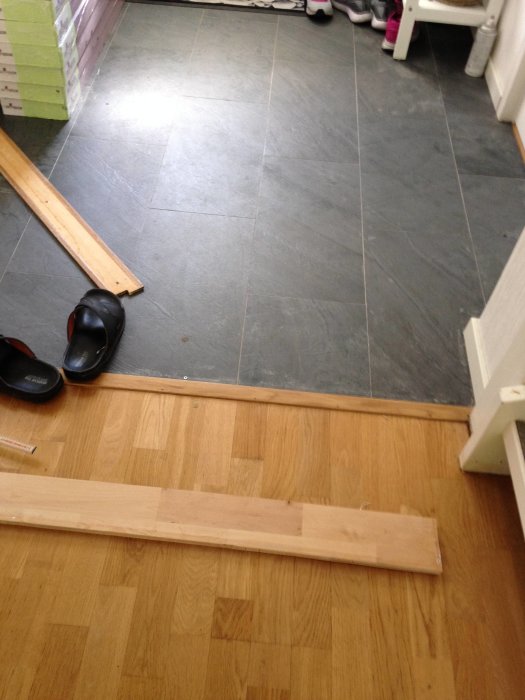
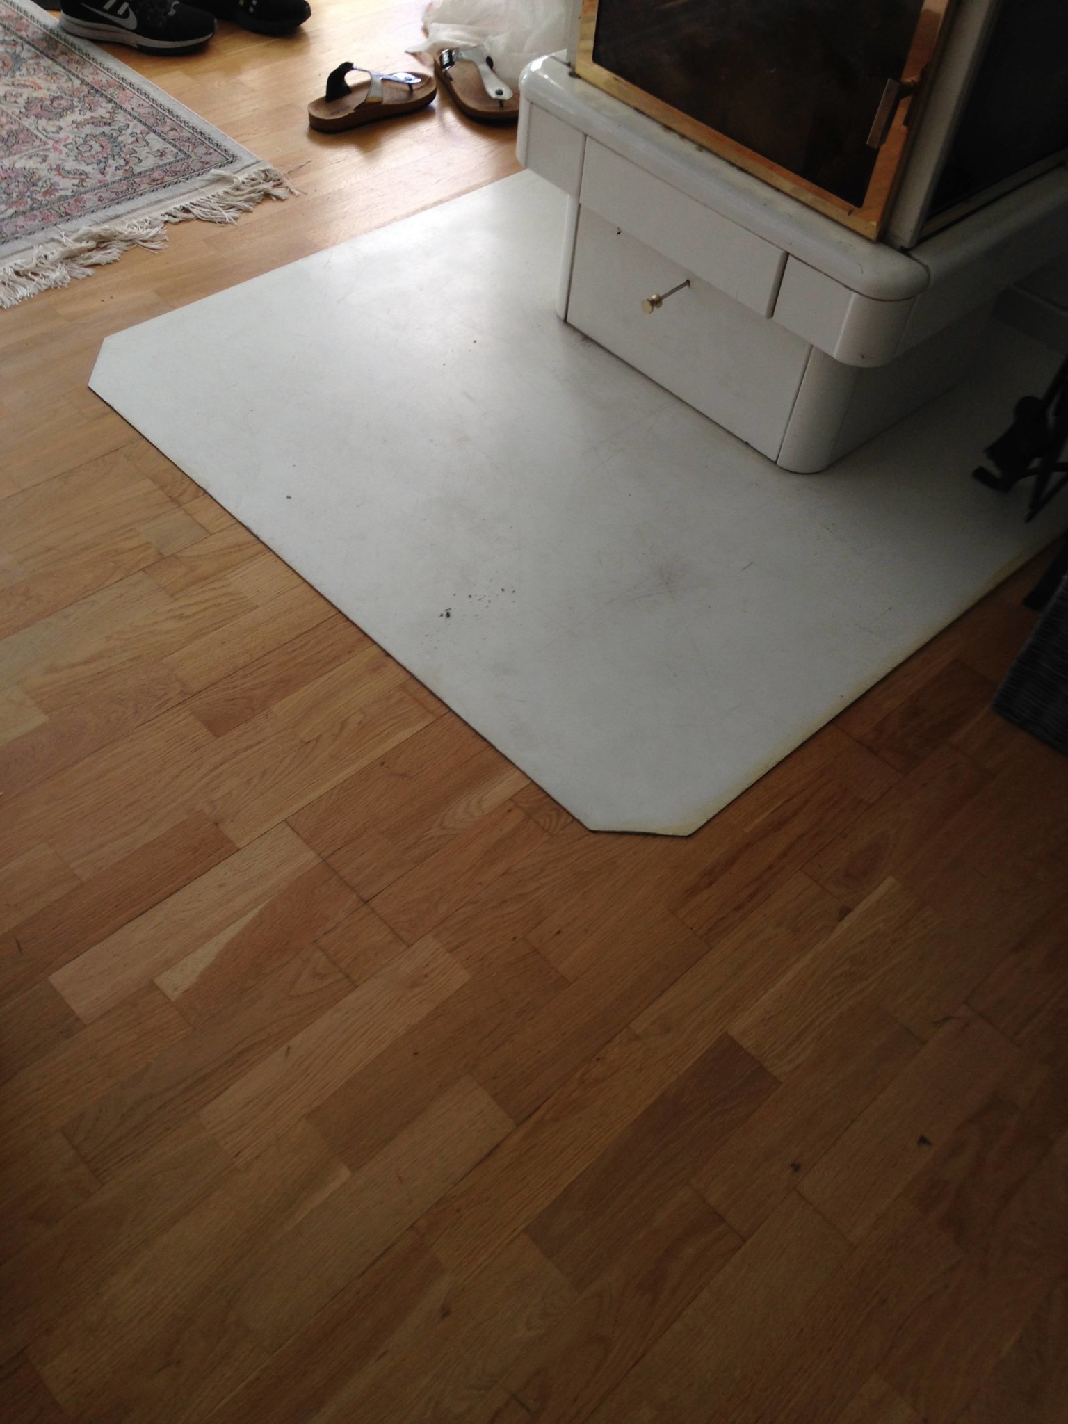
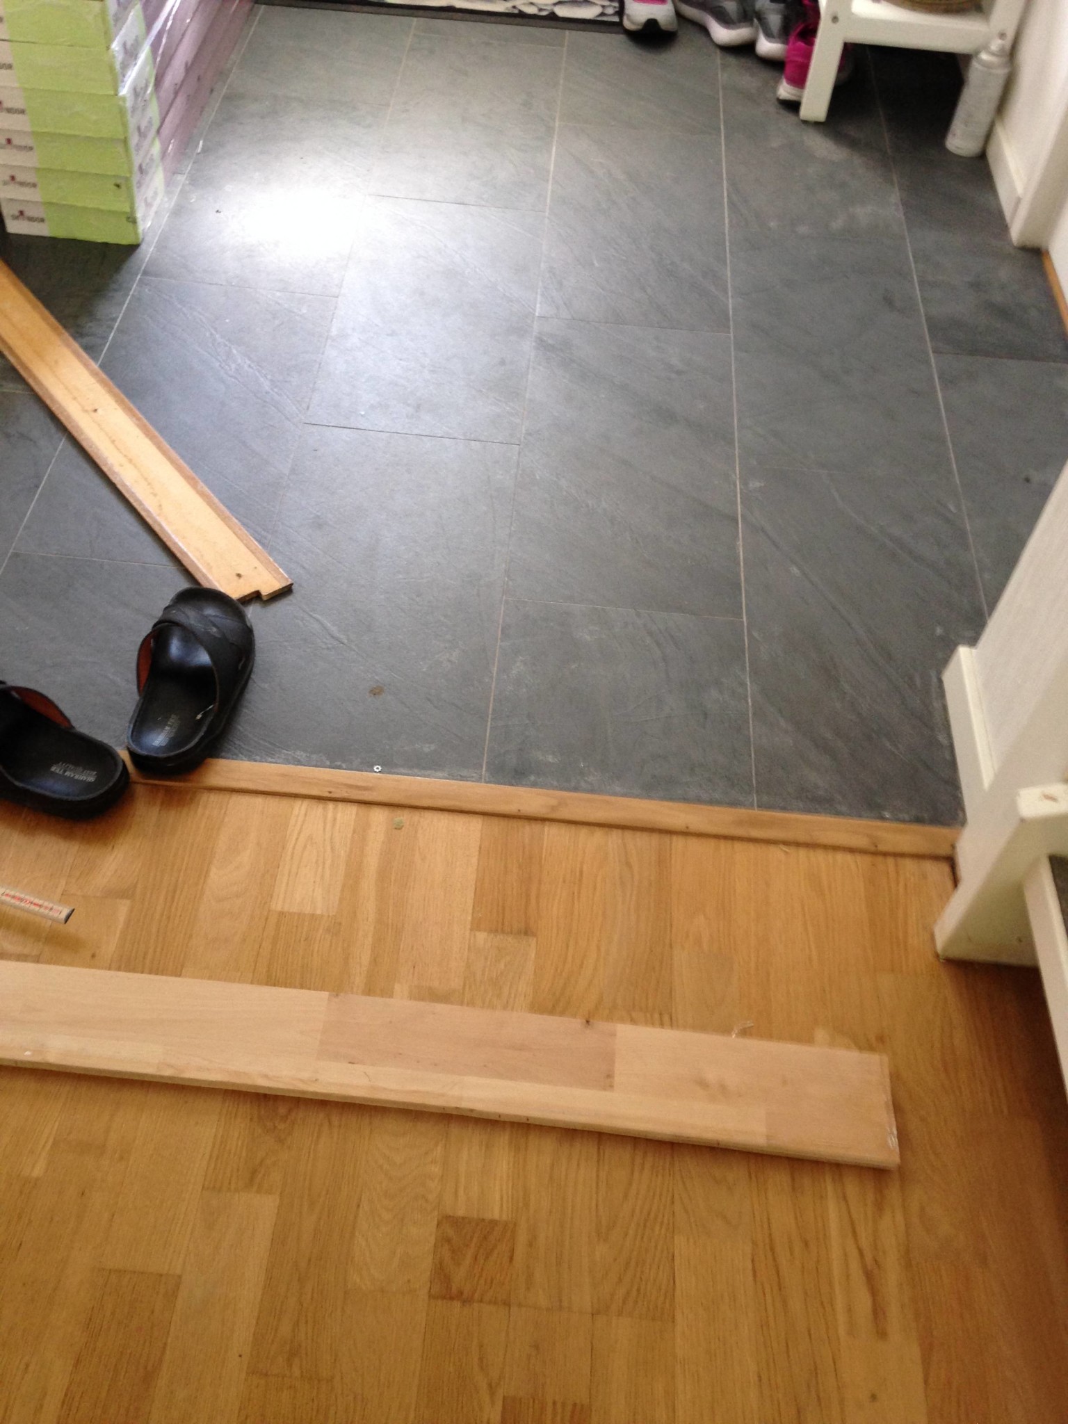
There will be a 3mm level difference at the entrance, which has tiles level with the old floor, and the stove's metal plate that is fixed under the stove and cannot be moved.
I would prefer to remove the old floor and install the new one.
Question:
1- Is it possible to install 3mm boards/panels under the new floor to even out the level difference? Should the panels be nailed or glued?
2- Should I leave it as it is and fix the level difference with trims?
Which is best?
Pictures:
You can adjust a 3 mm difference with a thicker underlay, I think this is good.
[link]
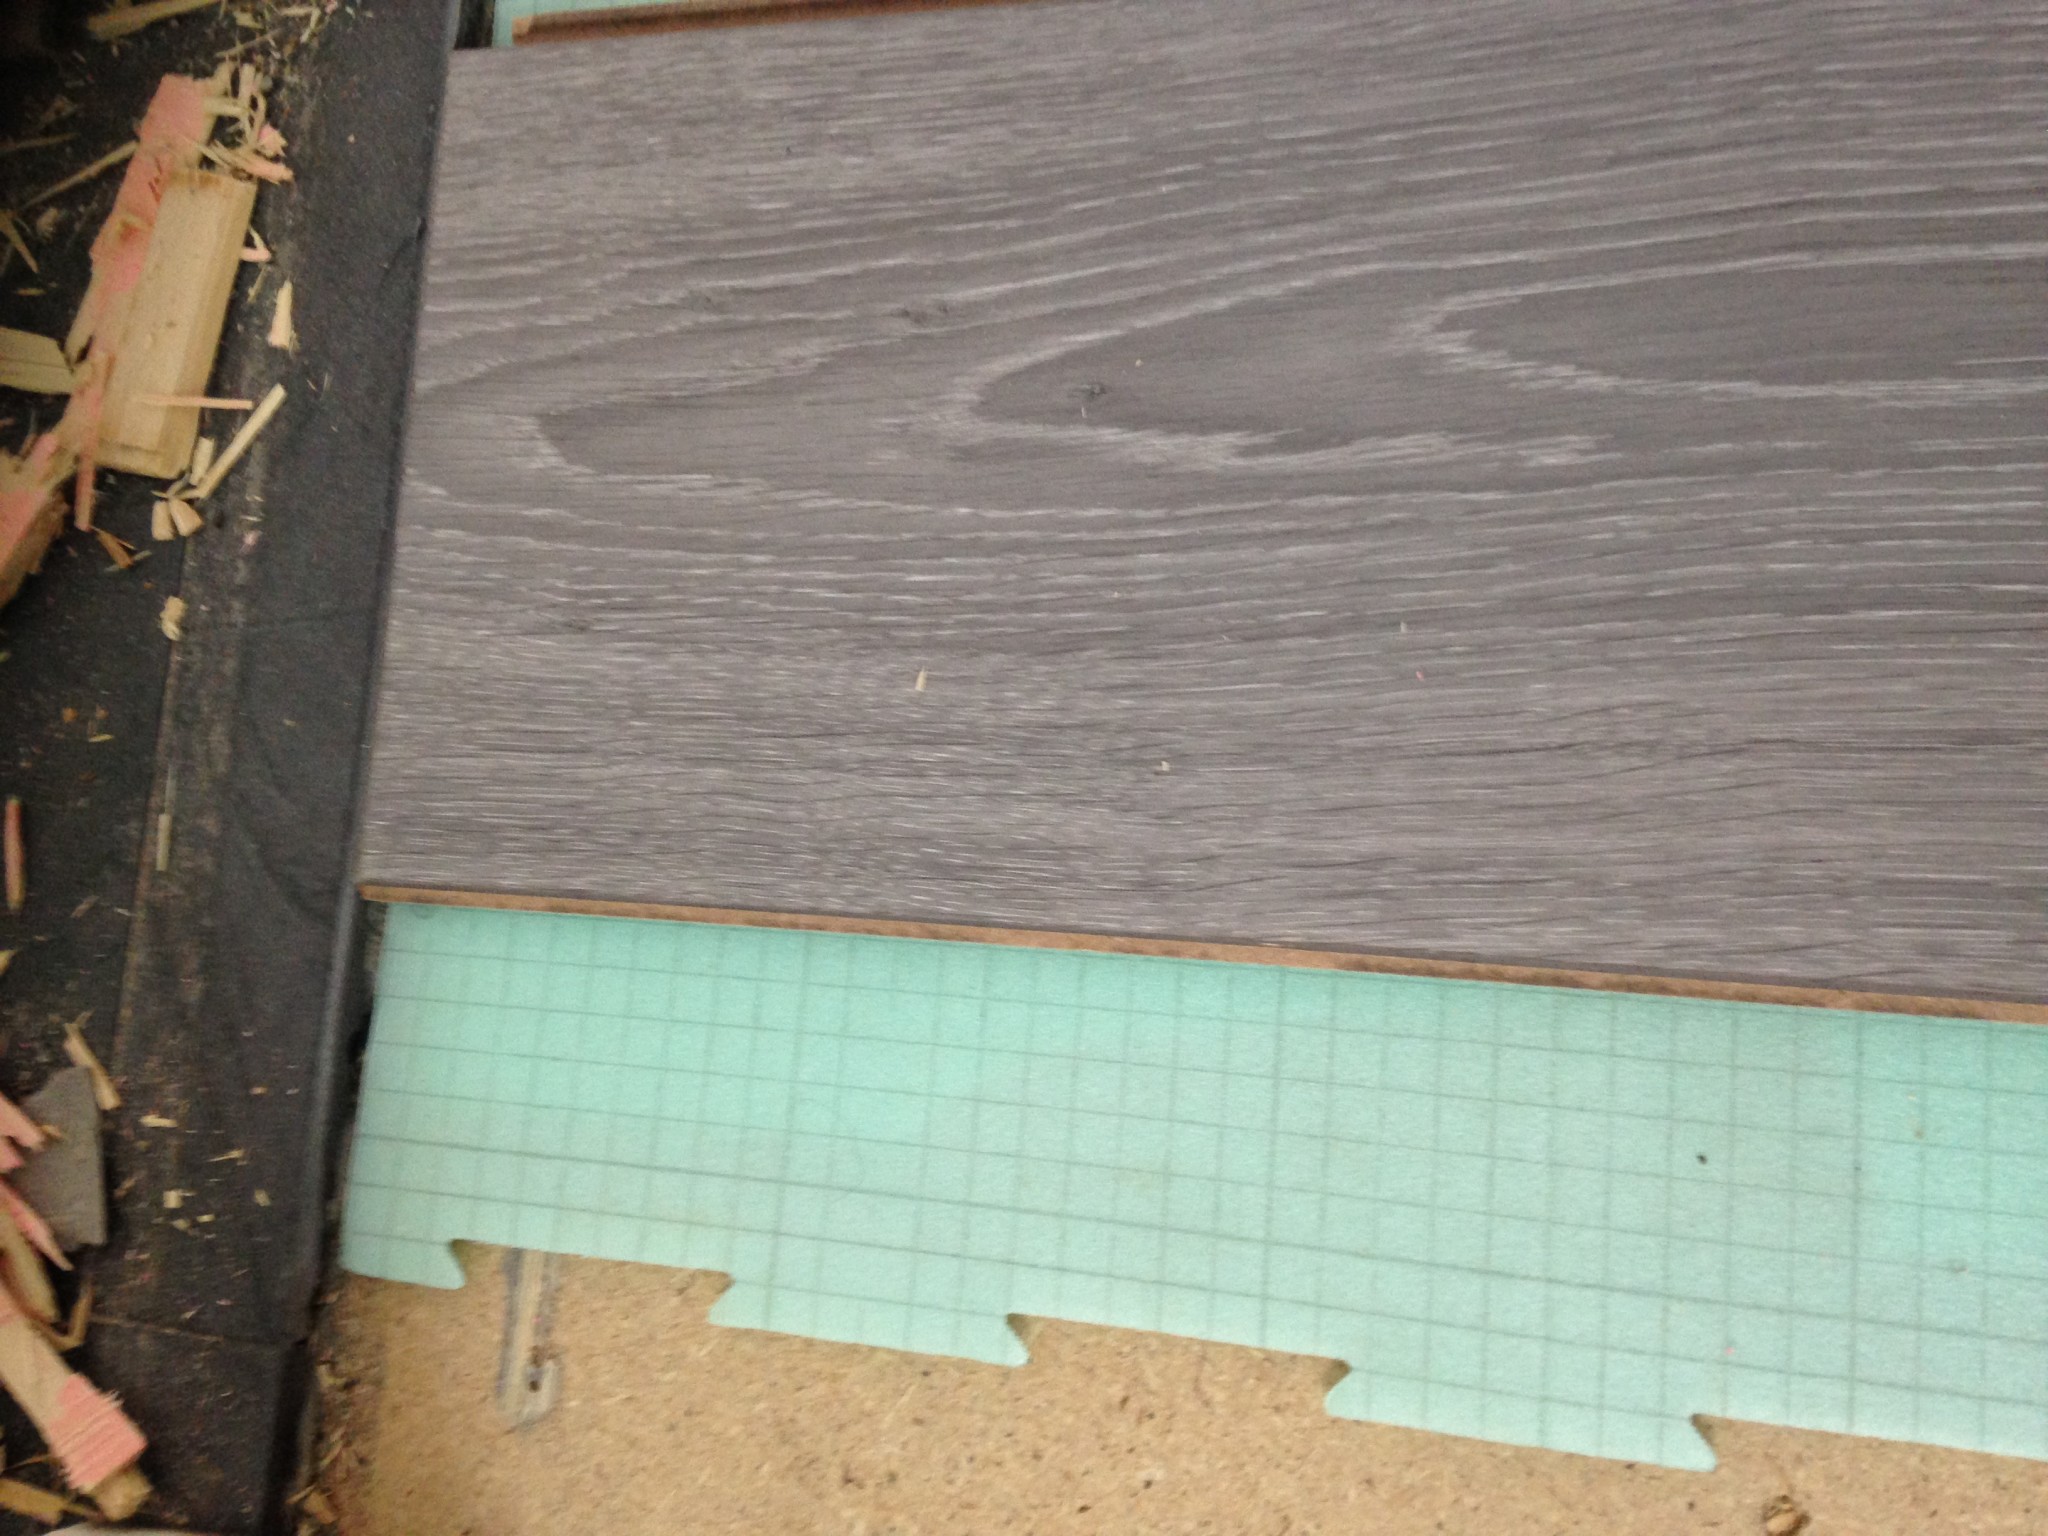
Good suggestion. I've bought the underlay in the picture which is 2.2 mm. If I double it, it will be at the same level I see. What do you think of that? I wonder if it won't sink after a while? Will it be stable?
Good suggestion. I have bought the base in the picture, which is 2.2 mm. If I double it, it will be at the same level, I see. What do you think about that?
I wonder if it won't sink after a while? Will it be stable?
It's easier and less risk of sinking if you use a finished 5 mm board.
I think the 5 mm boards are a bit harder.
Easier and less risk of it sinking if you use a ready-made 5 mm board. I think the 5 mm boards are a bit harder.
Ok, so to speak, I don't need to go for masonite boards in any case? This is how it turned out with double layers, it comes exactly to the same level. These green ones are quite hard too.
Click here to reply
Vi vill skicka notiser för ämnen du bevakar och händelser som berör dig.

Peter2400 said: