
9,263 views ·
39 replies
9k views
39 replies
The upper floor is sagging/leaning.

Have poked up with the measuring stick in the gaps and peeked the H-beam starts out by the balcony and stops about 25 cm after the post in the middle. Then I see joists that run across the "beam" the last bit. There, the carpenter has countersunk a screw up through the beam into the joists.....
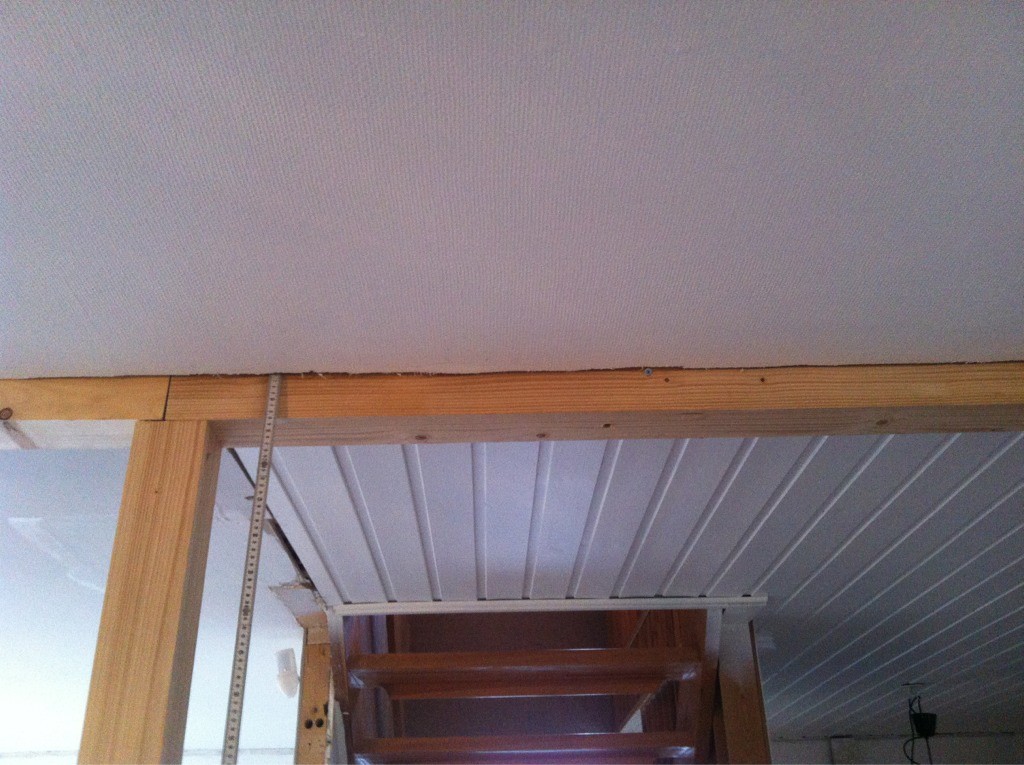

You seem to have a basement too (judging by the staircase you see in some of the pictures) - so what do these two "poles" rest on in turn? Is there a proper load-bearing wall underneath on the basement level?
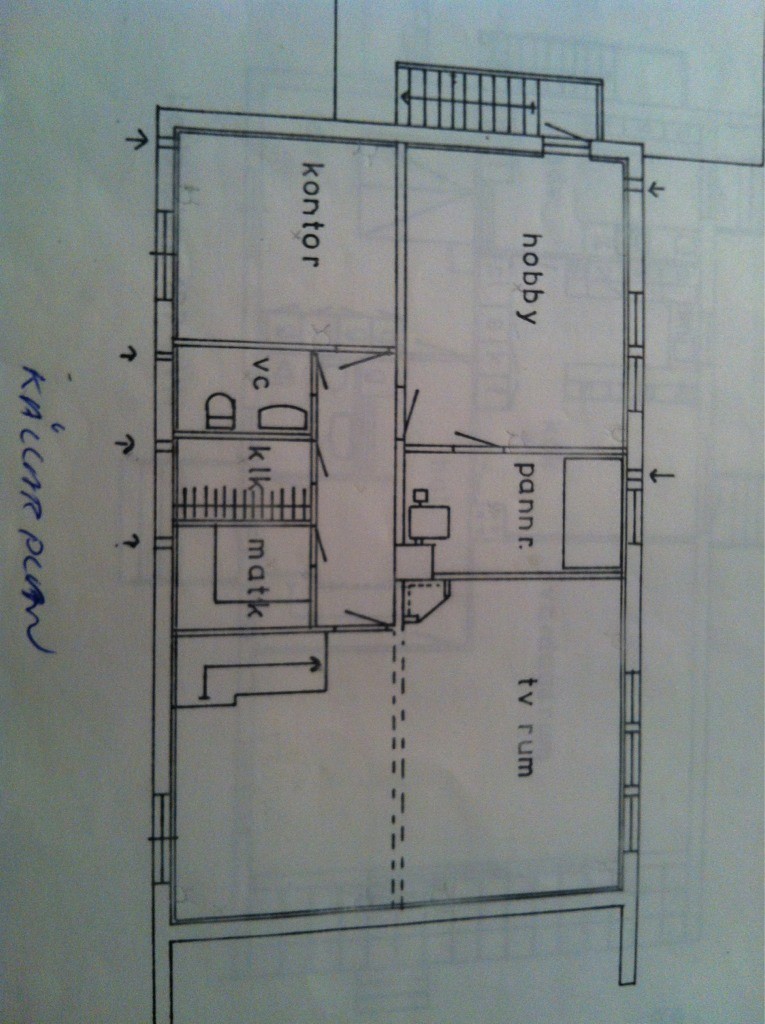
From your description, it sounds like the end of the H-beam (where you measure with the measuring tape) has sunk down a centimeter or two, which should mean that the post there has also sunk correspondingly. Can you see any signs of that on the living room floor? What is the post resting on, is it directly on the floor, or was a hole made in the beam layer so that the post stands on a beam or directly against that "extra pin" in the basement?
They are standing on the herringbone floor that is under the floor we have now. If you look at the pictures with the supports. I will measure the posts and see if they are of equal length because we haven't put any moldings around the pillars yet.
There is a glulam beam in the basement, I saw, and the column down there is positioned directly under the one above in the middle.
The other column, which is by the chimney in the basement, has a wall underneath it. So both of them have support.
The other column, which is by the chimney in the basement, has a wall underneath it. So both of them have support.
