
9,263 views ·
39 replies
9k views
39 replies
The upper floor is sagging/leaning.

Hello! We recently bought a house and started renovating.
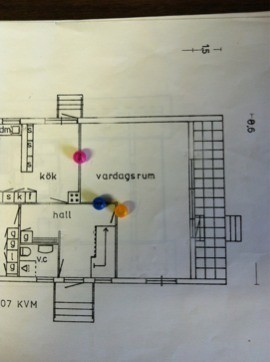
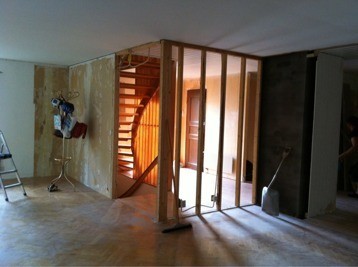
We wanted to remove a small load-bearing wall, the wall with the blue pearl in the picture with the drawing.
The same wall that is exposed in picture 5.
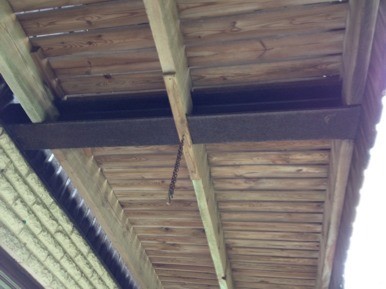
Above the wall with the blue pearl, there's an H-beam. It goes from the balcony and almost to the chimney stack.
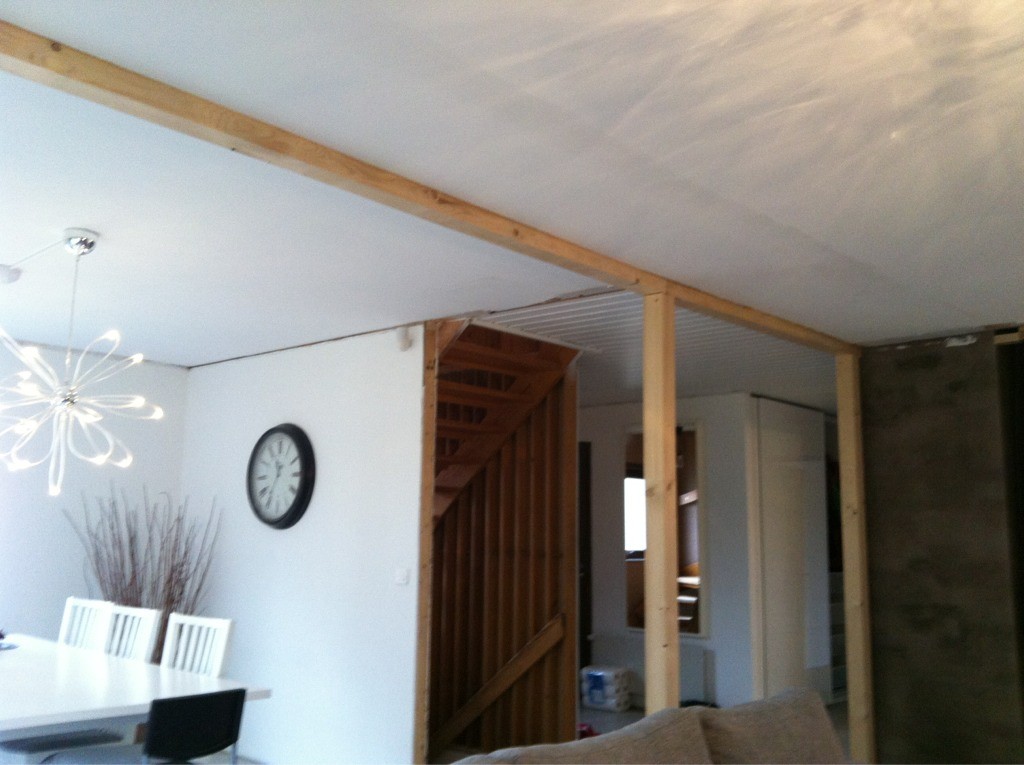
Therefore, we chose (with a carpenter present) to install pillars and a longitudinal beam according to picture 6.
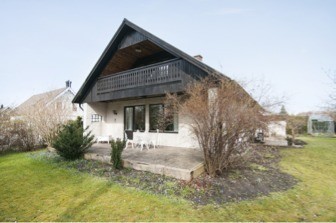
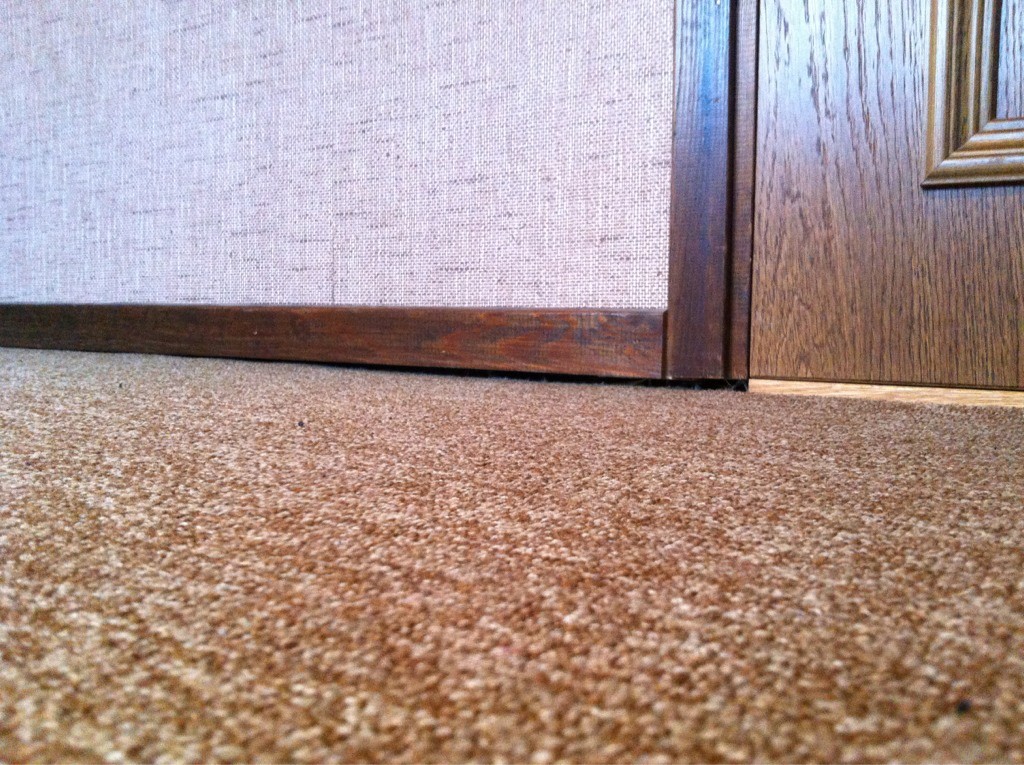
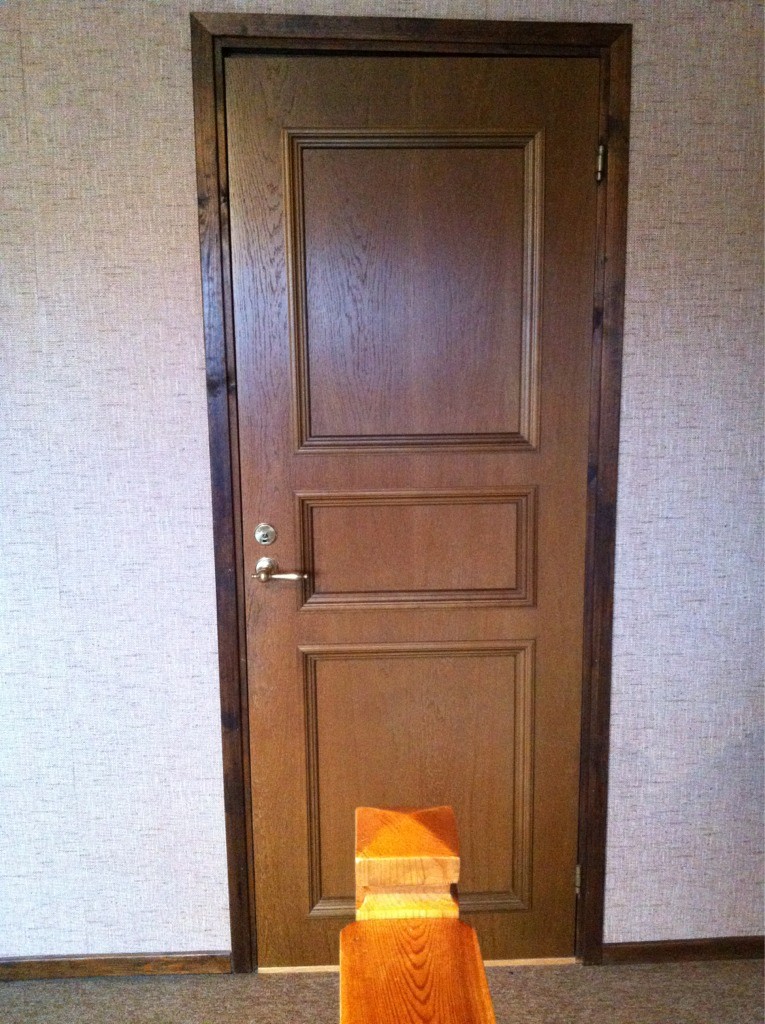
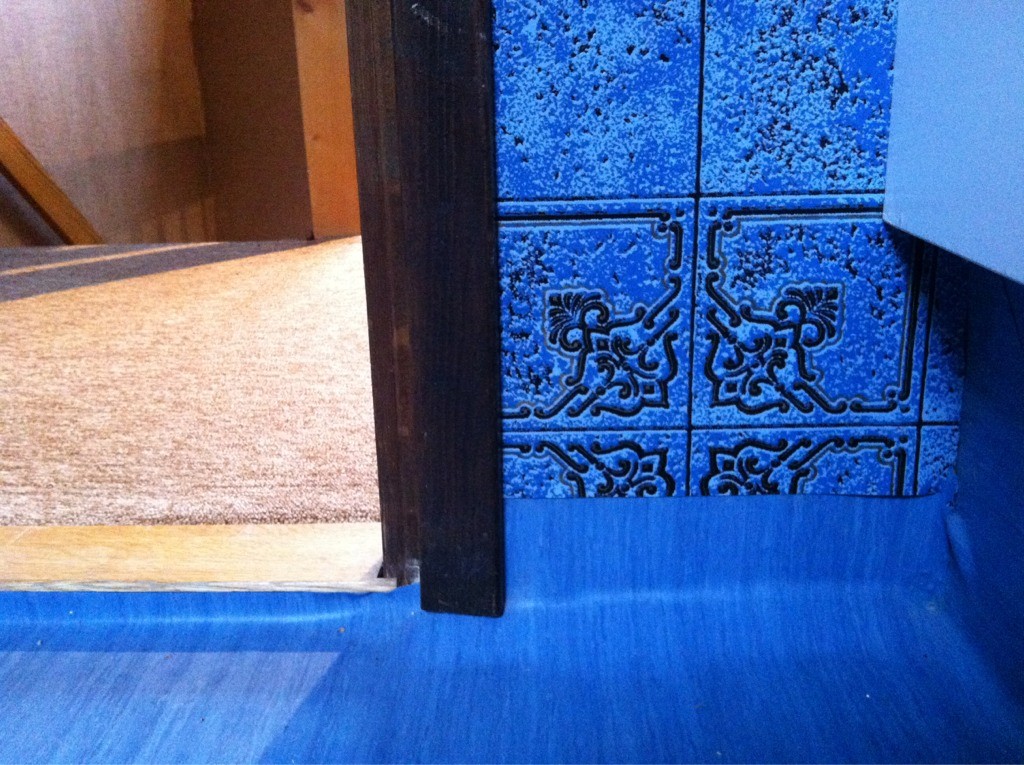
As you can see in the first picture, the balcony slopes upwards in the middle where the H-beam is underneath... It's been like that since we bought it.
There was some creaking and a little slant already from the start in the bedroom that is adjacent to the balcony. Since we renovated the downstairs, it's worse =\
The small opening by the yellow pearl is gone. So is the wall by the pink pearl.
The other day we noticed a larger "settling." More pictures and explanations are coming soon for those who are interested...
We wanted to remove a small load-bearing wall, the wall with the blue pearl in the picture with the drawing.
The same wall that is exposed in picture 5.
Above the wall with the blue pearl, there's an H-beam. It goes from the balcony and almost to the chimney stack.
Therefore, we chose (with a carpenter present) to install pillars and a longitudinal beam according to picture 6.
As you can see in the first picture, the balcony slopes upwards in the middle where the H-beam is underneath... It's been like that since we bought it.
There was some creaking and a little slant already from the start in the bedroom that is adjacent to the balcony. Since we renovated the downstairs, it's worse =\
The small opening by the yellow pearl is gone. So is the wall by the pink pearl.
The other day we noticed a larger "settling." More pictures and explanations are coming soon for those who are interested...

The question is just what we should do? It's soon time to start renovating away the brown upstairs. But would like to get clarity on what's happening.
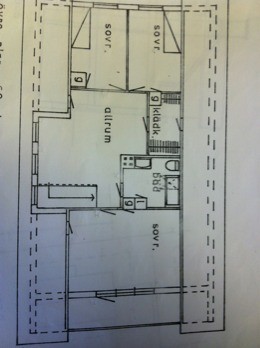
Quite frankly, there is a slope from the chimney's side out towards the bathroom upstairs and in to about halfway through the bedroom. From there, it slopes upwards out towards the balcony.
We are going to lay new flooring in the upstairs bedroom as it seems to be lying directly on the beams without any chipboard underneath. Creaks like hell. If so, we'll tear up the old one. Can we see or do something about the problem then?
Quite frankly, there is a slope from the chimney's side out towards the bathroom upstairs and in to about halfway through the bedroom. From there, it slopes upwards out towards the balcony.
We are going to lay new flooring in the upstairs bedroom as it seems to be lying directly on the beams without any chipboard underneath. Creaks like hell. If so, we'll tear up the old one. Can we see or do something about the problem then?
Neither sounds nor looks fun. Obviously, you lack load-bearing and supporting walls. As LGG-01 suggested, the sticks in the top picture are just that—sticks. Especially the "beam." I would have brought out a sturdy beam and a good jack to stabilize before I brought in a structural engineer to take a look at it. Just to avoid further settlement that might even cause leaks from pipes or bathrooms.
Before the carpenter installed what's there now, he lifted the entire roof a few cm with supports along the way. According to my partner, it sank a bit when he released these.
The problem was already there before but is worse now, as mentioned
The carpenter claims that these two "pinnar" should support instead of the former small wall.
The problem was already there before but is worse now, as mentioned
The carpenter claims that these two "pinnar" should support instead of the former small wall.
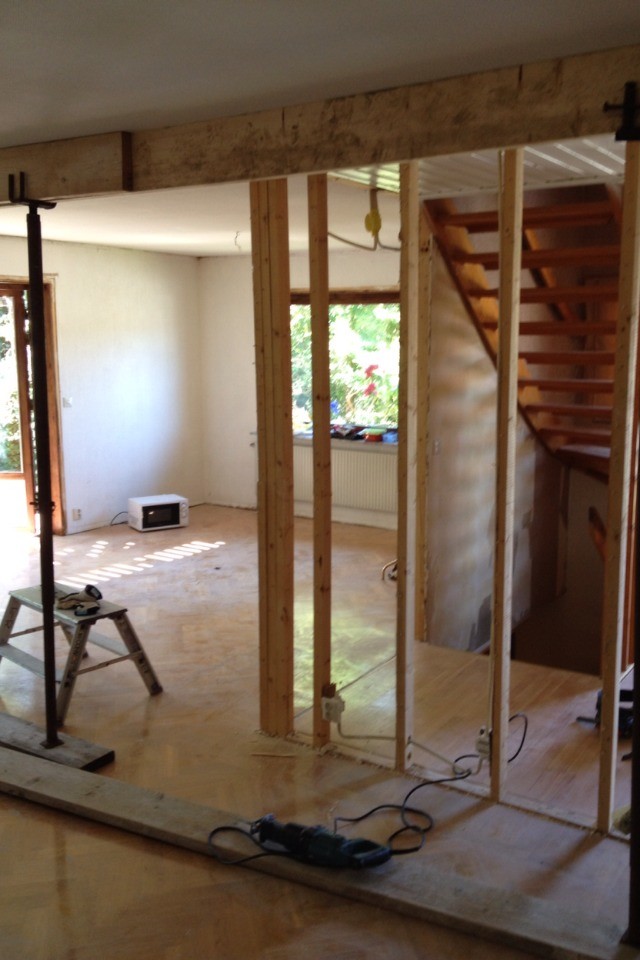
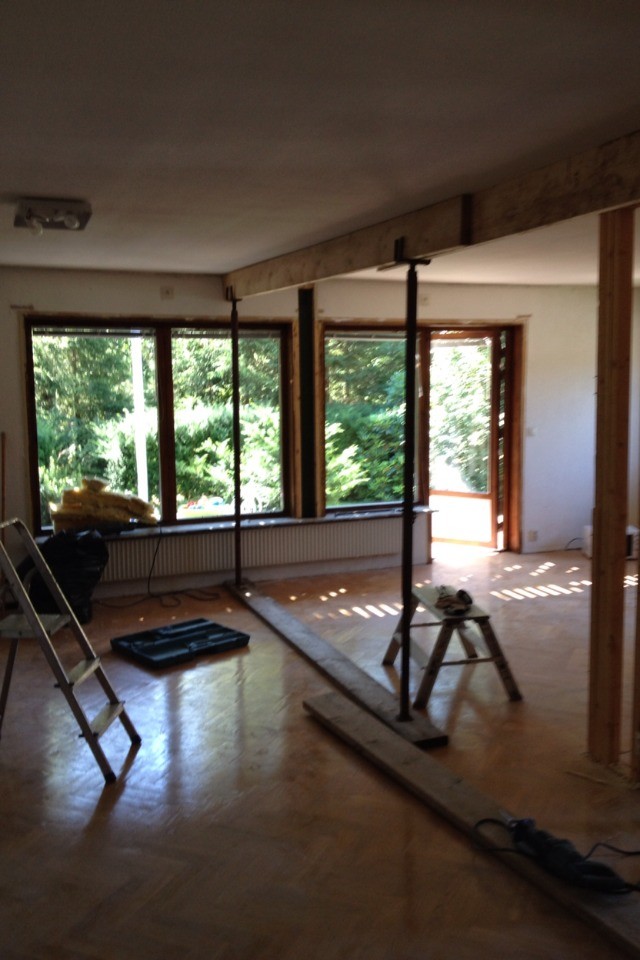
That "beam" in the ceiling is not a beam, it looks like a glulam post 90x90 at best, you need a completely different height for such a beam for it to have any effect at all. Like 56x225, but a constructor needs to calculate that for it to be right, but as it is now, even a layman can see that it's completely wrong!
Okay, but it can't possibly be much rougher than what is visible, can it? You have a plasterboard and a sparse panel in thickness up to the underside of the intermediate joist?

That doesn't sound so wrong.. but on the other hand, the upper floor shouldn't be sagging if it were correct.
Ask them to do a new calculation. If they don't find anything wrong, I would bring in someone else to also calculate it.
Ask them to do a new calculation. If they don't find anything wrong, I would bring in someone else to also calculate it.
I don't think I've quite understood exactly where the H-beam starts and ends, what does it actually rest on? Something has obviously gone a bit wrong. I think you should contact the carpenter who did it and explain the situation. It could be as simple as that laminated timber post (the stick, that is) being a bit too short?