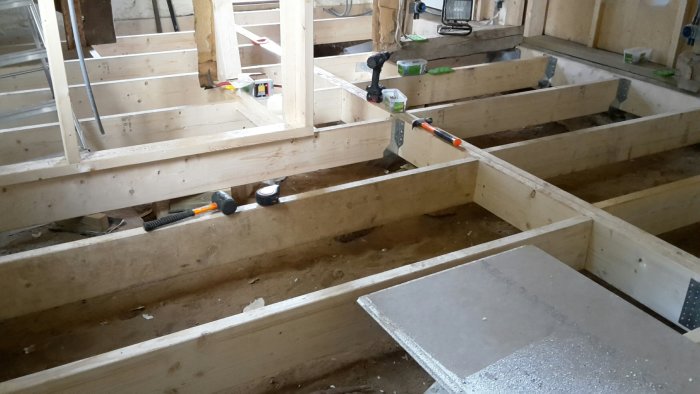
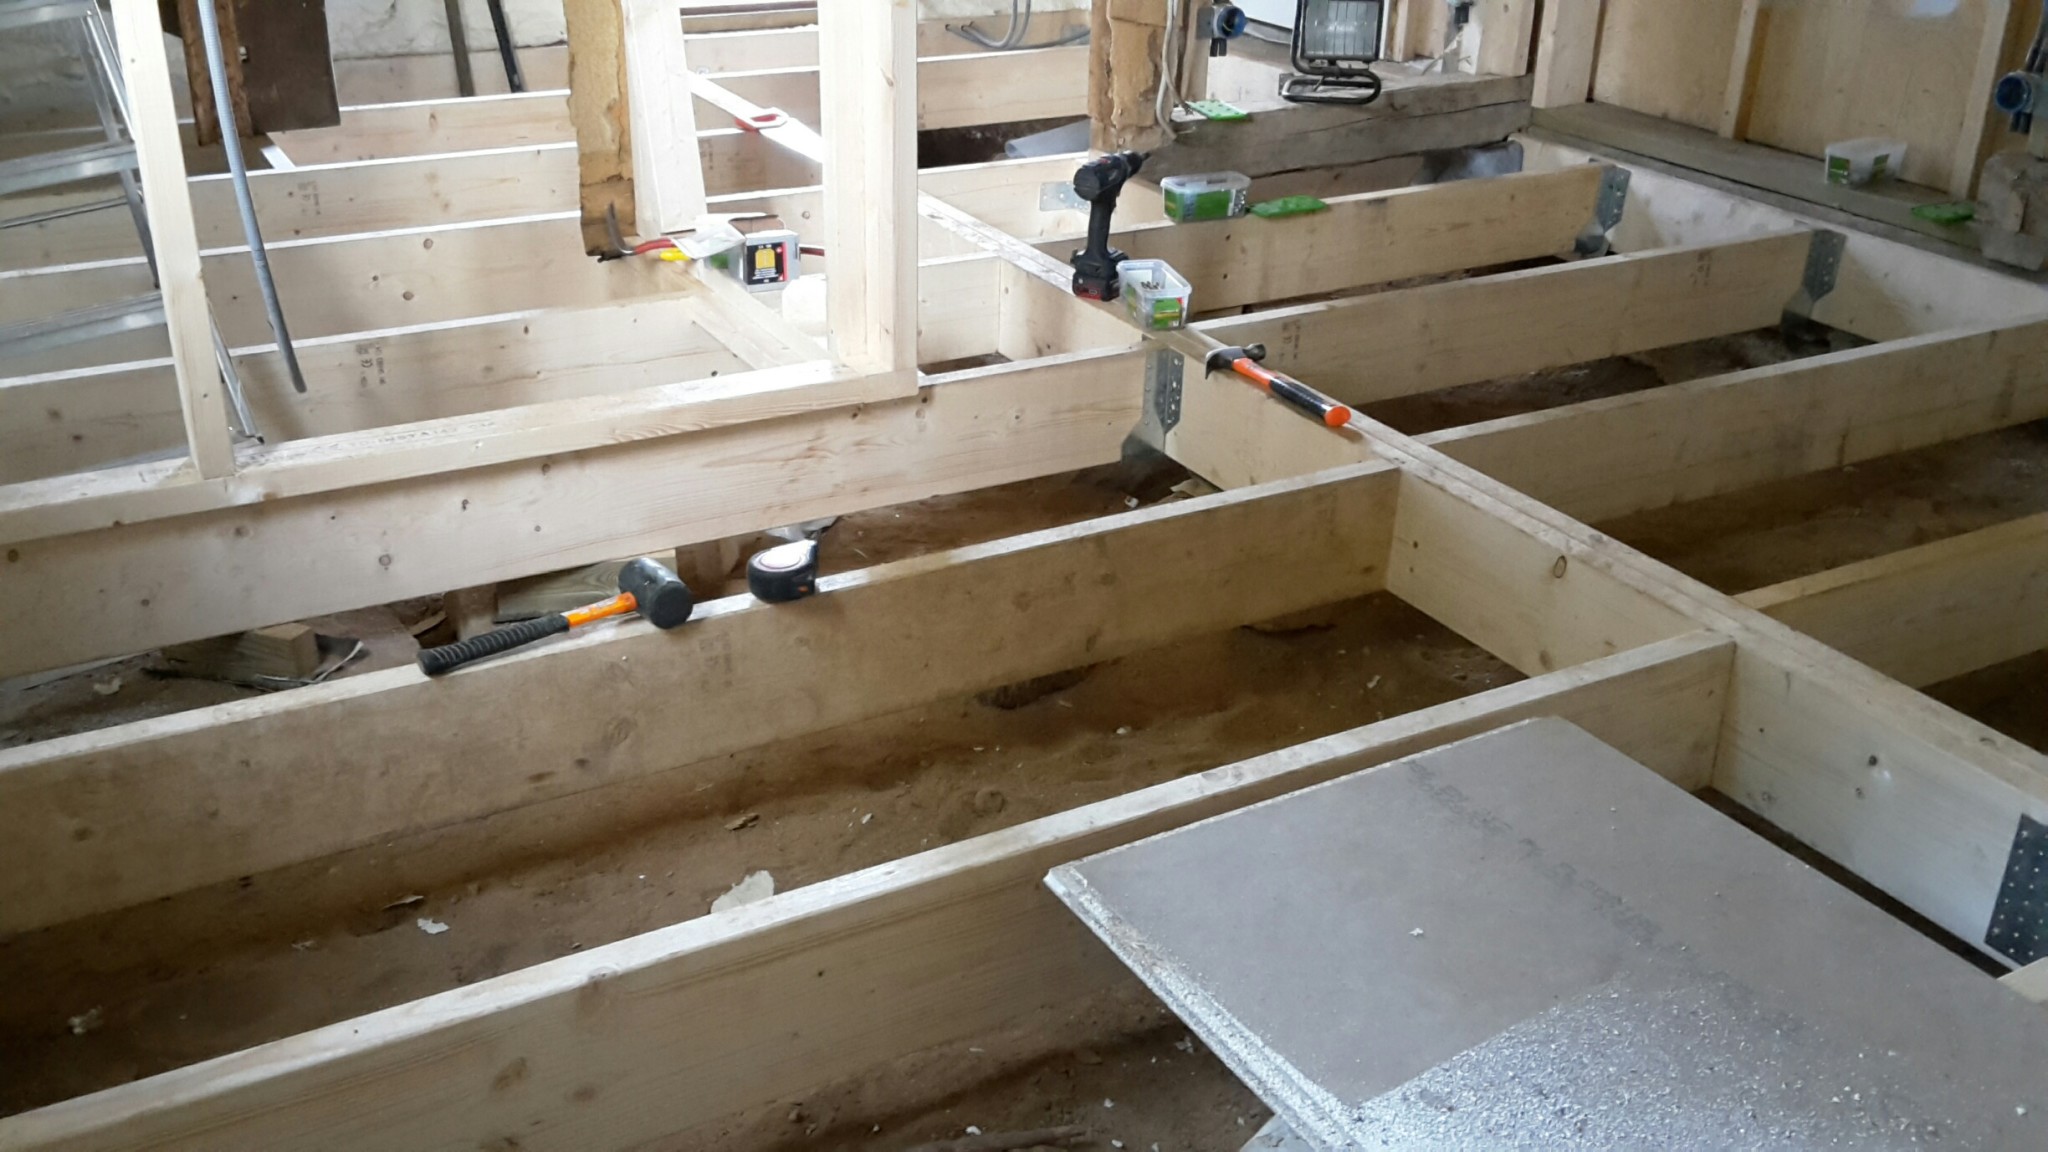
Does indoor screws work in the joist or is it considered outdoors?
I want to avoid joist hangers against the bearer and screw through the bearer into the stud and have the perfect length of screw but for indoor use... The screw ends up in the insulated part but I assume it's a bit higher humidity?
Anyone know about the question above regarding screwing the framing together with indoor screws?
I can't buy other screws today so the construction is now on hold if I can't use them..
I wonder if the old beams were really attached to the lower timber course? It wasn't like that for me, and houses I see via work aren't like that either. I'm thinking that if you fix the beams to the bottom course, there could be problems when it's time to replace those logs and the floor is attached! I had almost completely dry in my house, but I chose to cast a freestanding slab inside the walls to avoid future problems.
I wonder if the old beams were really attached to the lower timber layer? That wasn't the case for me, and houses I see through work don't have this either. The thought is that if you attach the joists to the bottom layer, it might become a problem when you need to replace those logs and the floor is fixed!
I had bone dry conditions in almost my entire house, but I chose to cast a freestanding slab inside the walls to avoid future problems.
you mean the floor would be attached to the beams you were initially going to replace because they had rotted away?.....
you mean that the floor would be attached to the beams you first intended to replace because they have rotted away?.....
I think FreQa means that the floor joist is floating on natural stone in the earthen floor, free from the sill layer/beams. The floor is then nailed into the floor joist with a gap around the edge against the wall
Edit: Or do you mean that the floor beams will probably rot away if the sill does? And then it doesn't matter how it's attached since everything has to be replaced anyway?
I think FreQa means that the floor joists are floating on natural stone in the earth bank, free from the sill layer/stock. The floor is then nailed in the floor joists with a gap around it against the wall
Edit: Or do you perhaps mean that the floor joists will probably rot away if the sill does? And then it doesn't matter how it's attached since everything must be replaced anyway?
Yes, I mean exactly that the floor should be free from the wall.
That's what I did and that's what building conservators recommend. Do not hang anything against the sill because then you'll have to tear up the floor as well if/when the sill rots and you want to replace parts from the outside. We have an 1800s cottage and don't need a warm floor, so it's nice not to have any completely sealed material underneath that could risk causing ground moisture to rise into the surrounding walls. I dug out and filled with leca 12-20, which mice don't like to run around in.
That's what I did and that's what building conservators recommend. Don't hang anything against the sill because then you'll have to tear up the floor too if/when the sill rots and you want to replace parts from the outside. We have an 1800s cottage and don't need a warm floor, so it's nice not to have any completely dense material underneath that risks causing ground moisture to rise into surrounding walls. I dug out and filled with leca 12-20, which mice don't like to run around in.
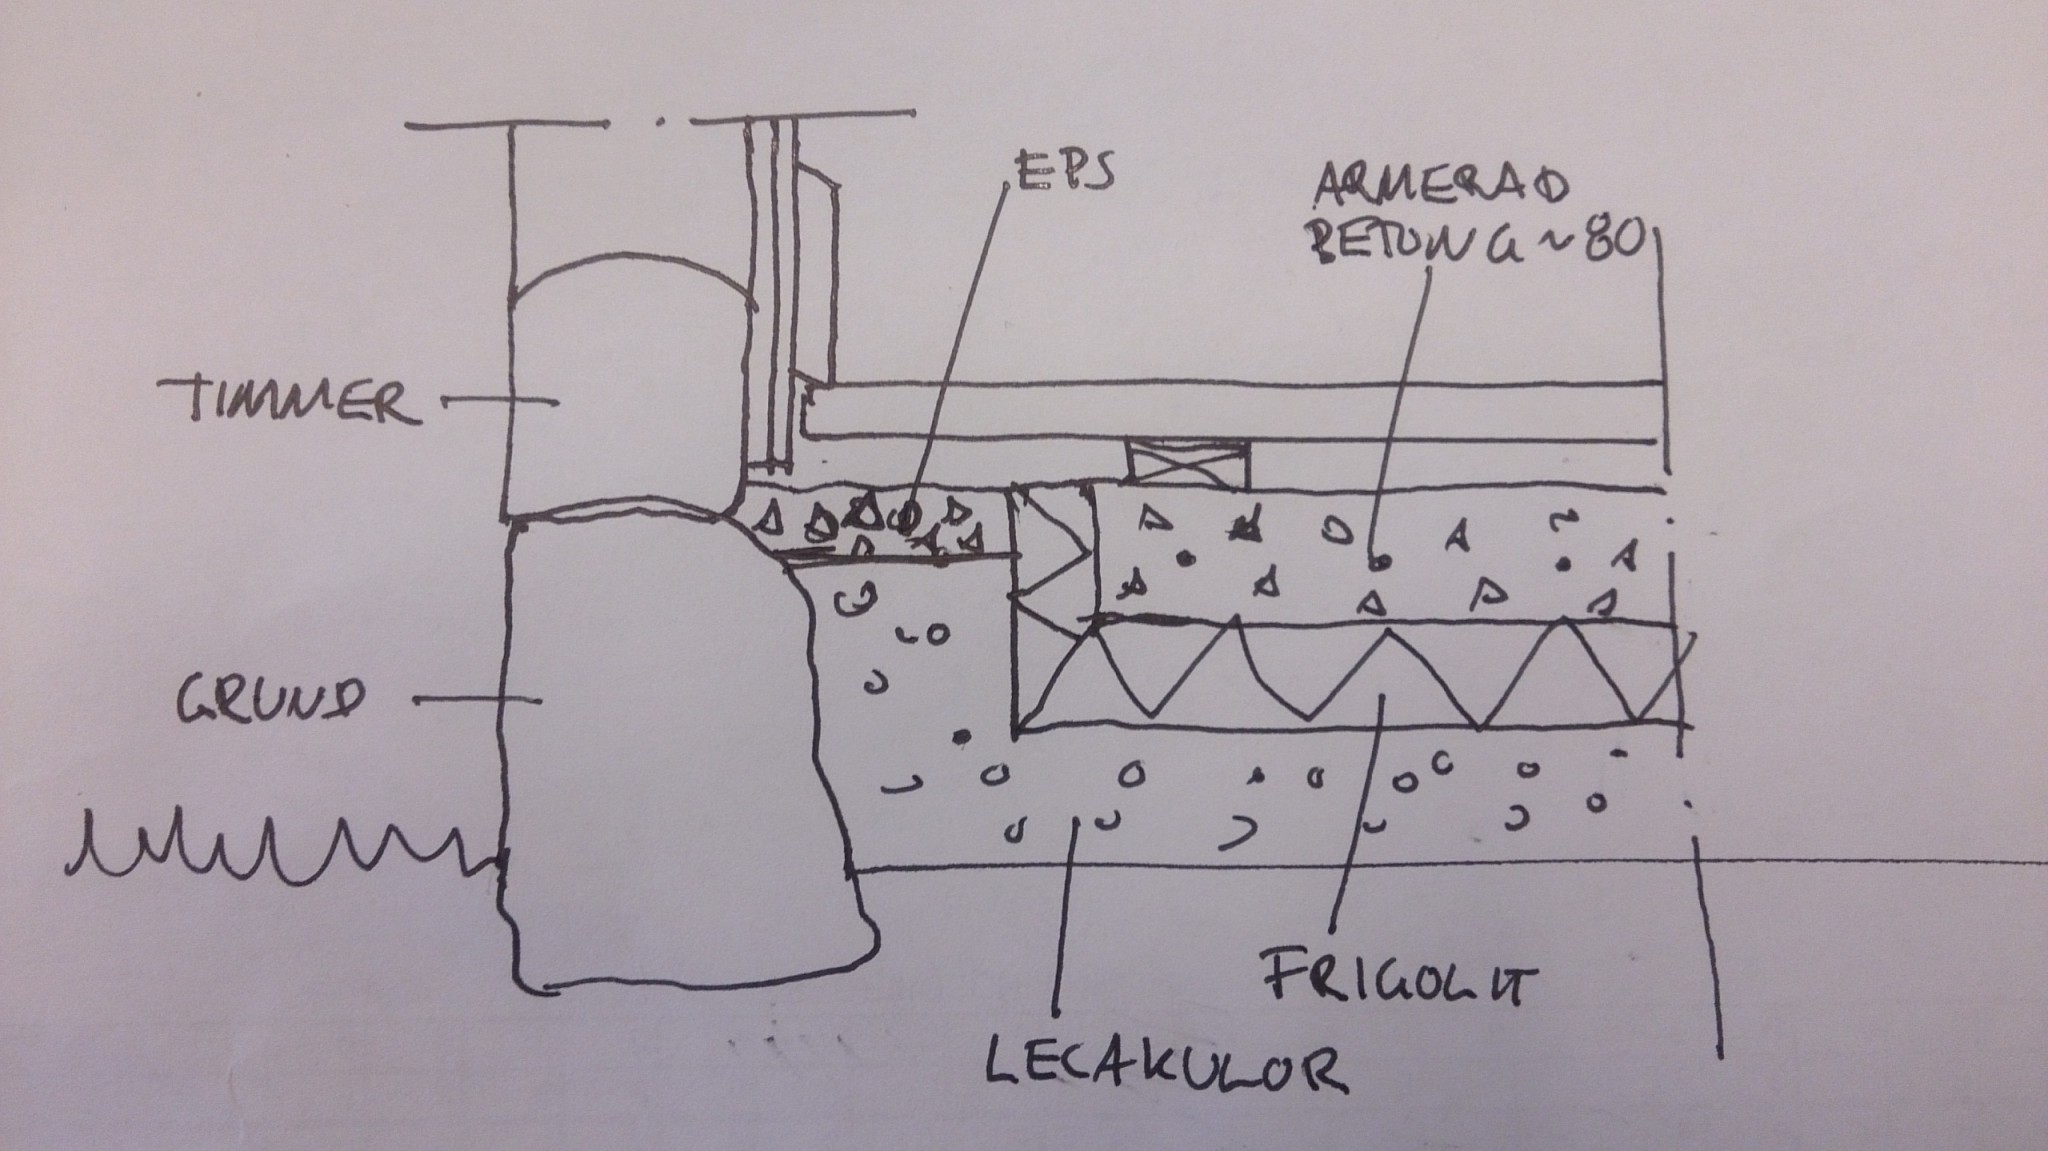
I have also filled with Lecakulor under my concrete slab. I recommend casting in form and filling with Lecakulor outside and filling up the last edge with EPS concrete to create a thermal bridge.
The most important thing is to manage the moisture in the crawl space correctly. Plastic on the ground only handles the ground moisture itself but not the moisture that will come from your heated space above. The simplest and best solution is likely to fill the crawl space with leca balls before building a new joist. That buildings have stood for hundreds of years is no guarantee when you change the conditions radically.
The most important thing is to manage moisture in the crawl space correctly. Plastic on the ground handles only the ground moisture but not the moisture that will come from above your heated space. The simplest and best solution is likely to fill the crawl space with leca balls before you build up a new floor structure. The fact that buildings have stood for hundreds of years is no guarantee when you radically change the conditions.
My constructor is hesitant about filling up with leca so the floor structure lies in the leca balls as it almost becomes like a "mullbänk". If you leave air in between, it works.
The joists may not necessarily need to be on leca. It depends a bit on the quality of the timber. Leca balls both insulate and are hygroscopic, meaning they absorb moisture. Most of the moisture comes from above and cannot be managed either by plastic on the ground or ventilation. An alternative is to invest in more heat leakage with only about 15 cm of insulation in the floor joists.
Not all manufacturers of 12-20 Lecakulor are capillary-breaking, it says on their website. It often needs to be washed, just like when gravel should have the same properties.
The important thing is that you are aware that unheated crawl spaces do not work well with modern insulation standards. Potential capillary water is a smaller problem than the moisture coming from the heated space. I suggested expanded clay pellets because it is a simple and cheap method often used in connection with the renovation of cottages. A better but significantly more expensive option is to first lay an even and packed layer of crushed stone, then 20 cm of Styrofoam boards, and then pour a 10 cm reinforced concrete floor over the whole thing. The concrete must also be insulated on the edges and should not be in direct contact with remaining wooden details such as sills. Doing so provides a large reservoir for heat in the winter and coolness in the summer, which evens out the indoor temperature and saves on heating costs. Interior walls are then placed directly on the concrete slab. It's likely you can eliminate all the wood that currently goes down into the foundation.
Then the new floor structure begins to take shape... maybe not exactly by the book, but it's not a residential house, so please bear with us..
Need to screw the stop for the wire battens on the sides of the new beams instead of underneath as most seem to do, is it 45x45 that's used then? Should you use regular or pressure-treated wood for this?
Vi vill skicka notiser för ämnen du bevakar och händelser som berör dig.