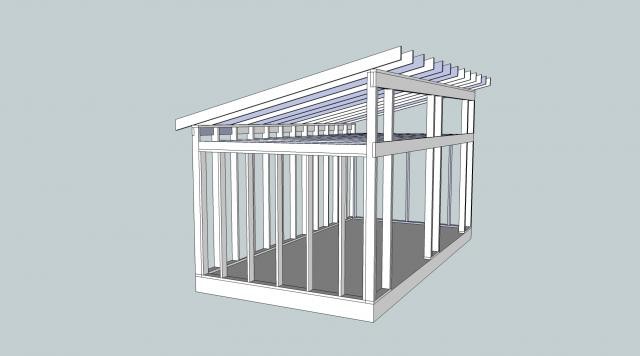
I'm in the process of designing a new storage shed for myself, but I've hit a snag on two points.
Firstly, I had thought of creating a small loft for timber and such, but I can't come up with an intelligent method to attach the joists to the rear wall.
At the front, it's the solution above the doors that I'm unsure about. I was thinking of using double 2X9" there to handle the pressure from the roof. I'm not sure if this is sufficient or if there's a smarter solution.
I'm also open to any tips that make the building process faster/easier.
Firstly, I had thought of creating a small loft for timber and such, but I can't come up with an intelligent method to attach the joists to the rear wall.
At the front, it's the solution above the doors that I'm unsure about. I was thinking of using double 2X9" there to handle the pressure from the roof. I'm not sure if this is sufficient or if there's a smarter solution.
I'm also open to any tips that make the building process faster/easier.
Maybe with one of these?mats_o said:

http://www.joma.se/index.php?action=prodinfo&id=1&/Balksko-Typ-i
or
http://byggkatalogen.byggtjanst.se/company/gunnebo_industrier_ab_fastening/100442/product/229798/
Last edited:
Google should still be considered pretty universal today....anaitis said:
You can download the program from:
http://sketchup.google.com/

Some type of post shoe like the one in the post above is probably a good idea. Otherwise, it might be enough to extend the "ridges" past the wall studs and attach them from the side since there probably won't be any significant loads on the loft?
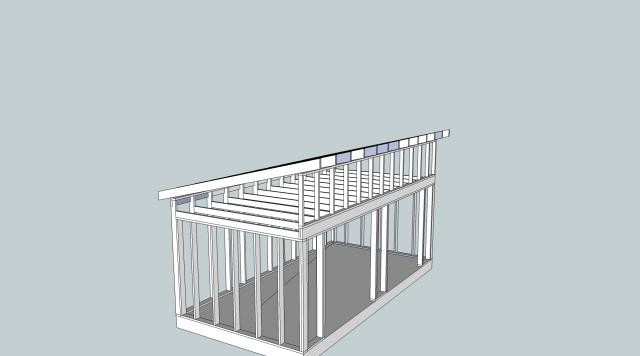
The problem with the post bases is that there's very little to attach them to, so it doesn't feel very secure. The alternative of overlapping them and screwing through feels better.
A third option is to inset a 45X145 lengthwise so that you have something sturdy to attach the post bases to.
A third option is to inset a 45X145 lengthwise so that you have something sturdy to attach the post bases to.
As a support for the loft beams at the back, I would attach a 45 x 95 to the inside of the standing studs. Simple and cheap. It will admittedly be visible at the top inside of the wall - but in my opinion, that matters less in a shed.
The beams over your doors have not been able to provide any reasonable estimate without measurements and snow load.
The beams over your doors have not been able to provide any reasonable estimate without measurements and snow load.
Thanks for the tip
I was thinking of making regular hinged doors by taking a plywood sheet, a frame of 45X45 or 45X70, and then another plywood sheet. Since the sheets are 1200X2400, it became practical with a 2.41-2.42 somewhere on the holes.
Let's say it's snow zone 3, varying between 2.5 and 3.5 in the municipality. Metal roof plus insulation is the determining weight.
I was thinking of making regular hinged doors by taking a plywood sheet, a frame of 45X45 or 45X70, and then another plywood sheet. Since the sheets are 1200X2400, it became practical with a 2.41-2.42 somewhere on the holes.
Let's say it's snow zone 3, varying between 2.5 and 3.5 in the municipality. Metal roof plus insulation is the determining weight.
I did a quick estimate on the back of an envelope from the bank. With a 45x220, the stress is about 10 MPa, with two halves, 5 MPa. This without considering that you probably choose to have a long beam running along the entire facade, over both door openings. I haven't calculated the deflection, but it shouldn't be an issue unless you overdo the fit between doors and frames.
The conclusion is that a 45x220 is sufficient.
The conclusion is that a 45x220 is sufficient.
The slope is roughly 14 degrees if I calculated the trigonometry correctly 
I was just thinking of bonding together that beam to get a beam across the entire length. But it definitely sounds like it should hold anyway
I was just thinking of bonding together that beam to get a beam across the entire length. But it definitely sounds like it should hold anyway