Our storage shed needs some new cladding. I am considering replacing the entire side (1.95*5.5 meters) and I'm leaning towards vertical z-paneling. Horizontal would probably be better, but I don't want to mix and have different ones on the sides.
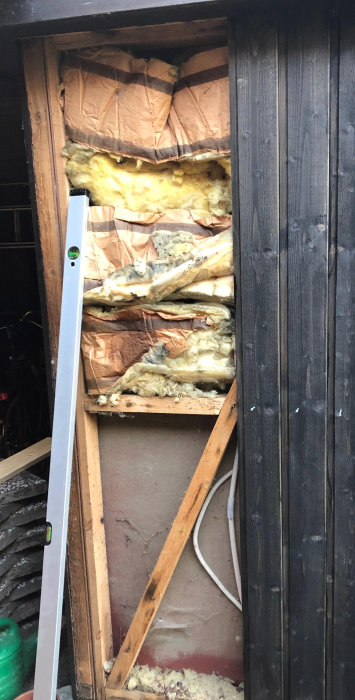
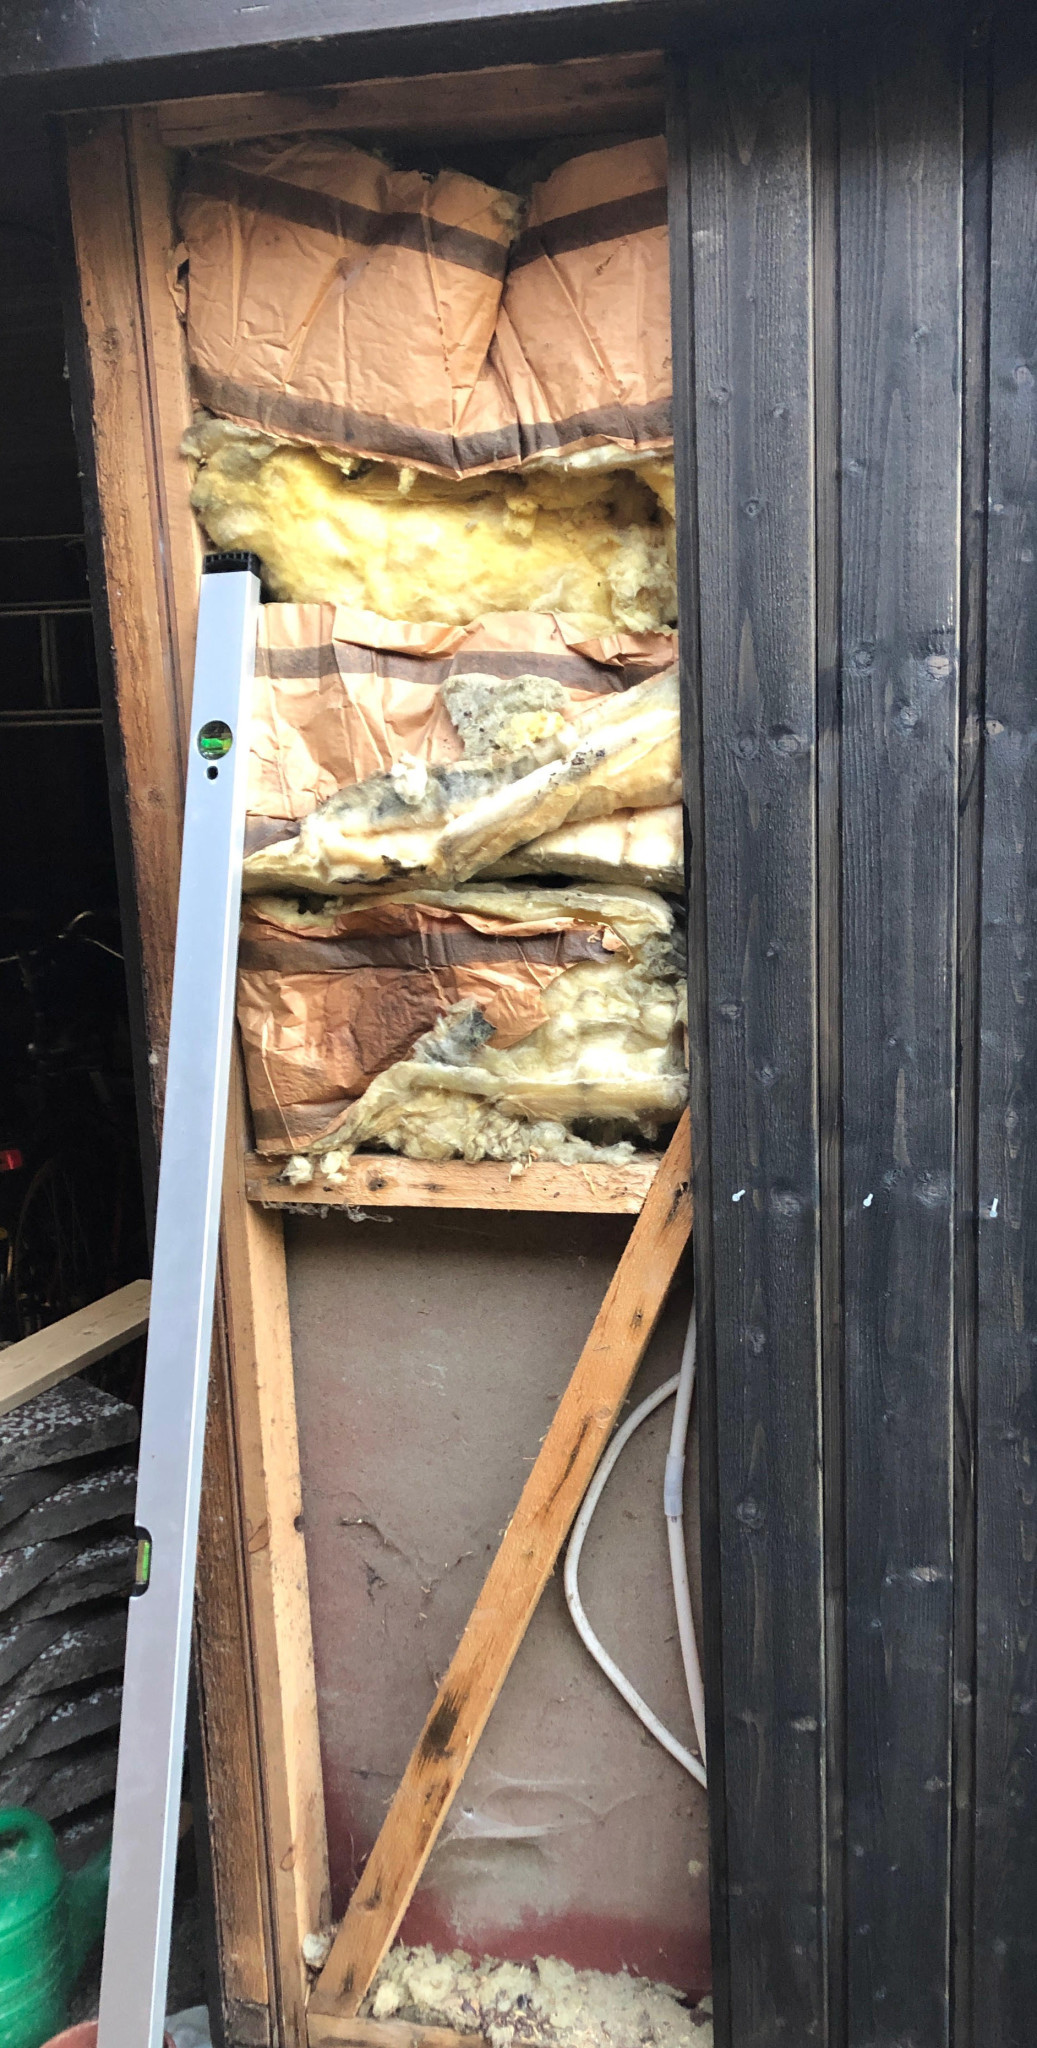
When you remove the paneling, it looks like the picture behind it.
I think it looks a bit subpar (house from 1970), but I don't want to tear down the entire shed and rebuild it from scratch, so my question is:
Can I "just" nail up new paneling or do I "have to" put up more studs, nailing battens, and insulation?
Is that the "insulation" or is it just stored insulation?
Normally it's wind barrier or outdoor gypsum on the studs.
Nailers (you need 4-5 pieces)
Vertical paneling (lasts longer than horizontal, which needs to be spliced)
Believe me, for a long time I've thought we should remodel this garage/storage and insulate the walls and other parts, maybe raise the roof a little. Right now it's used as storage for camping gear, tools, fishing equipment, paint cans, Christmas decorations, etc. I also have a couple of workbenches where I repair bikes and other things when I can't be under the carport working on projects. Think of it as a garden shed connected to the carport.
The building is as it is. Partially uninsulated, some parts have white styrofoam, and here you can see what you see. I raised my eyebrows when I tore off the panel in the picture, thinking, "Does it usually look like this?"...
No heating and no water installed.
No drywall, the interior walls are made of a thin wood panel that looks a bit American, nailed onto the studs.
We bought the house in 2005 (built in 1971) and now the need arose to replace some boards that had become soft at the bottom.
But renovation is a few years down the line, as there's a bathroom on the ground floor that takes precedence.
Now I want to put up new paneling with minimal work. So I'm thinking I'll add some insulation, a weatherboard on top, hammer up a few battens (and probably new crossbeams in a couple of places), and put z-paneling on top?
Decision made after removing more boards and also loosening around the worn window.
I will put up lock panels which I will paint one layer before installation. New insulation and wind barrier.
Remove the window and clean and repaint, as well as apply new putty. A new window feels like unnecessary money.
No more work with such a simple building. It will still be better than the old one.
Click here to reply
Vi vill skicka notiser för ämnen du bevakar och händelser som berör dig.