
4,417 views ·
3 replies
4k views
3 replies
Need some tips before replacing the sill
Hello!
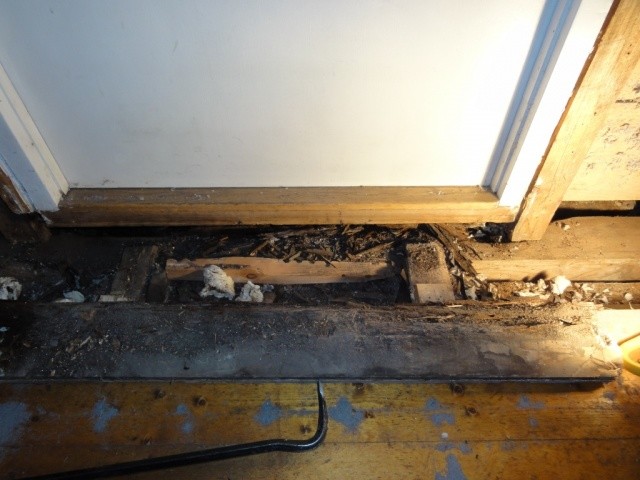
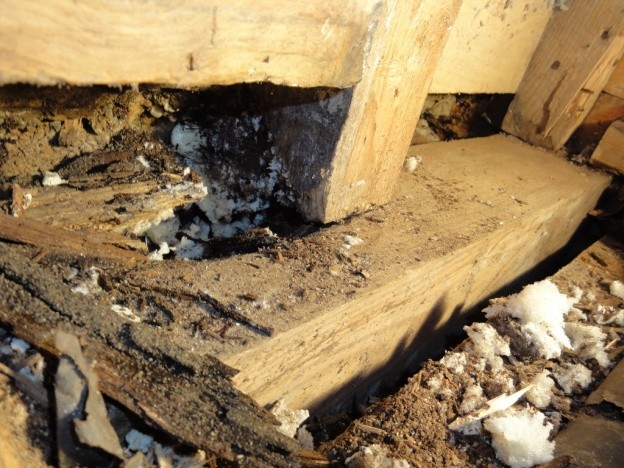
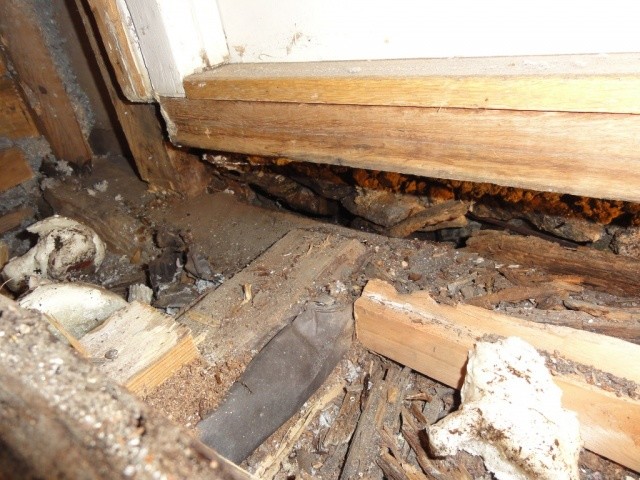
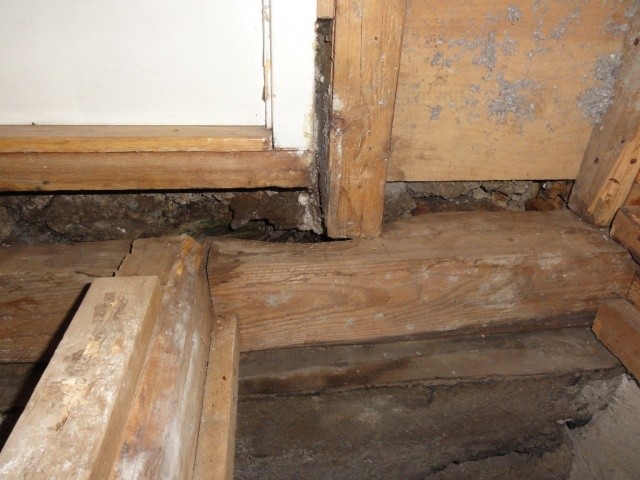
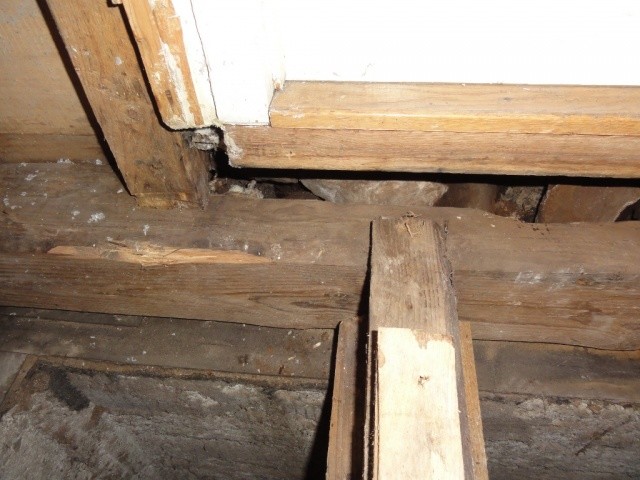
I was just switching an exterior door and then discovered that one of the previous owners has done a really shoddy job :@ :@ Anyway, the sill is severely rot-damaged and needs to be replaced.
But I need some tips!
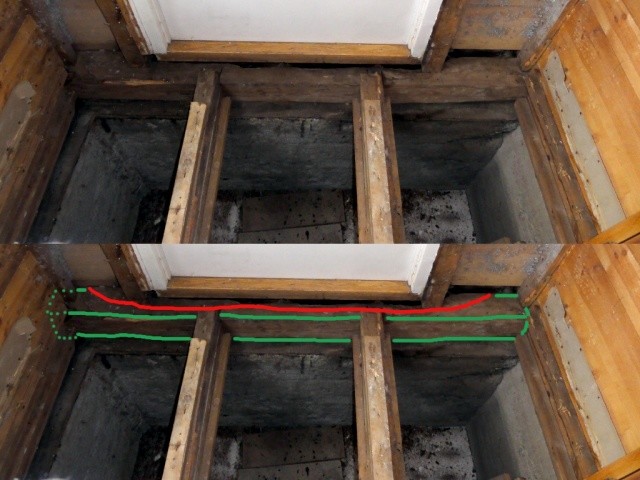
I think I can handle the replacement; it's a tiny addition with a metal roof and it's only 160cm I need to replace. I think maybe 25% of the sill remains right under the door, on the sides maybe 75-80%. The damage has probably developed since sometime in the 70s-80s (the house is from the 30s).
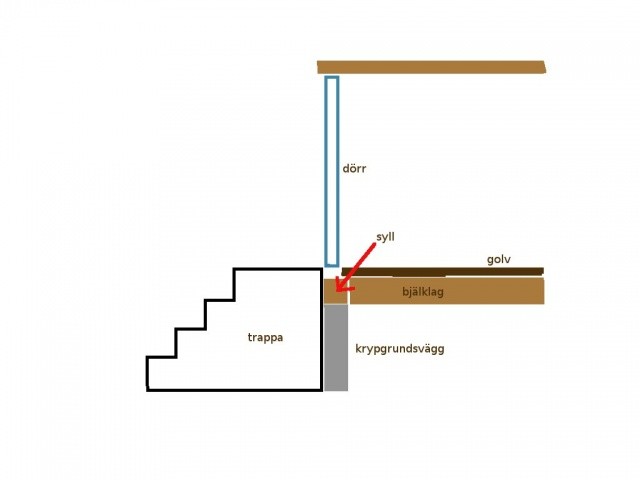
The replacement must be done from the inside since there is a substantial stone and concrete staircase on the outside. The staircase is the culprit as water has run under the threshold and into the sill.
But how can I best protect the new sill?
Of course, the new door needs to be secured properly so that water doesn't run down again, but can I do more?
I'm considering placing a sill gasket between the sill and the staircase, but could this have a negative effect, like trapping moisture? The staircase is not flush against the sill; there is maybe a 5 cm gap.
I would be very grateful for tips!
I was just switching an exterior door and then discovered that one of the previous owners has done a really shoddy job :@ :@ Anyway, the sill is severely rot-damaged and needs to be replaced.
But I need some tips!
I think I can handle the replacement; it's a tiny addition with a metal roof and it's only 160cm I need to replace. I think maybe 25% of the sill remains right under the door, on the sides maybe 75-80%. The damage has probably developed since sometime in the 70s-80s (the house is from the 30s).
The replacement must be done from the inside since there is a substantial stone and concrete staircase on the outside. The staircase is the culprit as water has run under the threshold and into the sill.
But how can I best protect the new sill?
Of course, the new door needs to be secured properly so that water doesn't run down again, but can I do more?
I'm considering placing a sill gasket between the sill and the staircase, but could this have a negative effect, like trapping moisture? The staircase is not flush against the sill; there is maybe a 5 cm gap.
I would be very grateful for tips!
We had a similar problem with our front door, so when we replaced it this summer, I built a small porch with windows on the sides. We didn't come up with a really good solution to prevent water from running towards the threshold, so we enclosed the door instead.
Thanks for the reply, Jan-Å  In fact, I was just thinking about the same thing, but I concluded it would probably be too complicated due to the shape of the house and the stairs.
It's important to prevent water from the threshold from reaching the sill -- it might not hurt (unless it's in large amounts at least) if it can somehow be led down between the stairs and the crawl space wall. There seems to be a gap there.
In fact, I was just thinking about the same thing, but I concluded it would probably be too complicated due to the shape of the house and the stairs. It's important to prevent water from the threshold from reaching the sill -- it might not hurt (unless it's in large amounts at least) if it can somehow be led down between the stairs and the crawl space wall. There seems to be a gap there.
Click here to reply