Hello!

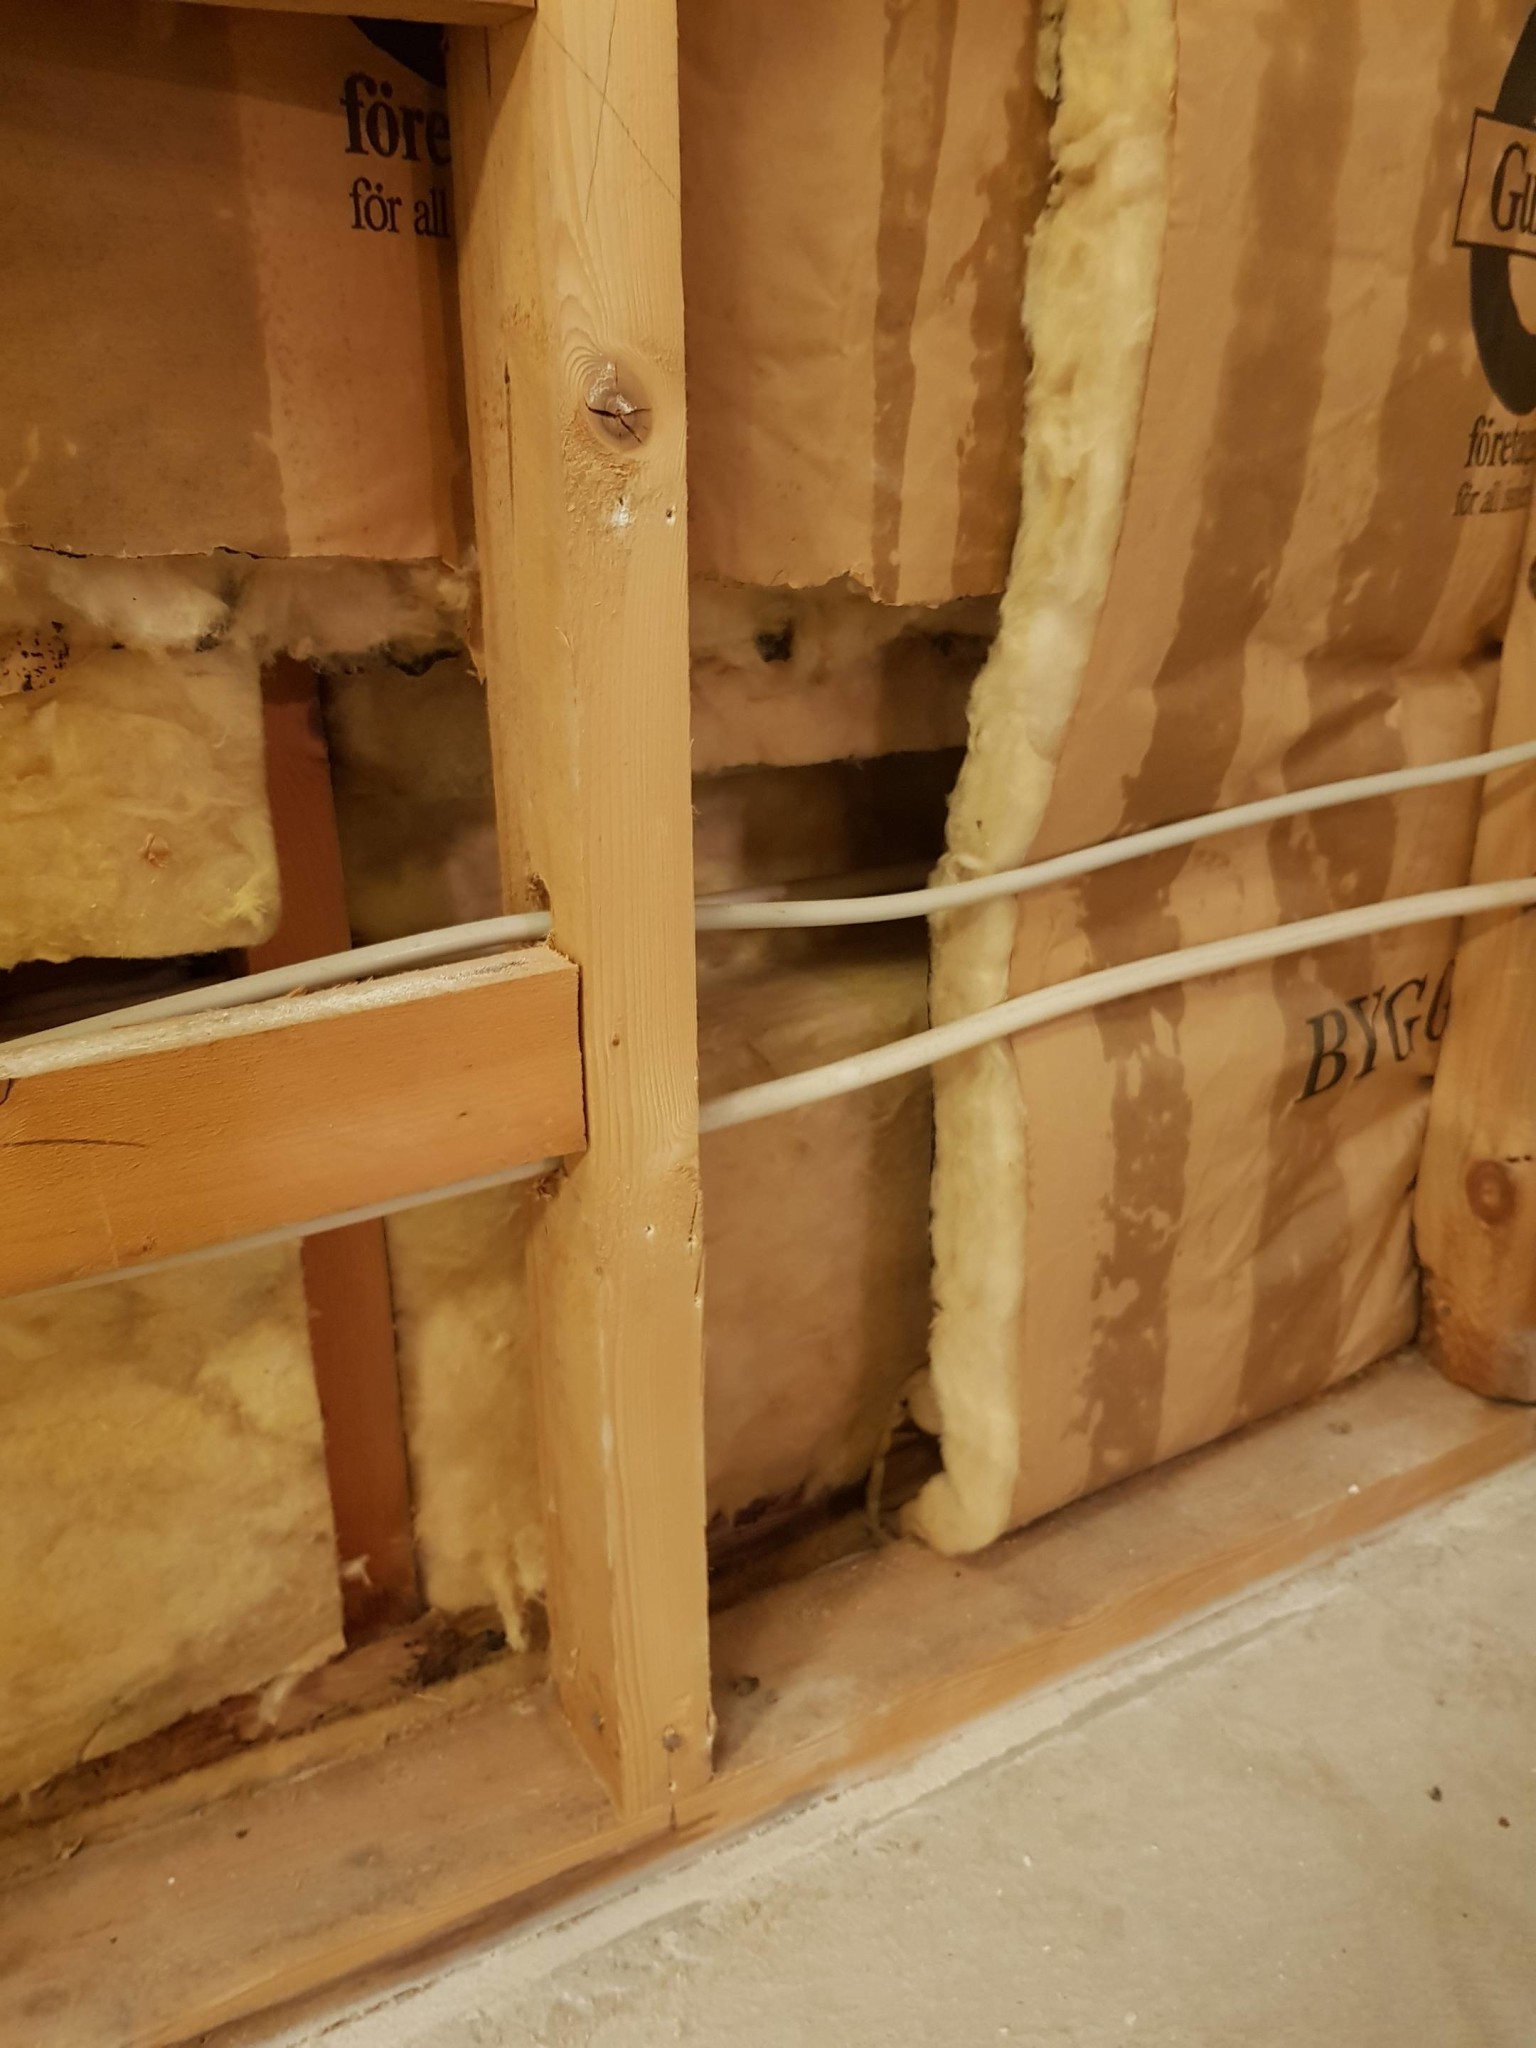
I have started tearing into the wall adjoining my neighbor in our townhouse and realized that the partition wall between our homes is constructed in a way that seems unconventional to me.
My understanding is that the wall should be constructed as follows:
Double drywall - studs with insulation - air gap - studs with insulation - double drywall.
However, in this house it is constructed according to:
Double drywall - studs without insulation - Insulation - studs with insulation - double drywall.
When the house was built, they filled the air gap with fiberglass insulation and only insulated between the neighbor's studs (fiberglass here too). This means that the air gap is on my side, but since it is right behind the drywall, it is probably interrupted by blocking and at floor levels.
This seems to have worked for over 40 years so I am not keen on changing it, but my main concern is what consequences this may have and if this is a problem as well as if it would be worse if I also insulated between my studs.
Sound: The existing insulation is already clamped between both homes' studs so by adding more insulation I can hardly increase the risk of structural sound being transferred between the homes.
Fire: I do not know what the requirements were in the seventies and will not use less insulation or do anything worse than it has been so far.
Moisture: This is my major concern. Especially since our homes are mirrored and have wet rooms against the partition wall. Generally, the partition wall can be regarded as any interior wall that is heated on both sides and should therefore not risk any moisture problems due to lack of an air gap. However, in the spaces where my neighbor and I have wet rooms with moisture barriers, the moisture in the wall behind will not be able to go anywhere. In these spaces, I should not add extra insulation between my studs, but is having only an air gap between my studs sufficient, or does the air gap need to be larger?
Perhaps a bit poor for discussion since it mostly consists of statements from my side, but feedback on my reasoning and the construction of the wall is greatly appreciated.
The houses stand on separate uninsulated slabs on the ground.
The problem is separate tiles on the ground.
So there is ground moisture that needs to be ventilated away.
However, there seems to not have been any working air gap for all these years, and yet no problems with moisture/mold at the bottom of the wall?
If it has worked all these years, nothing should be changed.
I understand you would like to add insulation. I would have wanted to do that too. Unfortunately, it can affect the moisture balance, even if I can't see how it could make anything worse, apart from the lowest compartment, where it is conceivable that any moisture has "ventilated" (diffused) through the plasterboard and into your apartment. However, in small amounts, otherwise there should have been problems on the backside.
Wet areas prevent diffusion inward, but if it has also been like that for a long time, it doesn't seem to be a significant issue. (Then I assume the wet areas have been effectively moisture-proofed on the walls against the partition wall.)
It sounds unlikely that ground moisture wouldn't be a problem, but maybe there's a vapor barrier under/between the tiles?
In theory, ground moisture is always a problem, especially with uninsulated tiles on the ground, but if the empirical evidence in this case says otherwise, then that is what applies.
Conclusion: don't change a working concept.
Just out of curiosity - why are you tearing down the wall if there's no problem?
Thank you for your response, Oldboy!
No, our tiles are on well-draining ground, and we haven't noticed any moisture or mold at the bottom of the wall. Not even the pressure-treated sills have started to smell like they have for many of the neighbors. (We will replace them.) I will check if there is any vapor barrier under the tiles; between the tiles, there is something unidentifiable as far as I can see, but it doesn't fill the joint, so it doesn't prevent diffusion.
I understand your reasoning about not changing something that has worked for over 40 years. However, it feels so wrong to lay insulation directly against the slab.
Here, I've partially cut the insulation at the very bottom. The building mat is folded at the bottom and is really pressed between the sills, making contact with the slab.
The reason for dismantling the wall is a leaking water pipe in the laundry room that has reached the sill. Because of the insulation, the moisture has even spread to the neighbors. Therefore, it feels even more wrong to place insulation between the sills in the gap.
I've been considering leaving the gap uninsulated at the bottom, about 10-20 cm. This would obviously result in a slight reduction in acoustics, but that doesn't matter much since these aren't spaces where people spend a lot of time. Would it also mean increased moisture pressure on my wall since the moisture from the slab would then ventilate against the wall? To meet fire rating requirements, I may also need to insulate my studs to an equivalent height at the bottom and connect the cavities in some way. Or is there another type of insulation better suited to stand on the slab and contact both sills?
Or should I stop worrying and just lay glass wool against the slab and hope it lasts another 40 years?
What is critical about the risk of moisture in the slab is that the slab is cleaned of all organic mtrl. It is the organic mtrl that mold can feed on (nutrients) along with moisture and air. If your baseboards lie directly on, or even worse, are embedded in the slab, then there is organic mtrl there regardless, but otherwise if there is baseboard paper underneath, thorough cleaning is the norm. Then it is discussed how critical it is with glass/mineral wool directly against a damp surface as these insulations contain additives to keep the insulation together. The fiberglass itself is not affected by moisture, but it is the additives that are critical and can cause bad odor and potential mold. However, this is not proven and is mostly a hypothesis as far as I know.
If a problem is caused by a leak and nothing else in 40 years, then it seems to be a functional concept, and consequently, nothing should be changed but restored exactly as it was. If now the moisture damage has not spread to the neighbor's wall via the insulation, it might have taken longer to discover, water running down the gap between the slabs and moistening the concrete (in both slabs if there is some vapor barrier layer underneath them so that it couldn't run down into the ground beneath), which then caused moisture damage in the baseboards and possibly mold. All speculation, but the point is that it cannot be said that a certain measure is an improvement. It is extremely difficult to know as moisture damage depends on many different parameters, and most are unknown since they are unique to each individual house, and even differ between different parts of the same house. Everything to do with moisture is a tightrope walk on a slack line. Constructions that have functioned without problems in one house can cause major moisture problems in another.
Glass/mineral wool has a small advantage (sometimes) since they are airy. They allow vapor/moisture to travel (compared to, for example, rigid foam), which means that if the moisture contribution from the slab is moderate (small), the moisture can travel further to/through the plasterboard and be ventilated away by indoor air. This of course presupposes that there is no vapor barrier in the wall, or that it is wallpapered with dense vinyl wallpaper, or painted with dense paint, etc. One parameter wrong and everything collapses like a house of cards. Not even extensive measurements and moisture simulations can provide any guarantee that new moisture damage will not occur. However, better than amateurs speculating, but it requires more time and money (professional moisture consultant/firm).
The only sure thing we know is that if it weren't for the leaking pipe, the wall construction has functioned in terms of moisture for 40 years. That is a sufficiently long time to be able to conclude that this construction works for this wall. Otherwise, by this time there would have been clear indications of moisture problems. Then it feels reasonable to assume that restoring it to the same condition is a relatively safe bet. Change one thing and the conditions are no longer the same, and the outcome is uncertain. It can get better (how now zero moisture problems in 40 years can be improved...), it can stay the same, and it can get worse (which is bad).
Again, thank you so much Oldboy for your insightful answers! I will restore it the same way it was and now feel confident that it's the right thing to do.
Click here to reply
Vi vill skicka notiser för ämnen du bevakar och händelser som berör dig.