Hello
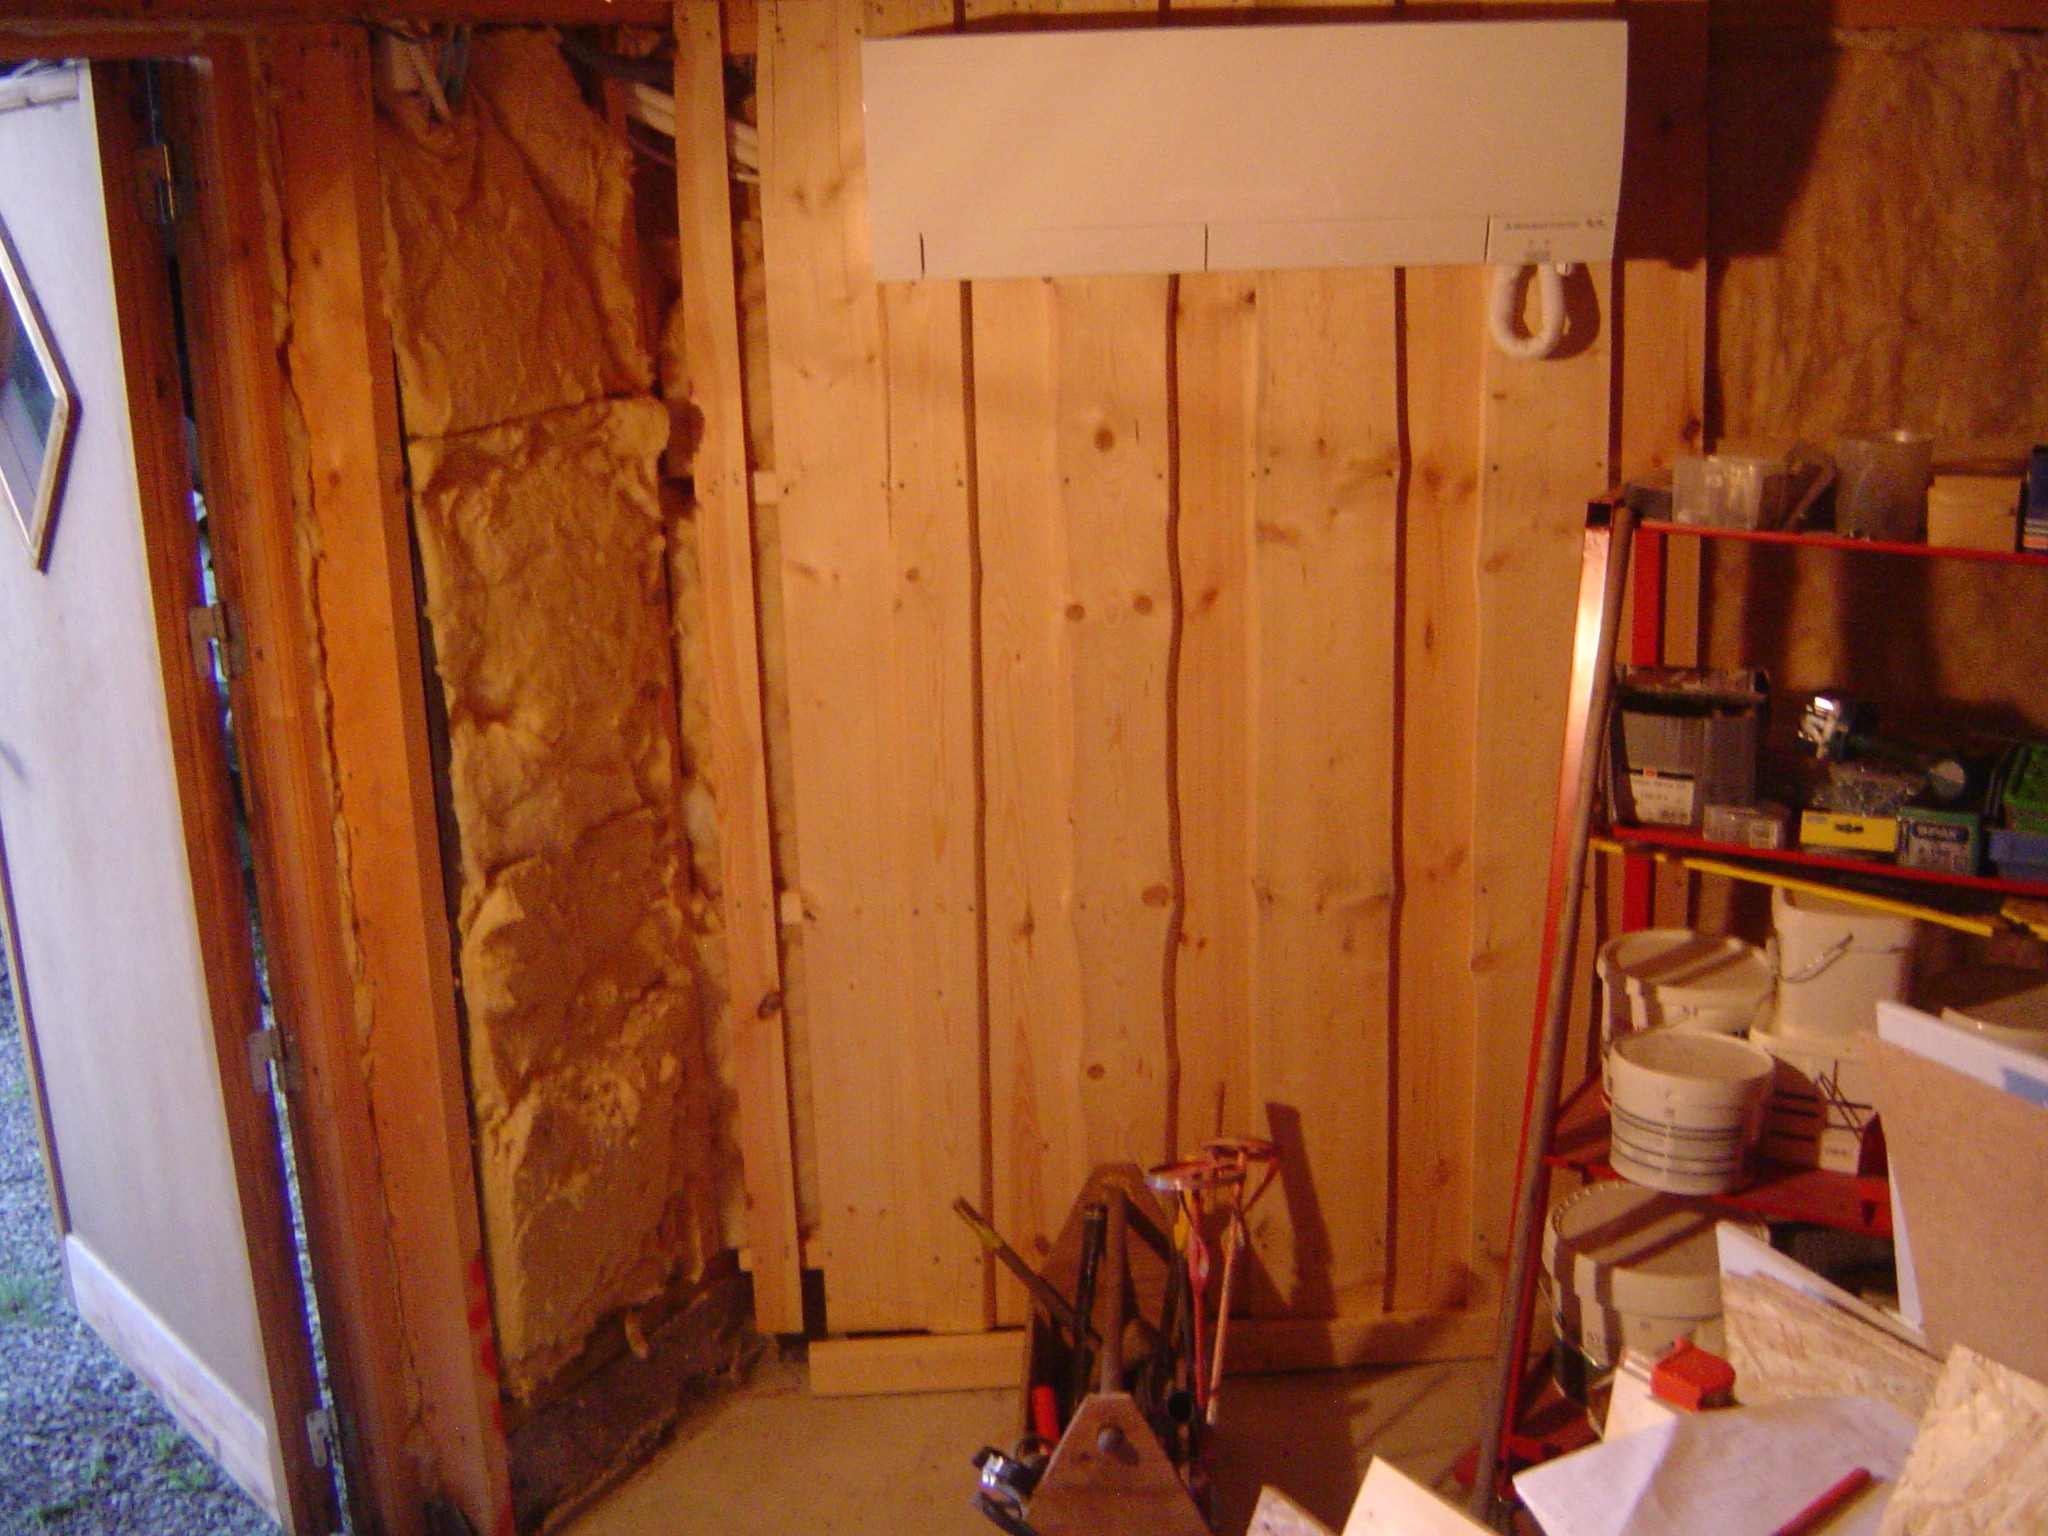
This has been waiting for 15 years to be finished.
But now I am going to do a part and cover the walls so that the insulation is not exposed.
From top to bottom, the materials are as follows.
Log wall that is insulated inward, on the other side of the log there is insulation and then a bedroom.
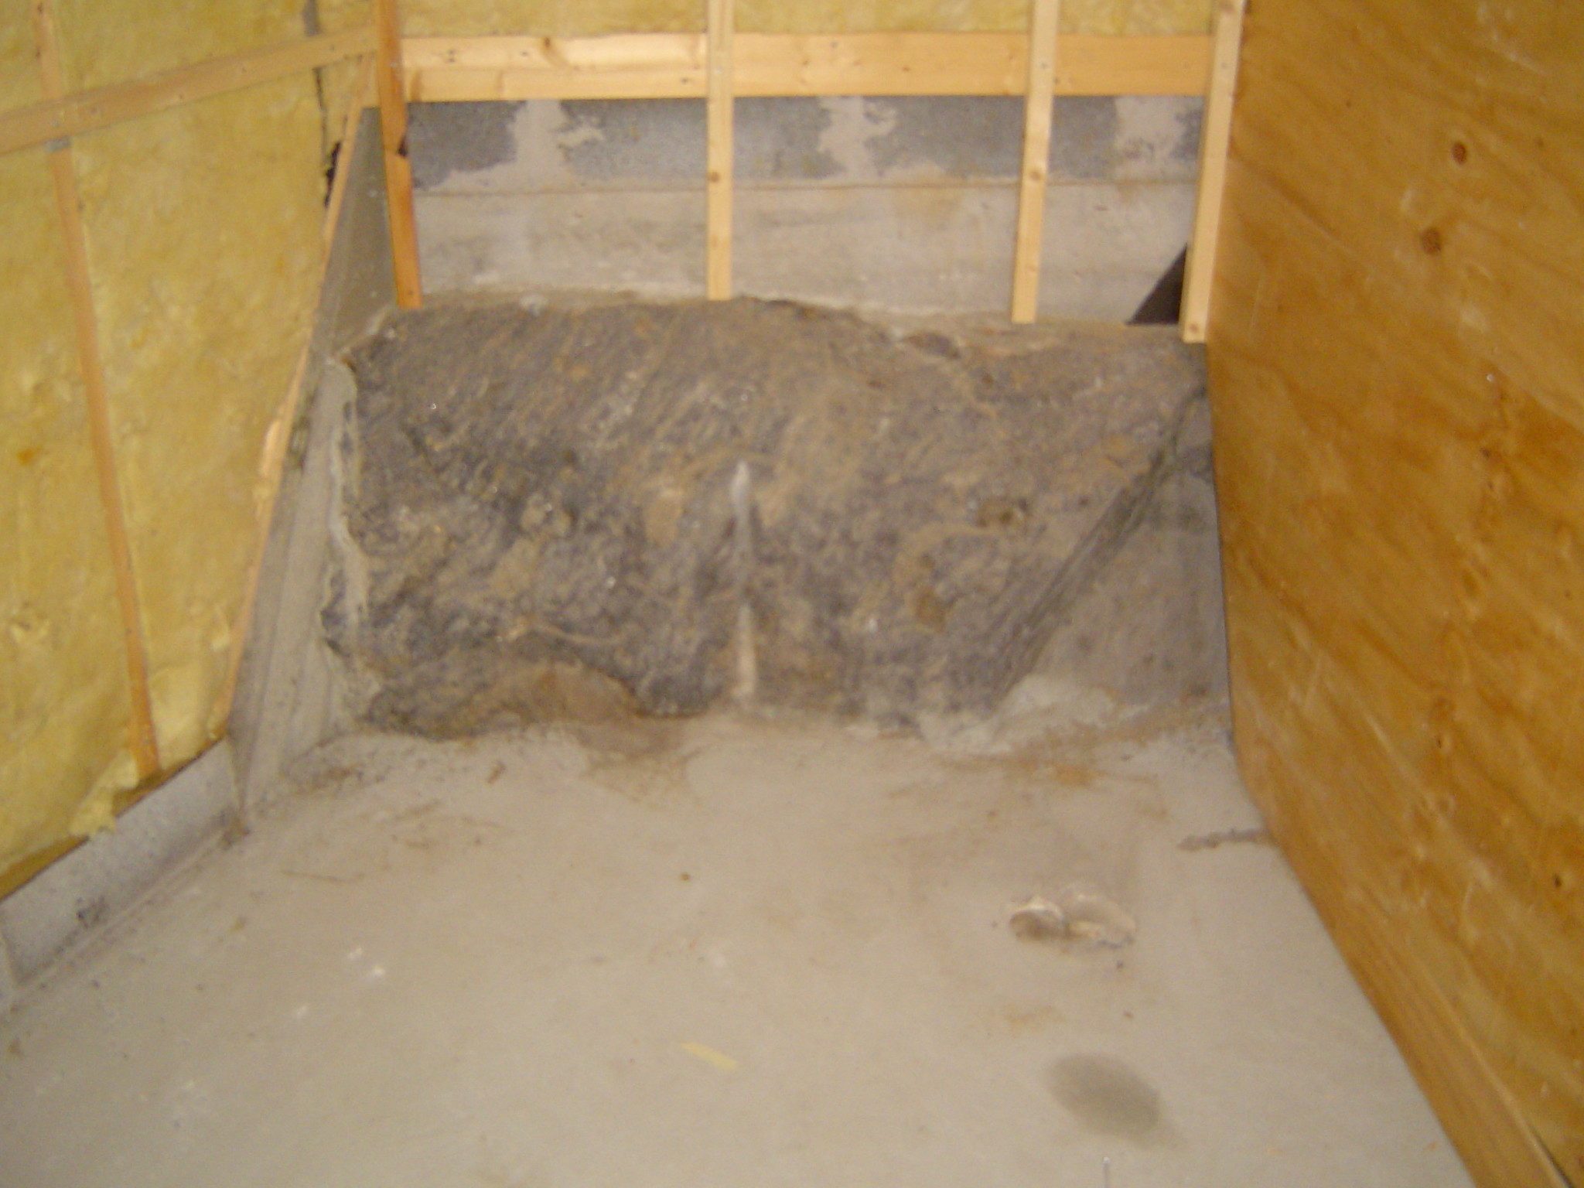
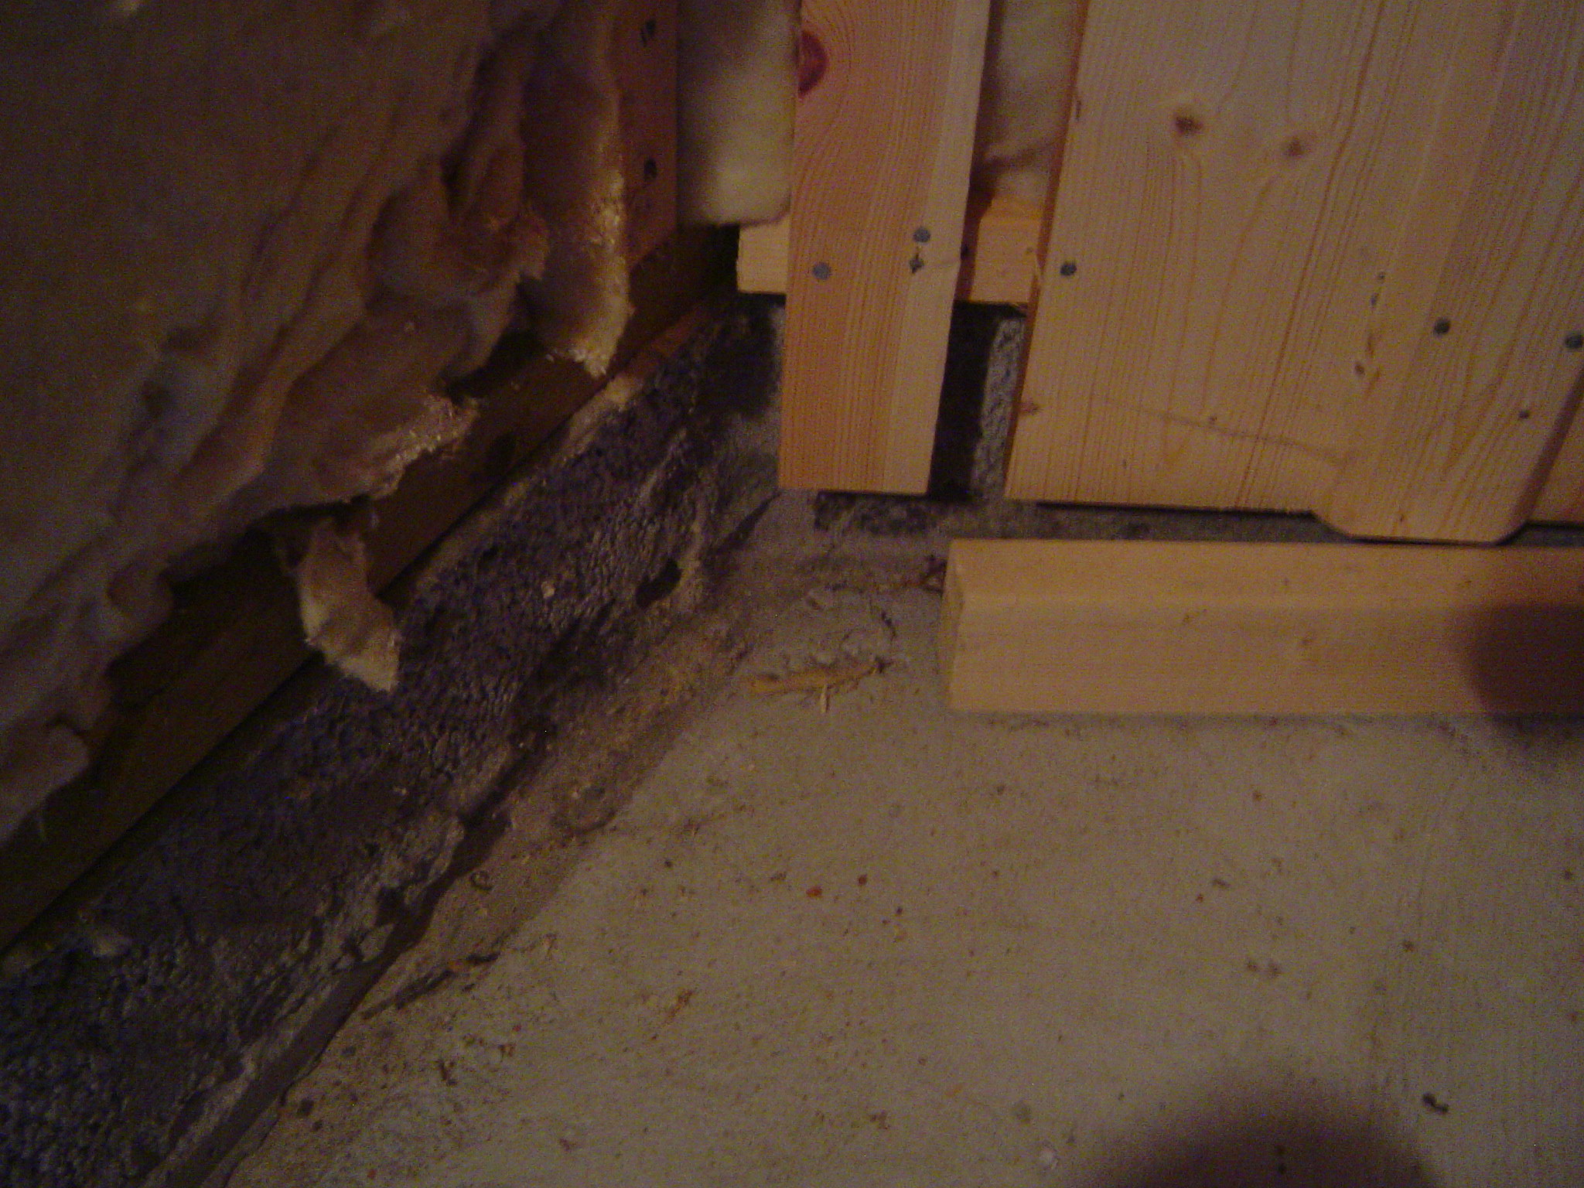
LECA foundation
Cast footing on rock.
Rock
Cast slab anchored in bedrock and footing on compacted fragmented rock.
In this corner, I plan to build a sauna with an electric heater that is warm all the time.
What material should I use to minimize moisture problems in this space since it is a mixed bag of materials?
I thought of using regular insulation at the top.
Outside of LECA and in between the studs I thought of using Styrofoam.
On the slab, I thought of building up a wall with a door against the rock to have a fridge for the beer.
Then casting a lid/roof on top of the small wall and having a sauna bench on it.
Does it seem sensible?
https://www.byggahus.se/forum/threads/droemmen-om-att-bygga-ett-timmerhus-blev-sann.207022/
In the tower cellar on this one.