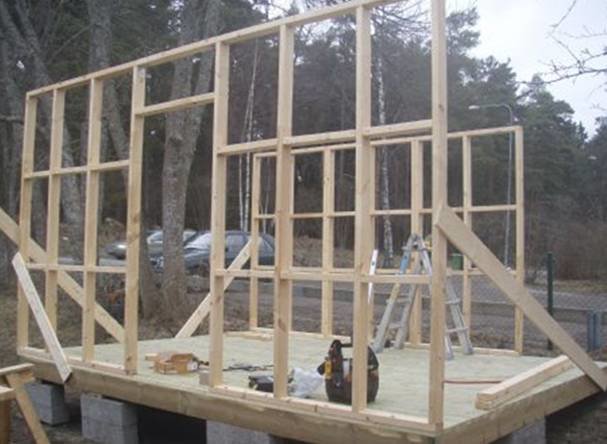
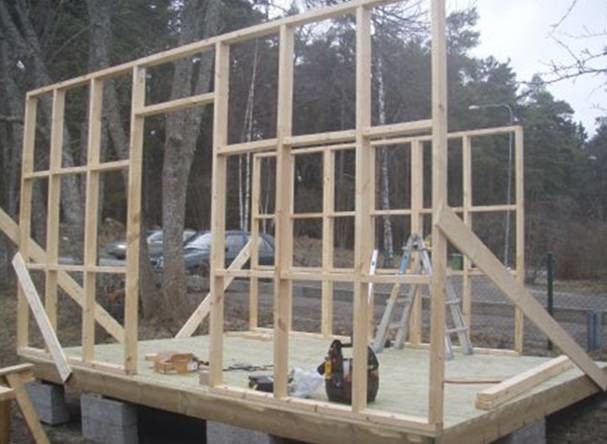
I nail everything while lying down because it's much easier. Then you can ask for help to lift up the long sides once you've nailed them. You can handle the short side yourself unless you have a very heavy framework.
They will be 45*95 studs. How long should the wall sections reasonably be? I have two walls that will be 6 meters long, maybe I should divide them into two parts?
I think you should build 6 meters in one section. I built a section that was 7 meters with 45*145 and it worked fine to lift into place, we were 3 people then but it was also 4 meters high.
Okay
If, as in the example above, you have a doorway in the middle, is there no advantage in splitting that wall? I imagine it becomes a bit weak in the doorway when you're raising that particular wall?
Ok
If, as in the example above, you have a doorway in the middle, isn't it advantageous to split that wall? I imagine it's a bit weak in the doorway when you are about to raise that wall?
Lay a full sill and cut it afterwards for the door when the wall is raised.
Do as much as possible lying down, including nailing the panel. It's much easier to work on the "floor" than to mess with ladders and scaffolding. If it rains, it's easy to pull a tarp over everything. Nail all sections ready before you start raising. That's how I would do it on my next construction.
Click here to reply
Vi vill skicka notiser för ämnen du bevakar och händelser som berör dig.