
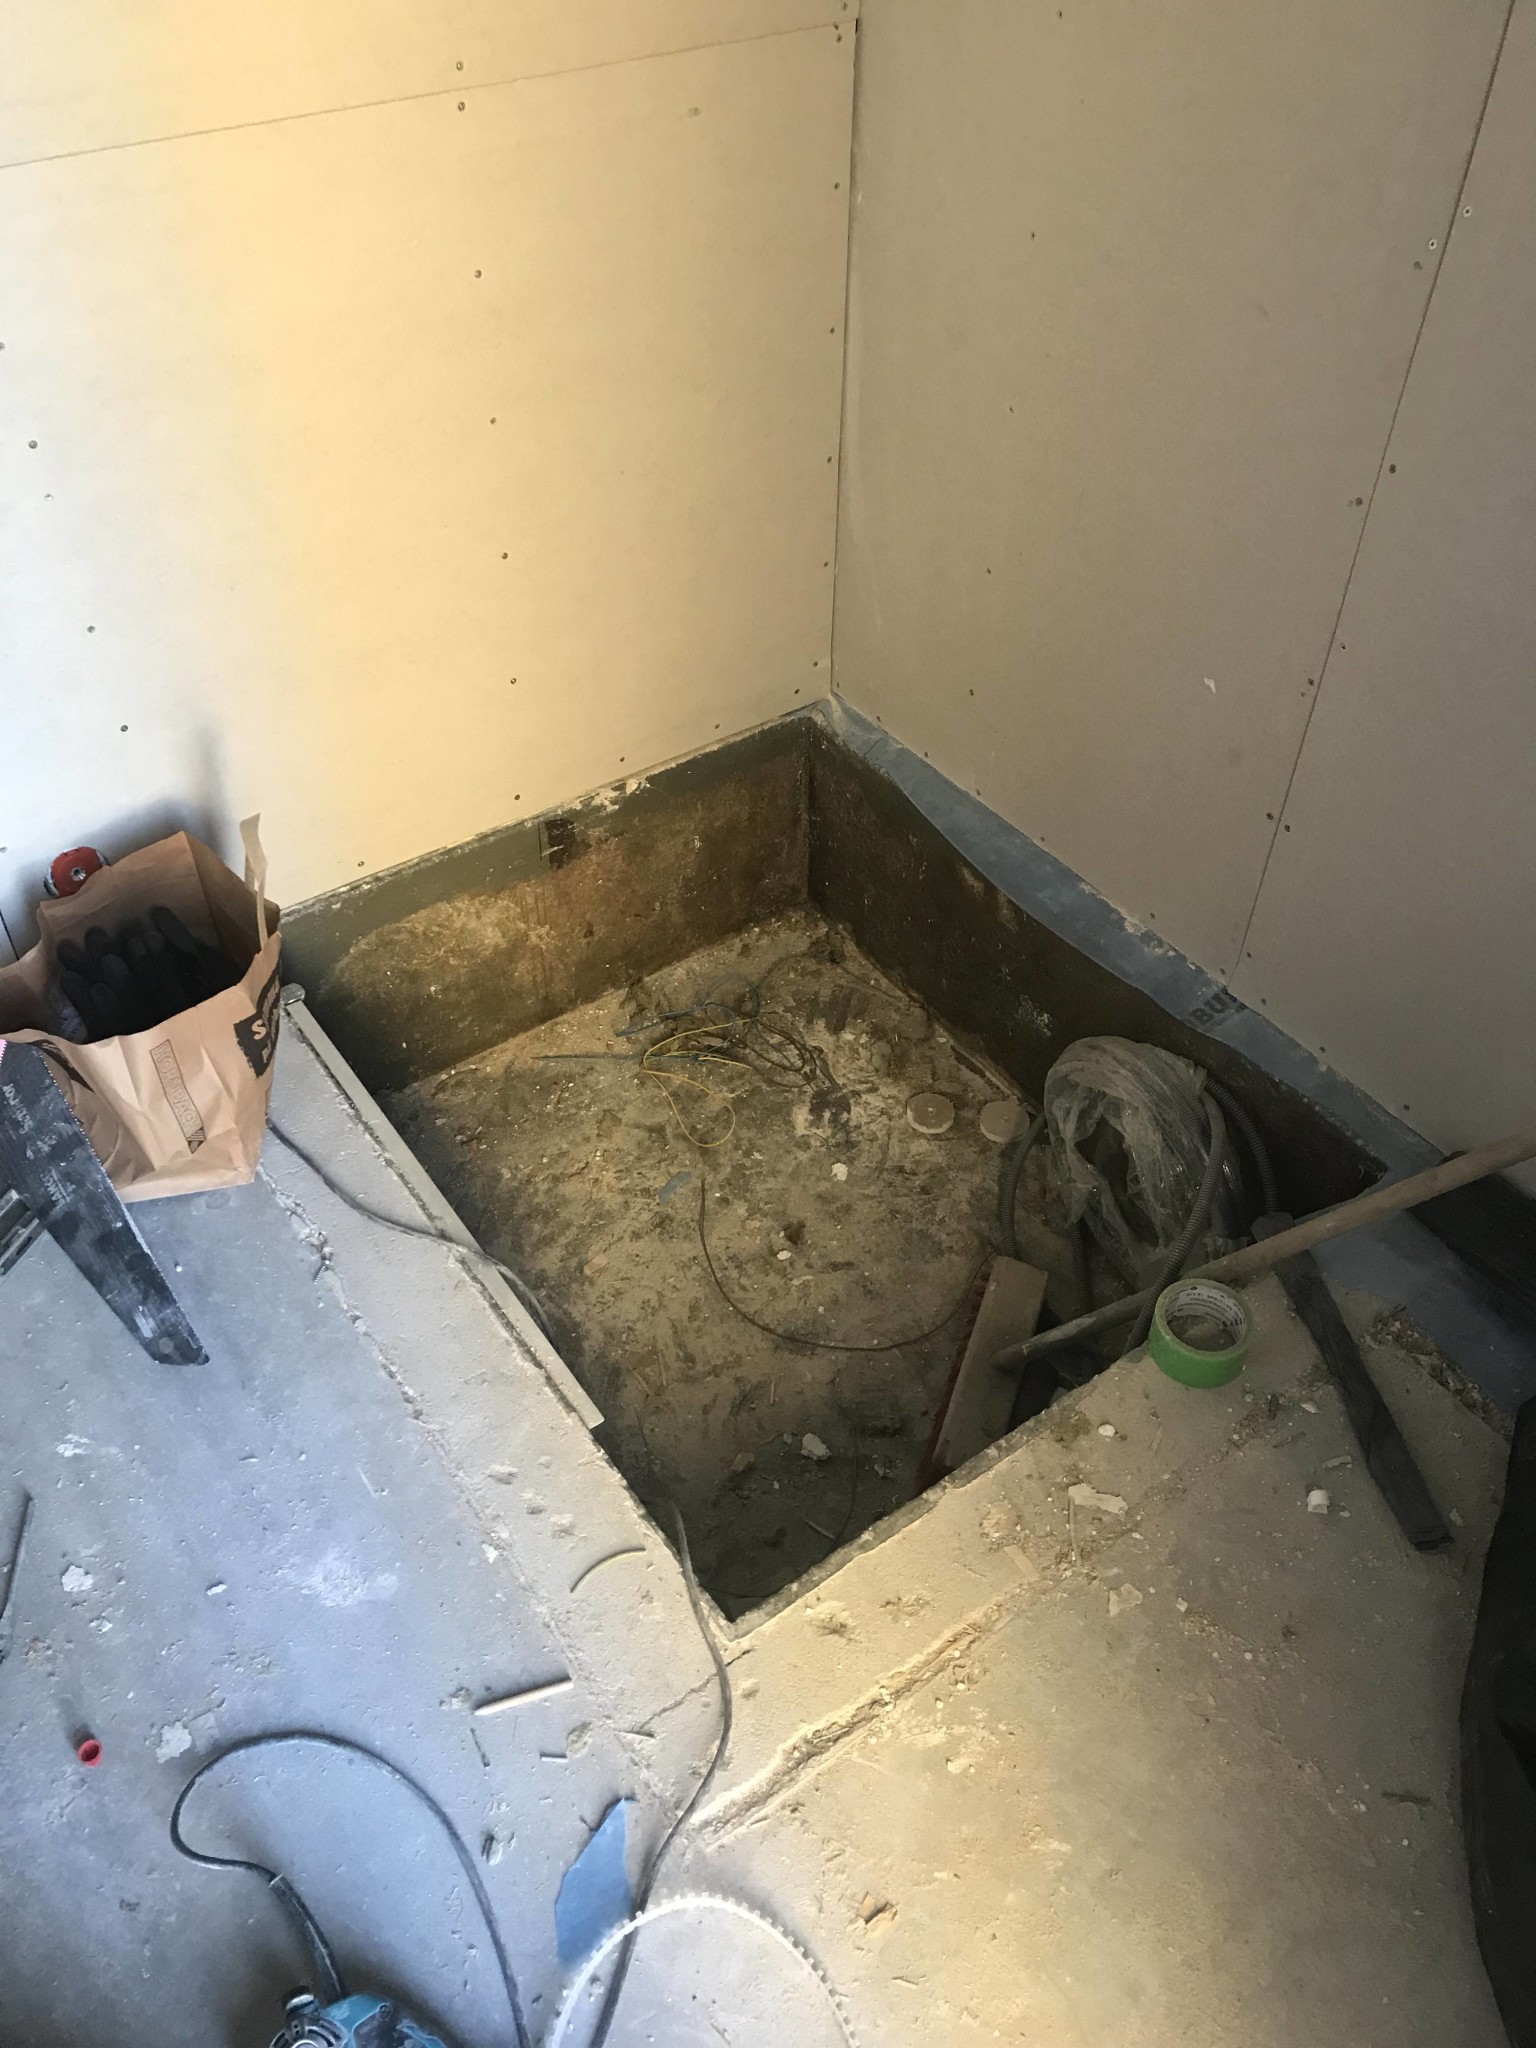
I am planning to cover over a brick-lined pit that previously served as a pantry. The pit functioned as a sort of cold storage. I'm considering what type of board to use, MDF or K plywood. I'm thinking of using approximately 19mm MDF or 15ply. I plan to lay tiles on top later. I'd like to space the joists as sparsely as possible underneath to avoid losing space. Part of the board I will cut out and make into a hatch.
Which board and what center-to-center distance do you recommend to avoid flexing?
Which board and what center-to-center distance do you recommend to avoid flexing?


Member
· Västerbottens län
· 18 051 posts
MDF goes away.
22 mm chipboard/floor chipboard is the first choice.
Protte
22 mm chipboard/floor chipboard is the first choice.
Protte
Click here to reply