
Found a "blueprint" for a finished carport and tried to figure out what it would cost if I bought the materials myself. Since the dimensions are not quite what I'm used to, I'm thinking about how to convert them. For example, they have posts at 120x120 mm. The closest I can find at places like byggmax is 120x45. Can you use two of those screwed together instead? Or laminated posts at 115x115?
For the wall plate, they have a dimension of 60x160. Is 170x45 comparable?
The roof beams are 120x160. Here, I'm having trouble finding alternatives? What can be used?
The ridge beam is 60x160. Again, 170x45?
Am I thinking completely wrong?
For the wall plate, they have a dimension of 60x160. Is 170x45 comparable?
The roof beams are 120x160. Here, I'm having trouble finding alternatives? What can be used?
The ridge beam is 60x160. Again, 170x45?
Am I thinking completely wrong?
I had driven 2 x 45*120 And 45x170.
The height of the beams is important. I do not know the construction but it is always good to brace beams in the middle against buckling laterally.
The strength is proportional to b*h^3 so if you increase the height, it significantly increases the strength in relation to the width.
The height of the beams is important. I do not know the construction but it is always good to brace beams in the middle against buckling laterally.
The strength is proportional to b*h^3 so if you increase the height, it significantly increases the strength in relation to the width.
Member
· Västra Götaland
· 1 711 posts
Easier if one could see the drawing... and knew what span widths we are talking about.
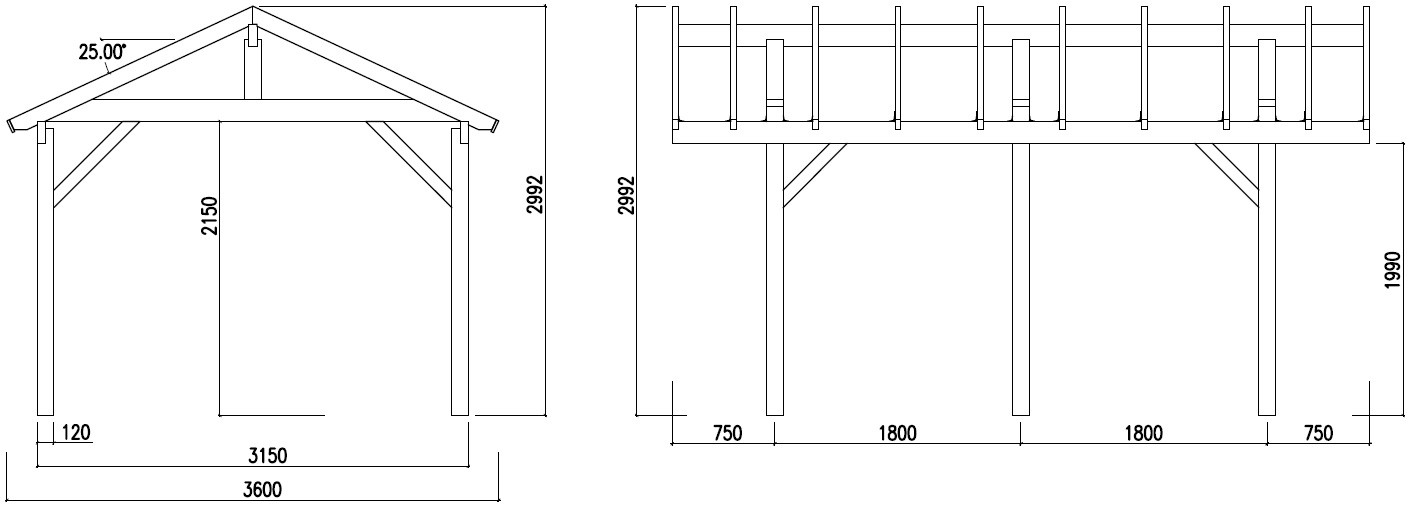
also take a look at http://www.byggbeskrivningar.se/ and at
http://www.traguiden.se/
Carport etc.
http://www.byggbeskrivningar.se/carport
these are the same guides that you find in printed form at your dealer.
http://www.traguiden.se/
Carport etc.
http://www.byggbeskrivningar.se/carport
these are the same guides that you find in printed form at your dealer.
Click here to reply