
I am going to lower the ceiling in my kitchen by about 10 cm, partly to fit in spotlights, and partly because we will need a supporting beam that isn't very attractive, which will also be part of the construction.
What's the most efficient way to lower the ceiling? Sure, 120x45 joists would certainly work, but it would be quite a hassle to attach such substantial pieces to the ceiling. I was considering attaching 45s to the ceiling and then screwing a 70 into them, which seems more economical and much easier. What do people think and what should I consider?
What's the most efficient way to lower the ceiling? Sure, 120x45 joists would certainly work, but it would be quite a hassle to attach such substantial pieces to the ceiling. I was considering attaching 45s to the ceiling and then screwing a 70 into them, which seems more economical and much easier. What do people think and what should I consider?
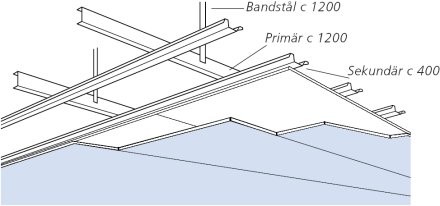
Metal studs. Fast, easy, and straight.
Mount a frame of tracks, SK70, around the room.
Place secondary studs (a.k.a. Hat profiles), S25, at c400 in the track. This is where you screw the plasterboard.
On top of the secondary studs, mount primary studs, P45, at c1200 and strap them with perforated straps at c1200 from the ceiling.
Mount a frame of tracks, SK70, around the room.
Place secondary studs (a.k.a. Hat profiles), S25, at c400 in the track. This is where you screw the plasterboard.
On top of the secondary studs, mount primary studs, P45, at c1200 and strap them with perforated straps at c1200 from the ceiling.
A small sketch from Gyproc's site. The only thing not shown is the crown of SK70 (a common U-profile also used as a bottom and top track in walls) that is mounted around it. You then insert the ceiling beams into this and secure them with, for example, 13 mm self-tapping screws with drill point, so-called flatlöss. You can use flatlöss everywhere there is metal against metal. If you turn to a more serious building market, you will surely get all the help you need there.
always one is too quick... a few control questions;
- of course, I place the wreath on the wall at a height that allows me to insert P45 (or hat profiles??) and on top of the hat profiles, you stabilize with P45, which you attach to the ceiling with perforated tape?
Have I understood that correctly? Then you attach the plasterboard at a 90-degree angle to the hat profiles, so that you can screw them in every 40 centimeters?
How do I best attach the perforated tape to the ceiling, with plugged screws or?
THANKS again, this is new territory, I've only used wooden studs before...
- of course, I place the wreath on the wall at a height that allows me to insert P45 (or hat profiles??) and on top of the hat profiles, you stabilize with P45, which you attach to the ceiling with perforated tape?
Have I understood that correctly? Then you attach the plasterboard at a 90-degree angle to the hat profiles, so that you can screw them in every 40 centimeters?
How do I best attach the perforated tape to the ceiling, with plugged screws or?
THANKS again, this is new territory, I've only used wooden studs before...
can you answer yourself? now I think the penny dropped, 25+45=70 I learned in school = both go into the track... from "each" side... one up and one down... *tada*...
---
EDIT: But if I'm going to have ceiling gypsum, shouldn't I have CC45 on the hat profiles so I can screw the gypsum boards along with them?
---
EDIT: But if I'm going to have ceiling gypsum, shouldn't I have CC45 on the hat profiles so I can screw the gypsum boards along with them?

No, you should use cc40 or possibly cc30. The boards are mounted across the battens, and the boards should also be mounted with staggered short joints. If you space them too widely, the boards will sag into waves.
Visit the various plasterboard manufacturers online, and you'll find installation instructions. Sometimes with complete ceiling constructions.
Visit the various plasterboard manufacturers online, and you'll find installation instructions. Sometimes with complete ceiling constructions.
ok, just felt strange that it would result in long joints without "mothåll" behind, but of course, if you're down to cc 30, then there isn’t much you can bend a screwed gypsum board...
By the way, how do you join the metal studs, because my room is 4.8 x 4, and it seems like around 3 m is standard for the studs, is it offset that applies there too, or is there a smart way?
By the way, how do you join the metal studs, because my room is 4.8 x 4, and it seems like around 3 m is standard for the studs, is it offset that applies there too, or is there a smart way?
Raising an old thread....
How do you handle the metal studs in long/wide rooms when the studs are a maximum of 300 cm?
How do you handle the metal studs in long/wide rooms when the studs are a maximum of 300 cm?
Click here to reply