Hello,

I am in the process of renovating an older summer cottage from the 1950s. I am now considering taking down part of a wall and am wondering if it is load-bearing. Is there anyone here who can see such things or knows who to talk to? Unfortunately, it is not possible to obtain drawings from the municipality as the house is too old.

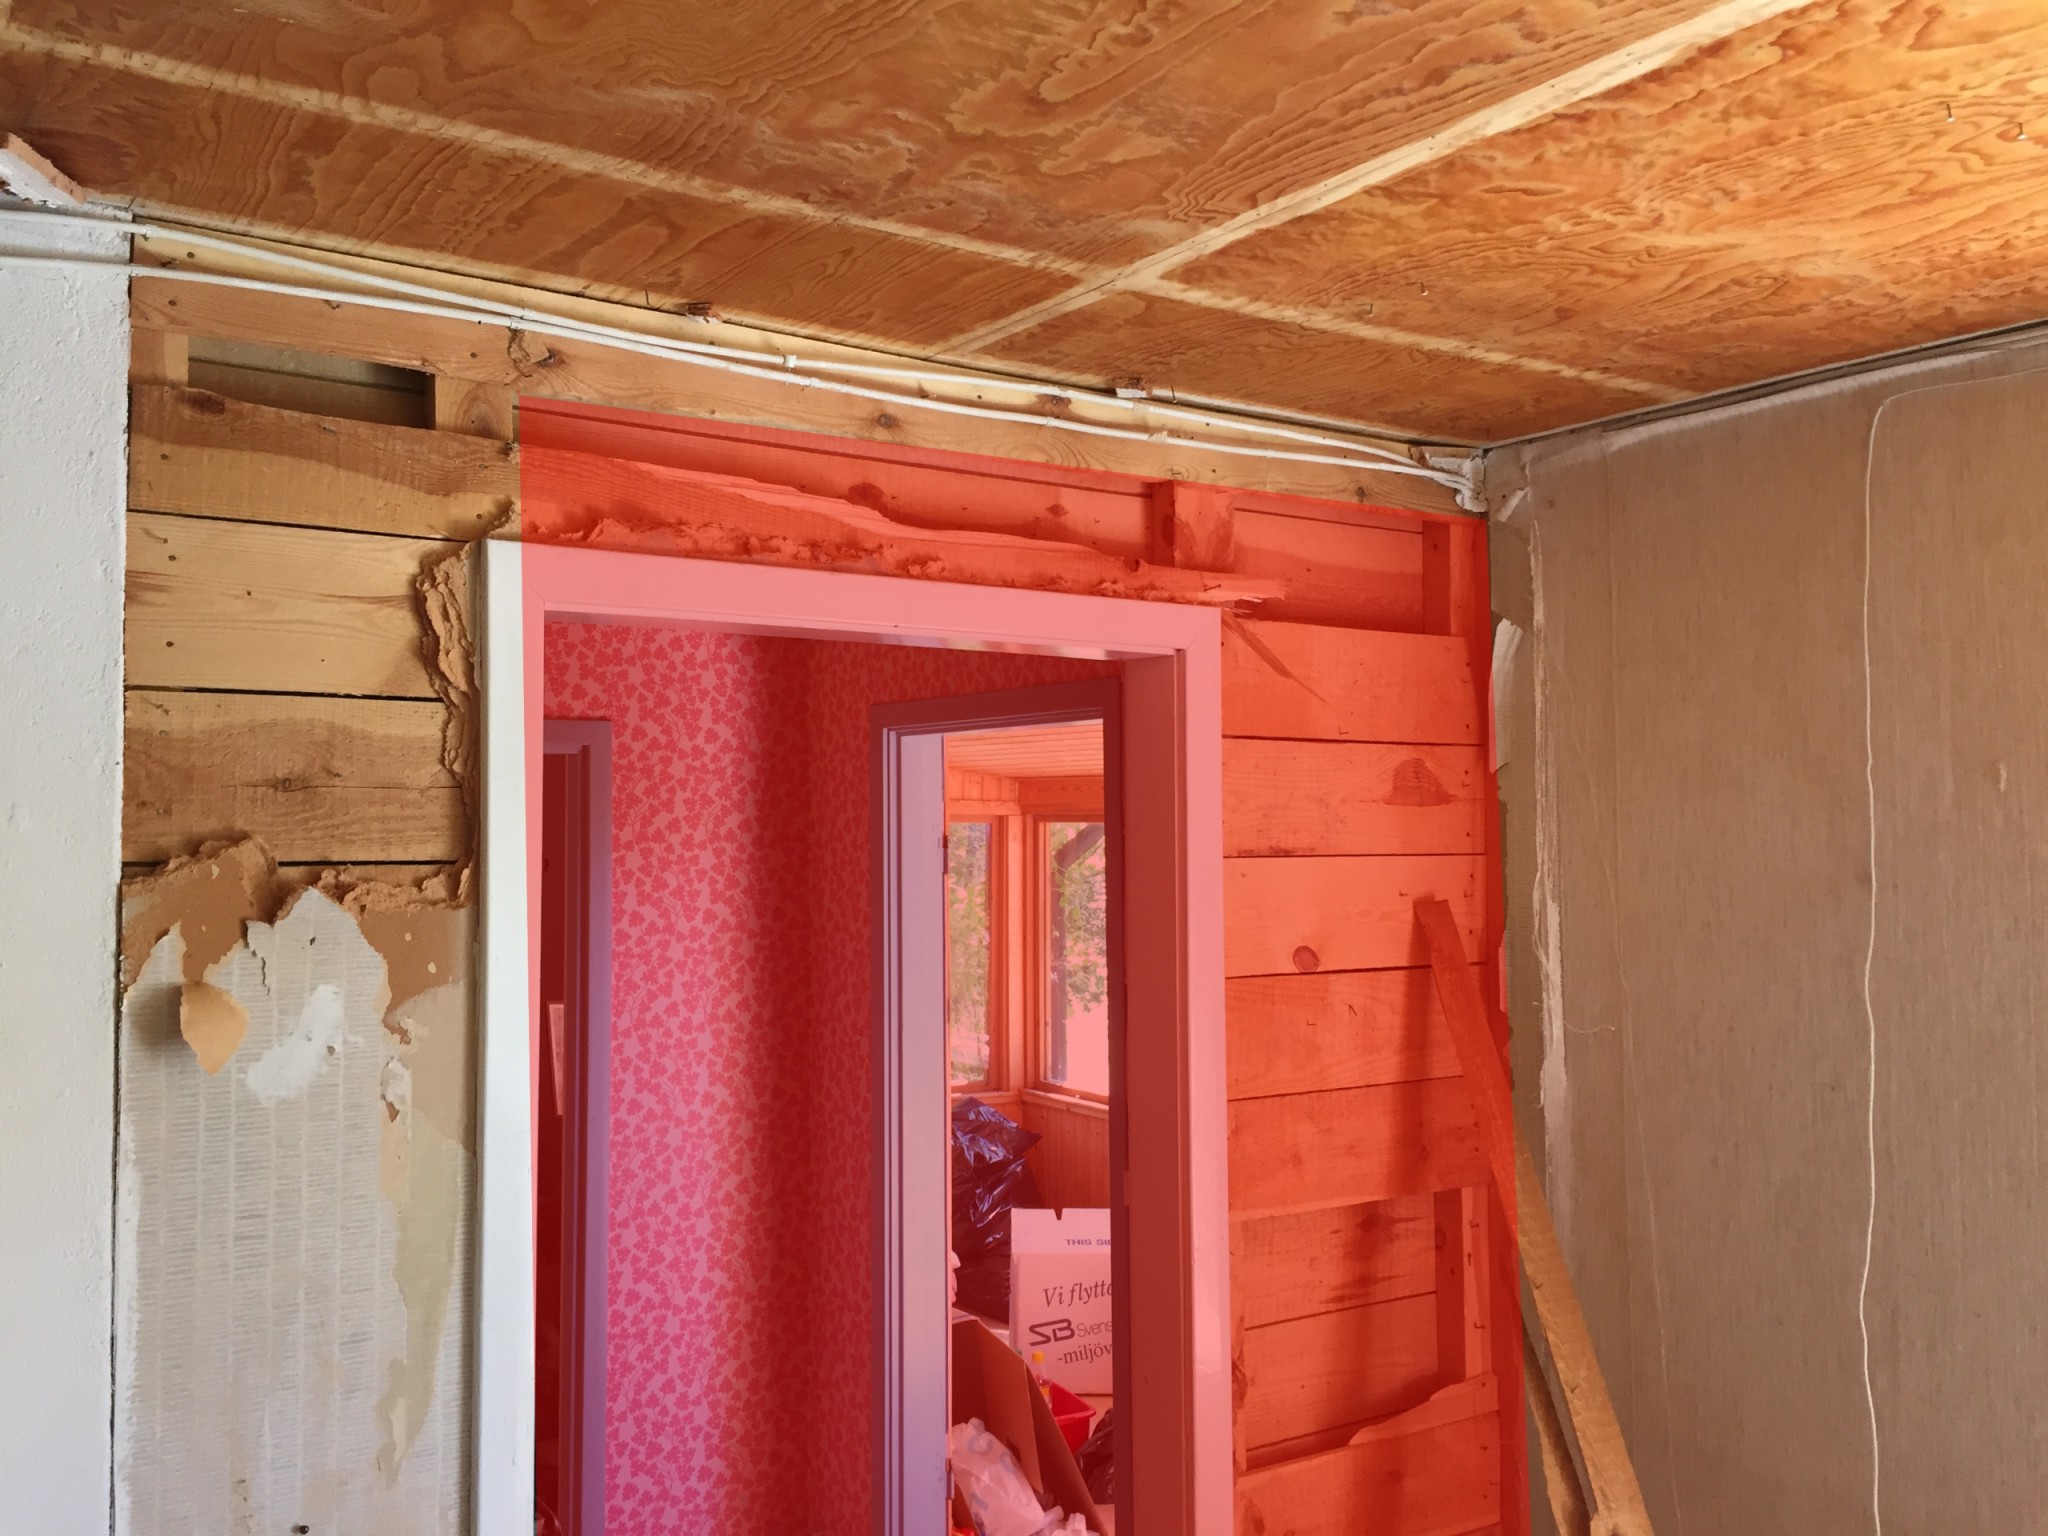

See attached pictures. It is the red area I want to remove. However, I plan to leave the 45 rule in the ceiling.

Thanks in advance

Interior view of a 1950s summer cottage showing a partially stripped wall with highlighted red section intended for removal, revealing wood slats beneath.

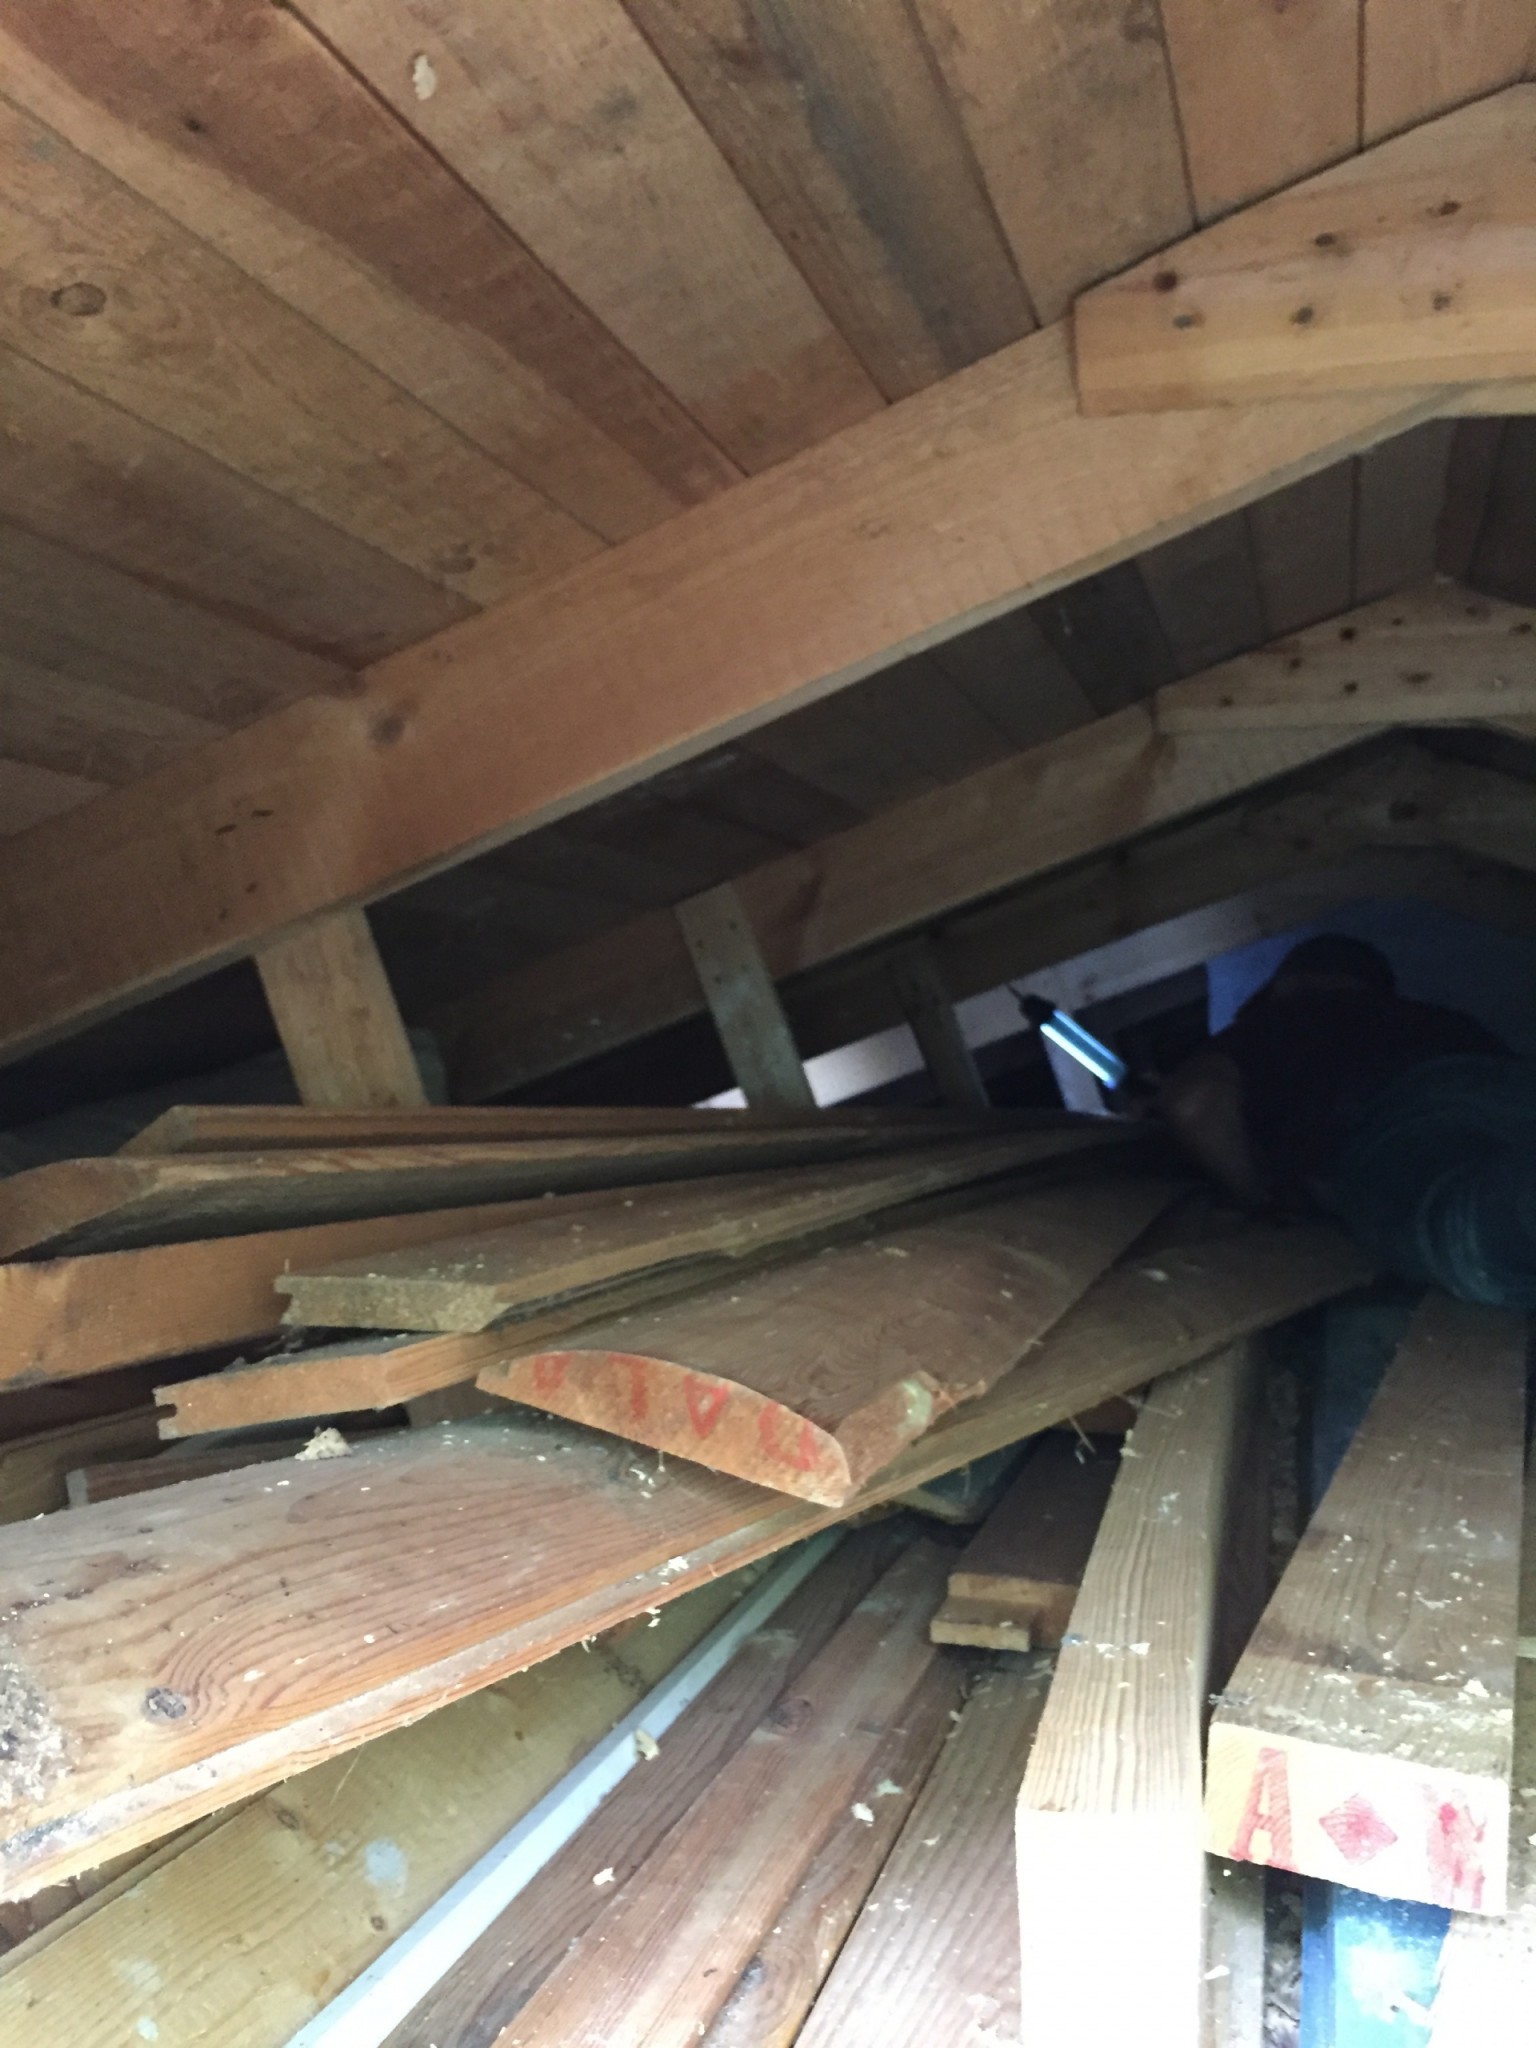
A stack of wooden beams and planks in an attic, part of a summer cottage renovation from the 1950s, with visible roof support structure. A stack of wooden beams and planks in an attic, part of a summer cottage renovation from the 1950s, with visible roof support structure.
 
How is the wall positioned in relation to the rafters?
Along the rafters or the opposite direction?
 
maah said:
How is the wall positioned in relation to the rafters?
Along the rafters or in the opposite direction?
The wall runs along the rafters.
 
This suggests that the wall is not load-bearing. The section you have in mind can be removed, no problem!
 
Click here to reply
Vi vill skicka notiser för ämnen du bevakar och händelser som berör dig.