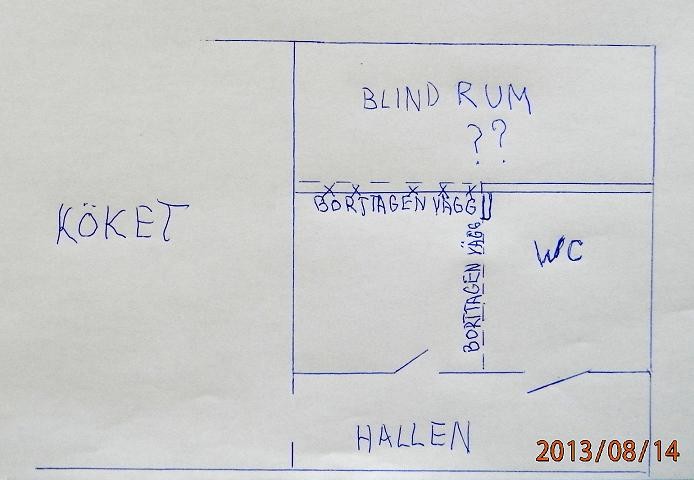
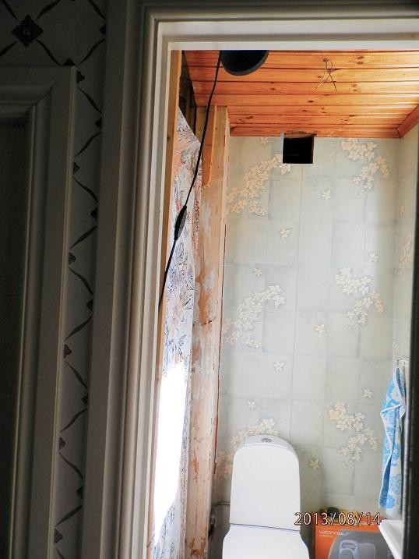
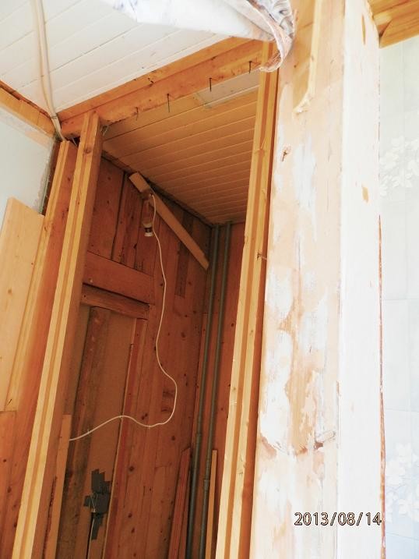
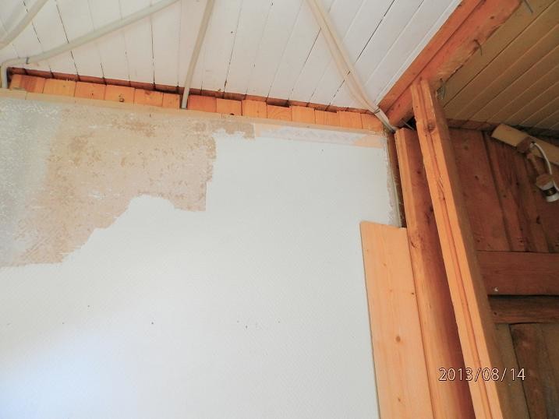
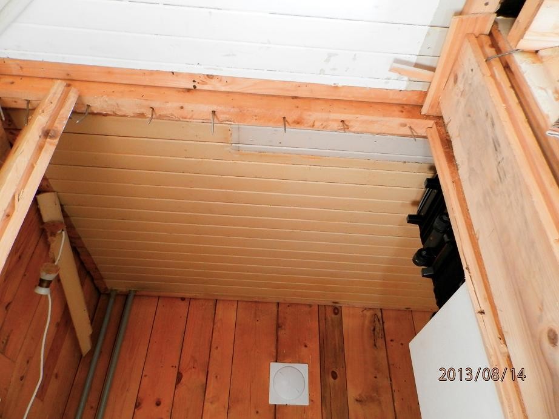
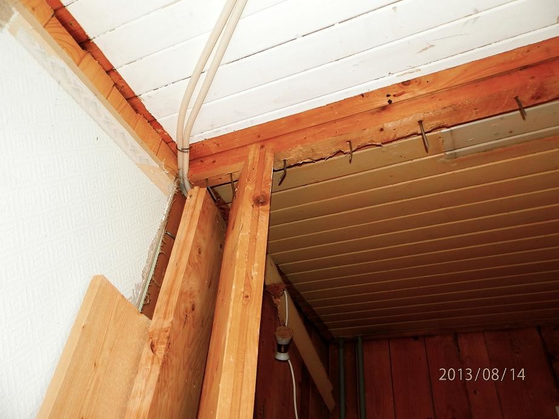
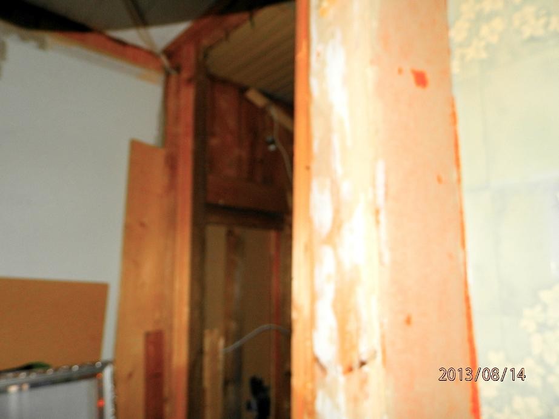
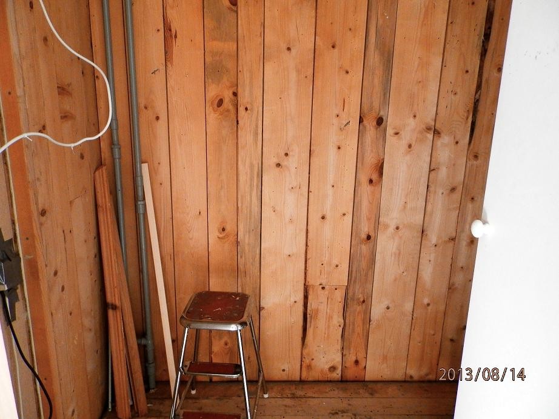
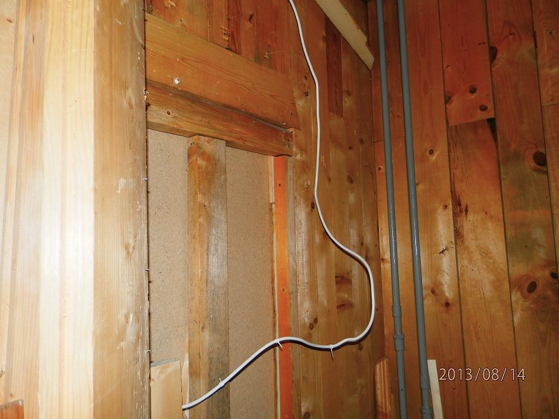
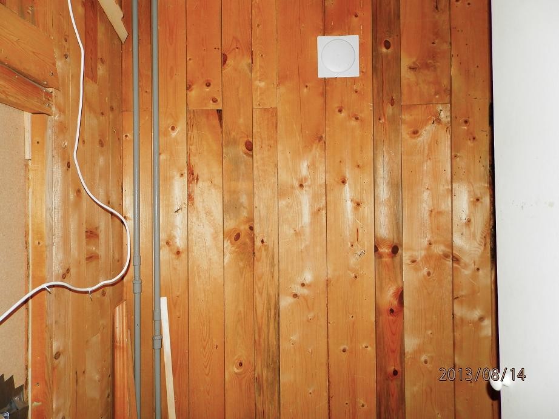
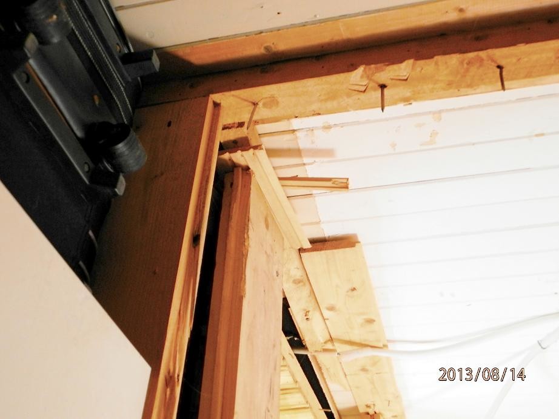
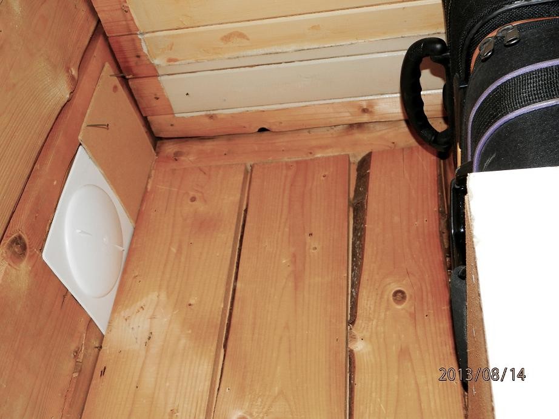
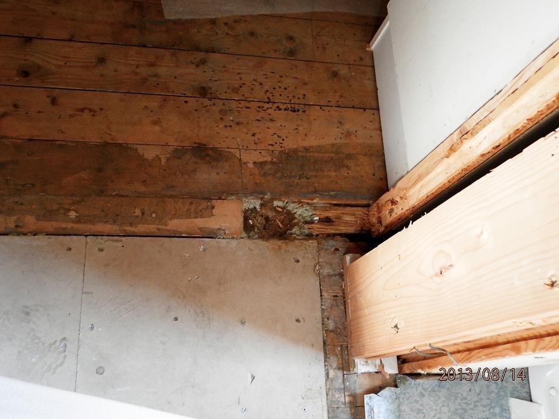
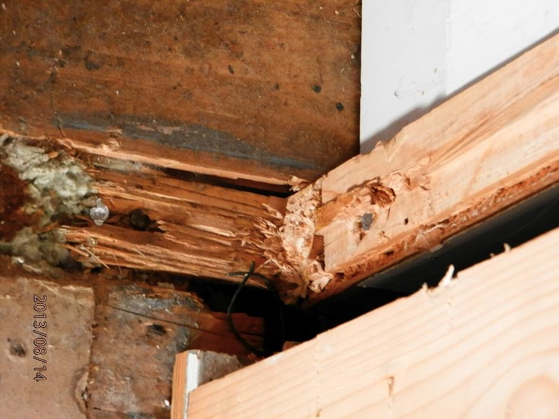
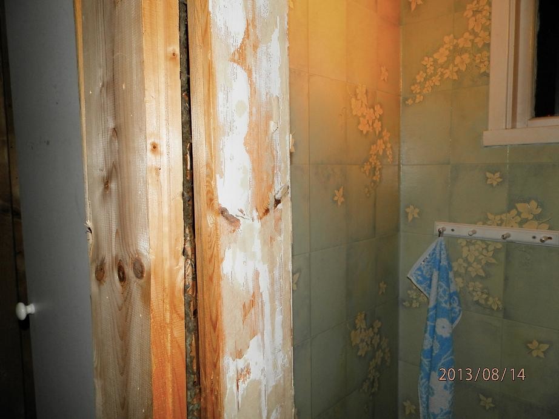
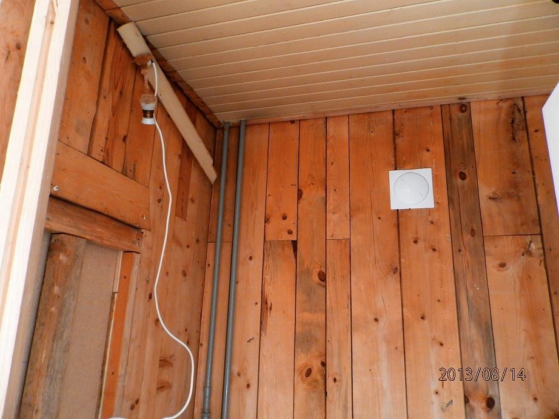
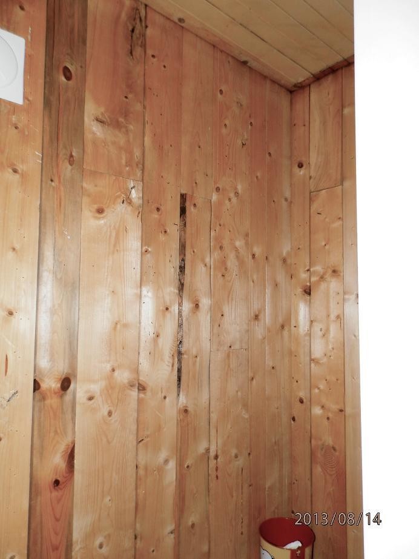
Hello everyone, I am a new member and this is among the first of my posts, grateful for all help with the following problem/dilemma: about 2.5 years ago we bought an older (built in 1934) 2-story wooden house with 380 sqm of living space. Unfortunately, it has had a number of owners who have "just lived in the house" and some real clowns, like the last owner who messed up more than just "living in the house." Now all of this has fallen on us and we are trying to prioritize the work on the "list" in order. The aforementioned owner got the idea to build a bathroom together with a guest toilet (???, don't ask me why), note that the house already has a shower room on the same floor :banghead:, anyway he used a crowbar on a wall that I'm a bit suspicious might be a load-bearing wall, though I'm unsure, and tore down the existing wall that divided the toilet and a side room and then left everything. Now I want to rebuild this wall in the small toilet and fix the place where he has removed half the wall, though my thoughts are to be able to utilize the adjacent room anyway and if this is a load-bearing wall, to add reinforcement with two side beams (on each side, that is). I apologize in advance for the number of pictures, just trying to be as accurate as I can be in order to get better help on the matter, also grateful for any thoughts about the "Blind Room," I just don't understand why it was built in the first place, a completely closed room with no doors and no windows??, with what purpose?, though the whole room is built with solid timber - 4.5cm thick all around, possibly a secret room?, hiding place? but how to get to that room if there was no door?. In images 10 and 11, you can see the beam that was cut as a result, image 14 shows the thickness of the timber. Extremely grateful in advance for all help as well as any thoughts on this, kindly to all.
Click here to reply
Vi vill skicka notiser för ämnen du bevakar och händelser som berör dig.