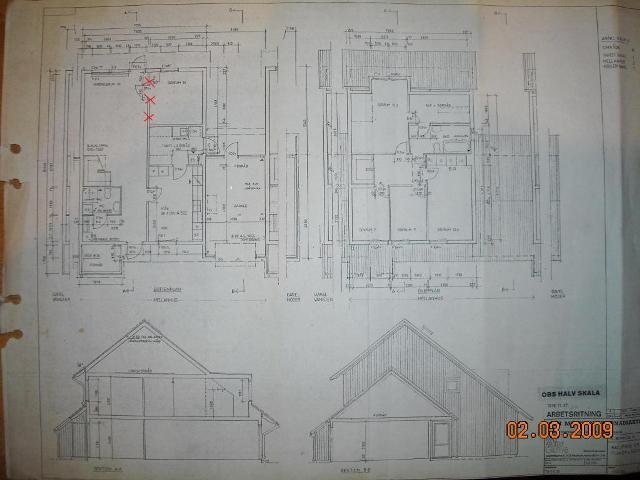
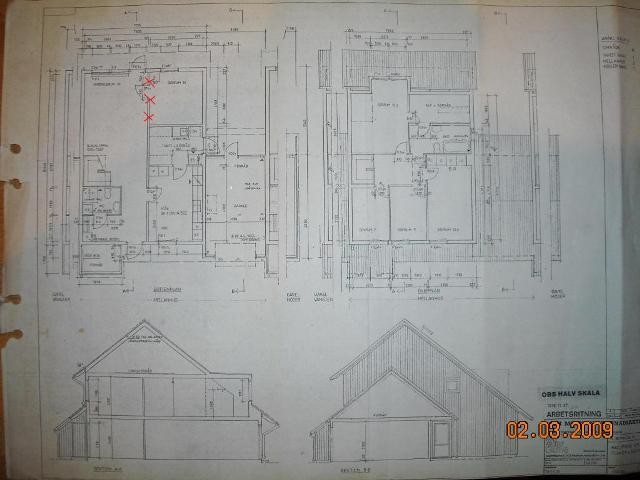
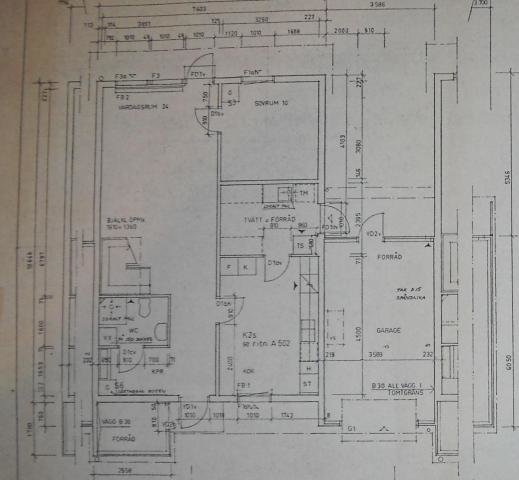
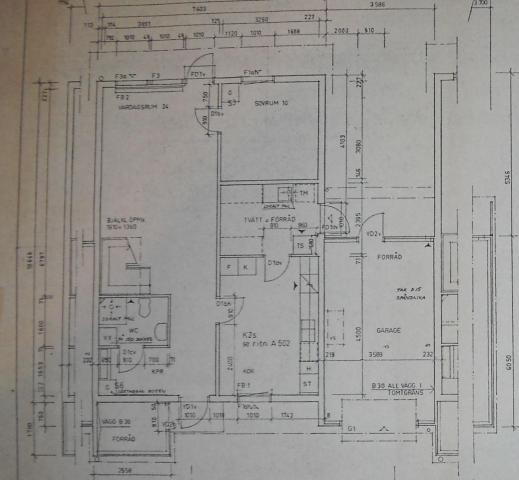
It feels that way according to the drawing. Can you not enlarge the part with that wall?
It should be a supporting wall considering the spans of the floor structure. But it can be offset with a beam.
It is framed with 45x95 studs and has 10 mm plasterboards on each side. 60 cm between the studs.
The wall in question does NOT run in the same direction as the ridge, if that helps.