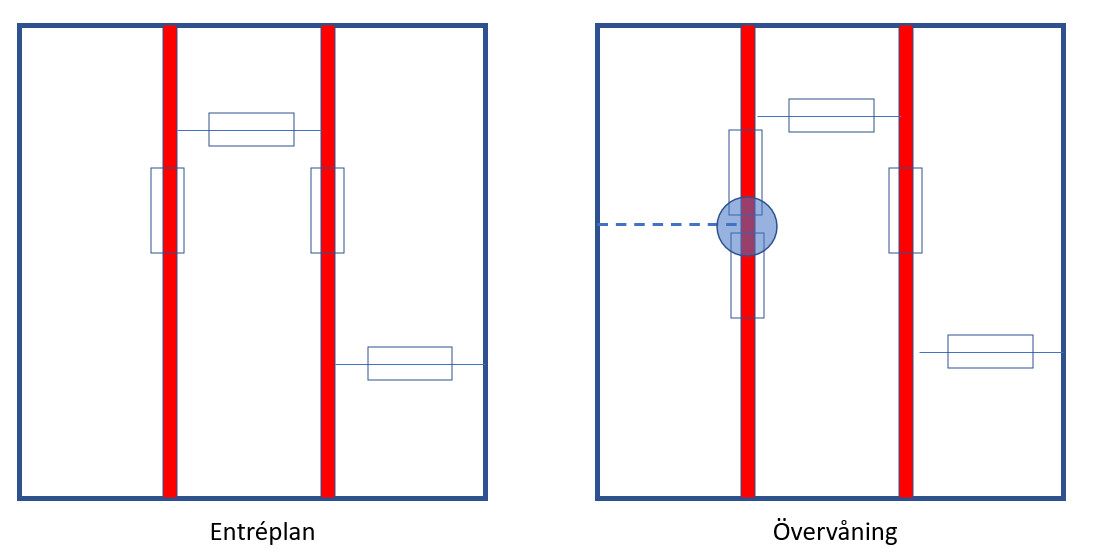
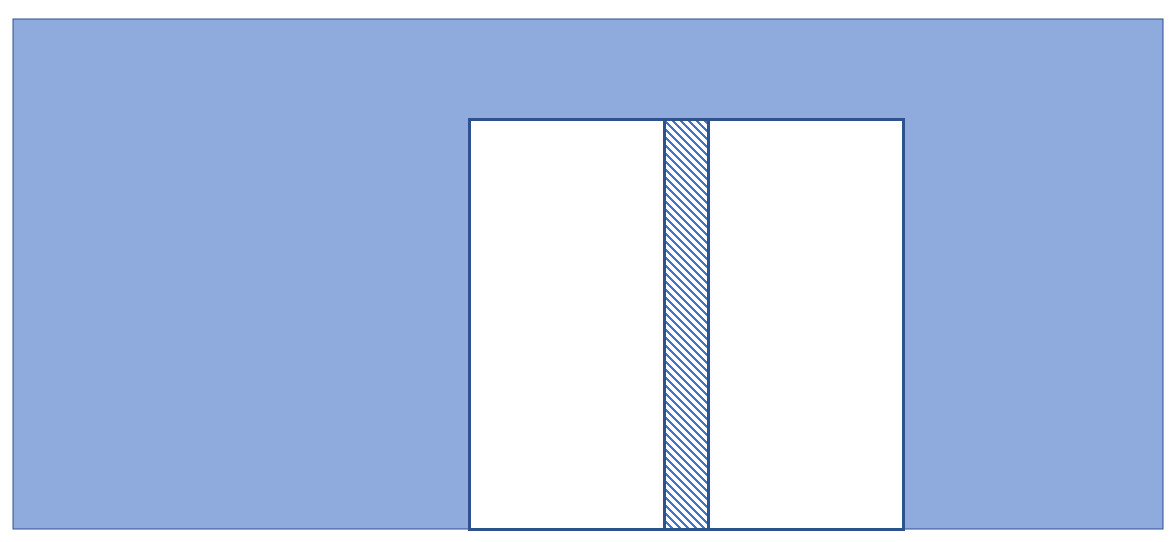
Image 1 shows the two floors of my villa with load-bearing walls in red and door openings marked. On the upper floor, the left space is divided into two rooms. I would like to remove the wall in between and, in connection with that, remove the wall section (dashed in image 2) between the two doors (about 10 cm) and have a wide opening without a door (image 3).

How can I know if the section between the doors is load-bearing and must remain? Unfortunately, there are no drawings left that show anything other than the floor plan.
 
  • Floor plans of a two-story house showing load-bearing walls in red and doorways. The upper floor highlights a dashed section for a potential wall removal.
  • Floor plan showing two levels of a house with a blue-shaded supporting wall and a striped section between two doors, indicating a potential structural change.
  • Blueprint showing upper floor plan with a central doorway, highlighting walls and spaces to be modified in home renovation.
BirgitS
It will be a guess, but I believe there's a pillar between the doors that supports the beams above the doors. However, it is possible to hire a structural engineer who can calculate a new stronger beam above the opening and new stronger pillars on each side of it.
 
Click here to reply
Vi vill skicka notiser för ämnen du bevakar och händelser som berör dig.