
2,936 views ·
3 replies
3k views
3 replies
Load-bearing wall and floor construction
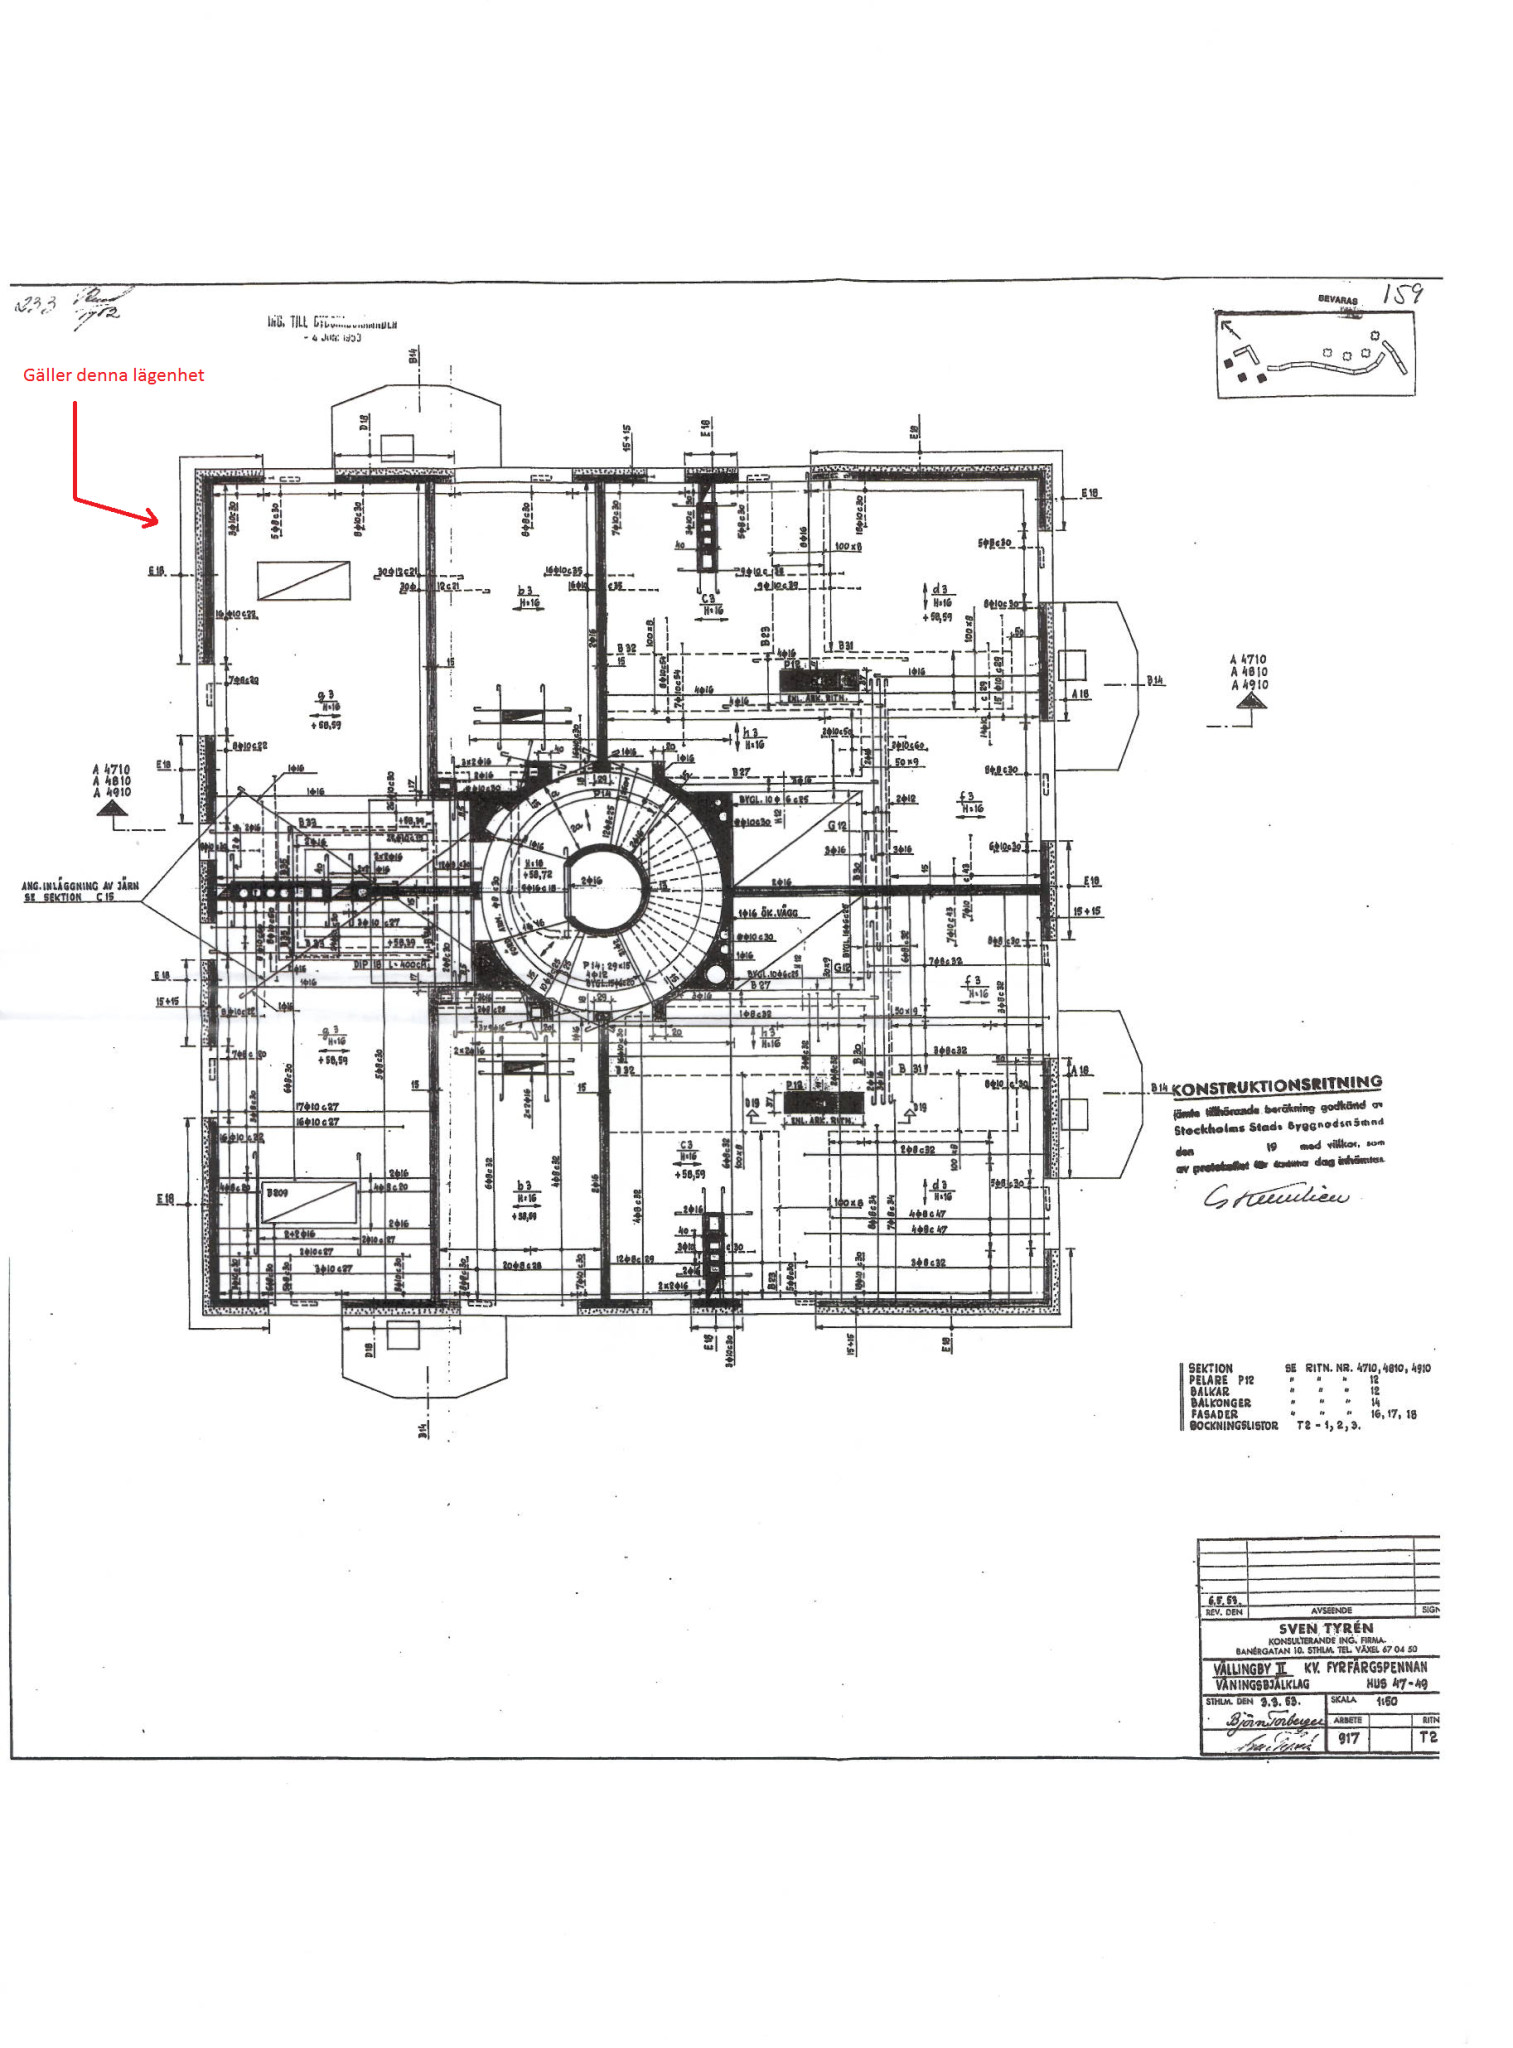
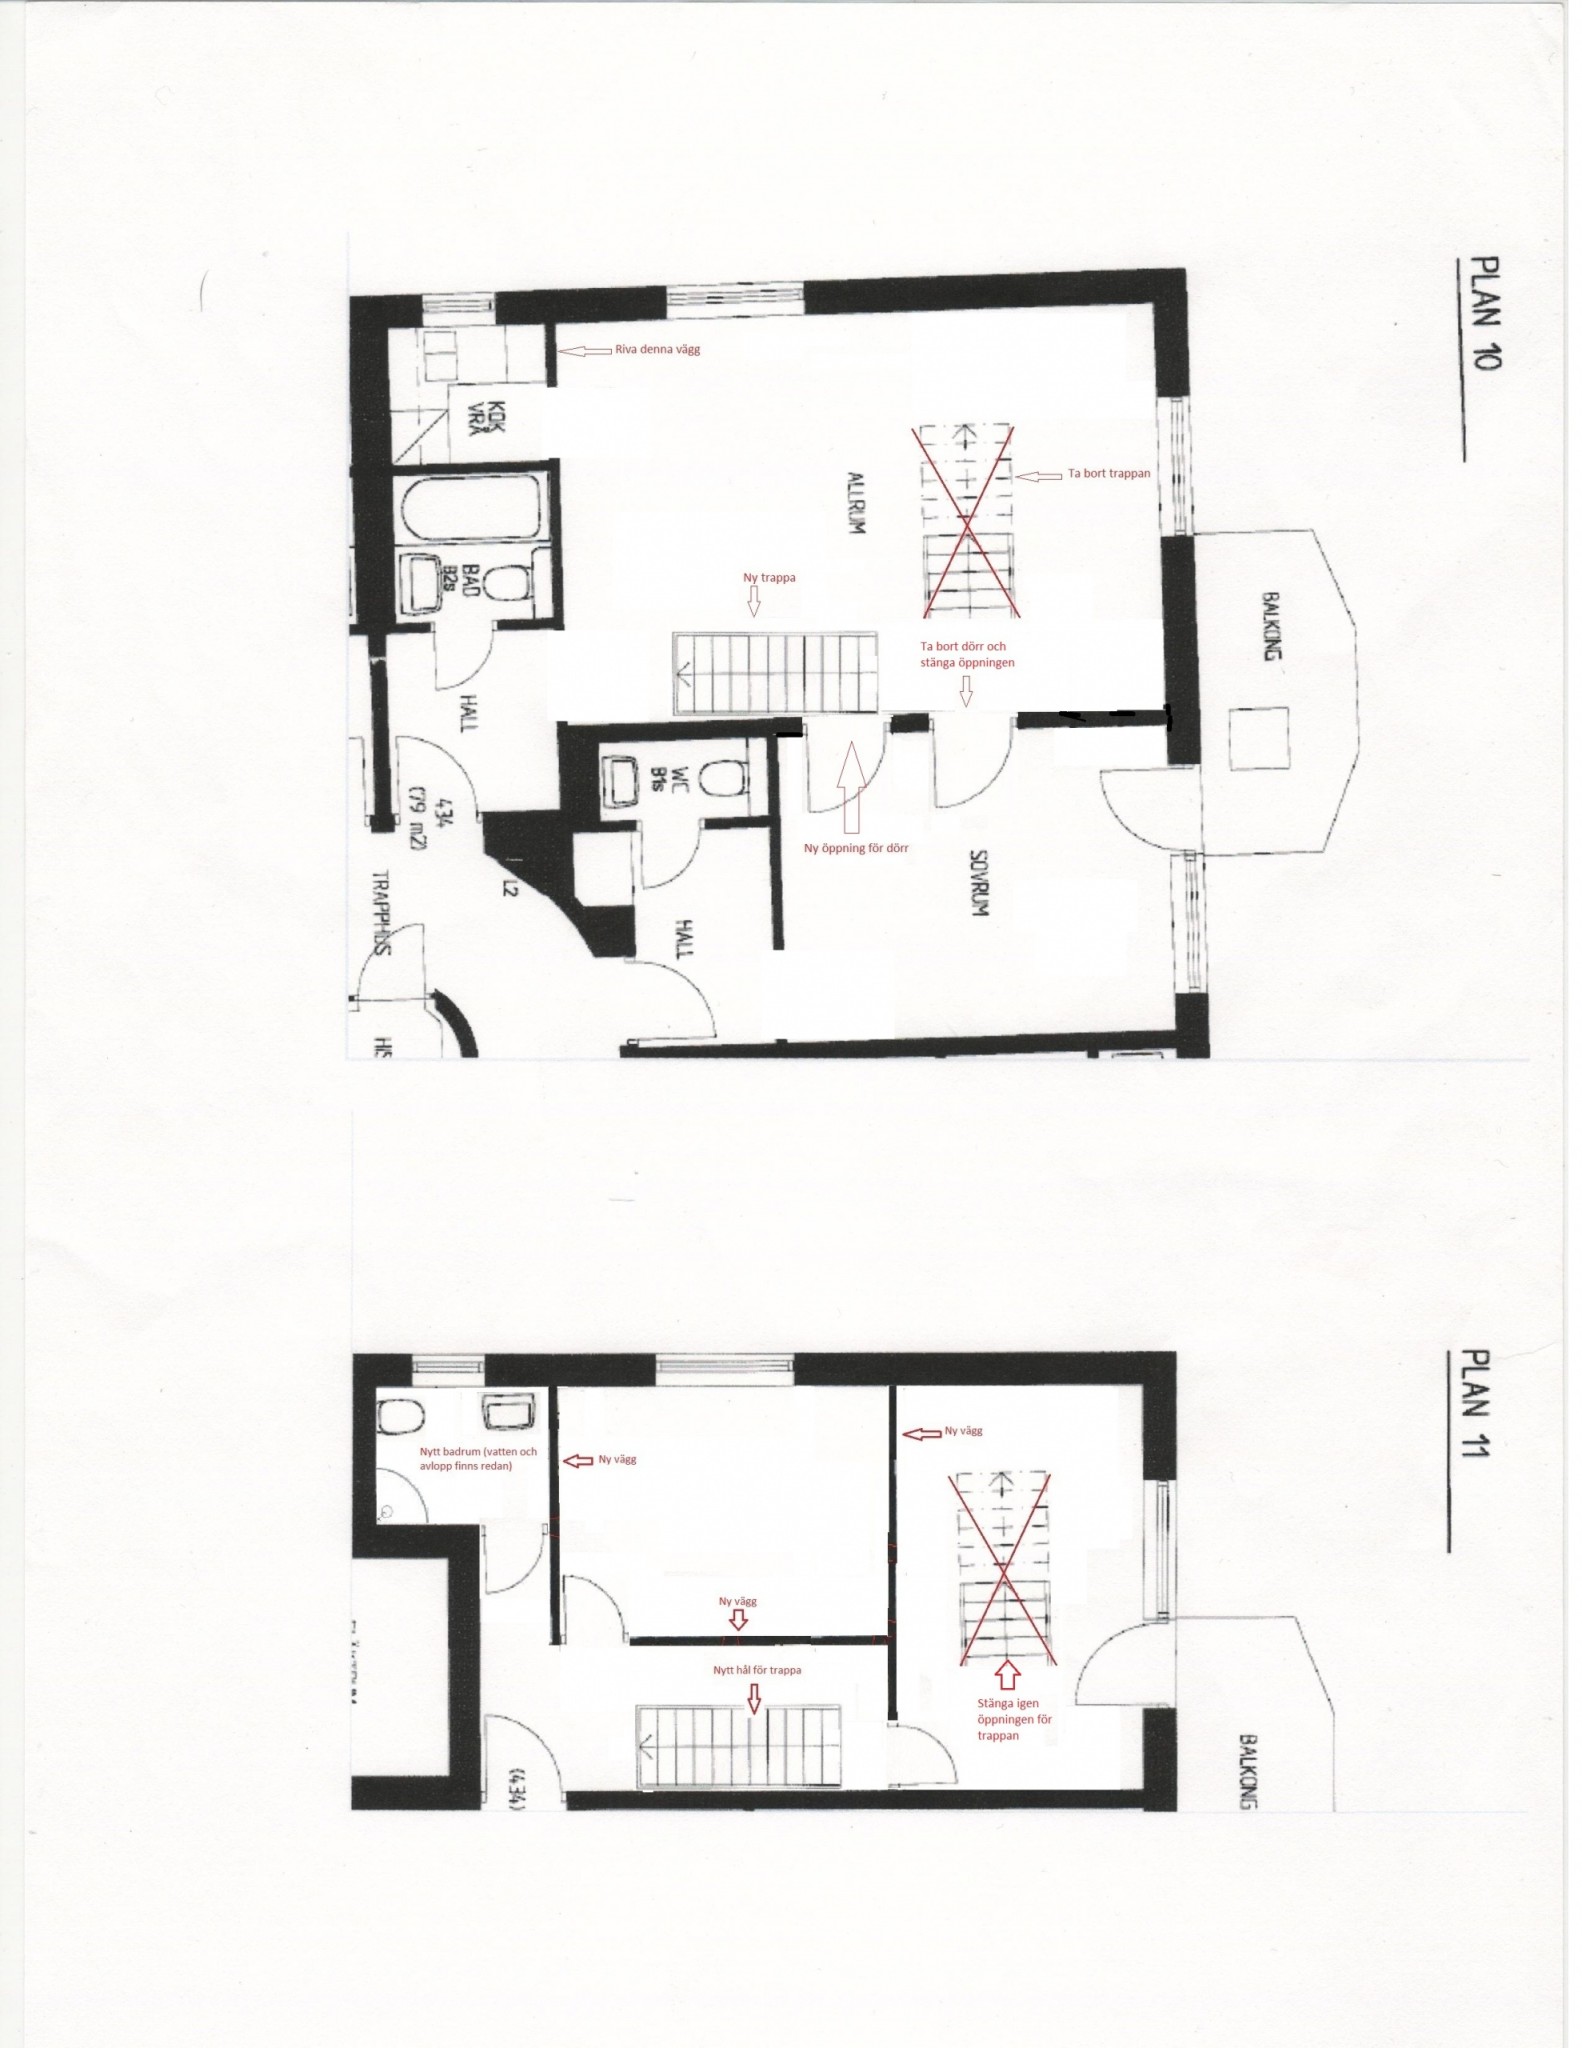
I wonder if someone here can help me determine if I can relocate a door in my duplex apartment and change the position of a very poorly placed staircase to the upper floor, which means I need to make a new opening for the bedroom door and a new hole in the floor for the new staircase location. The question is whether the wall is load-bearing and if the floor can be cut for a new hole? The building is from the year 1952 and my apartment is on the 10th and 11th floors, the highest in the building. Attached is a sketch of the alteration and the construction drawing of the apartment.
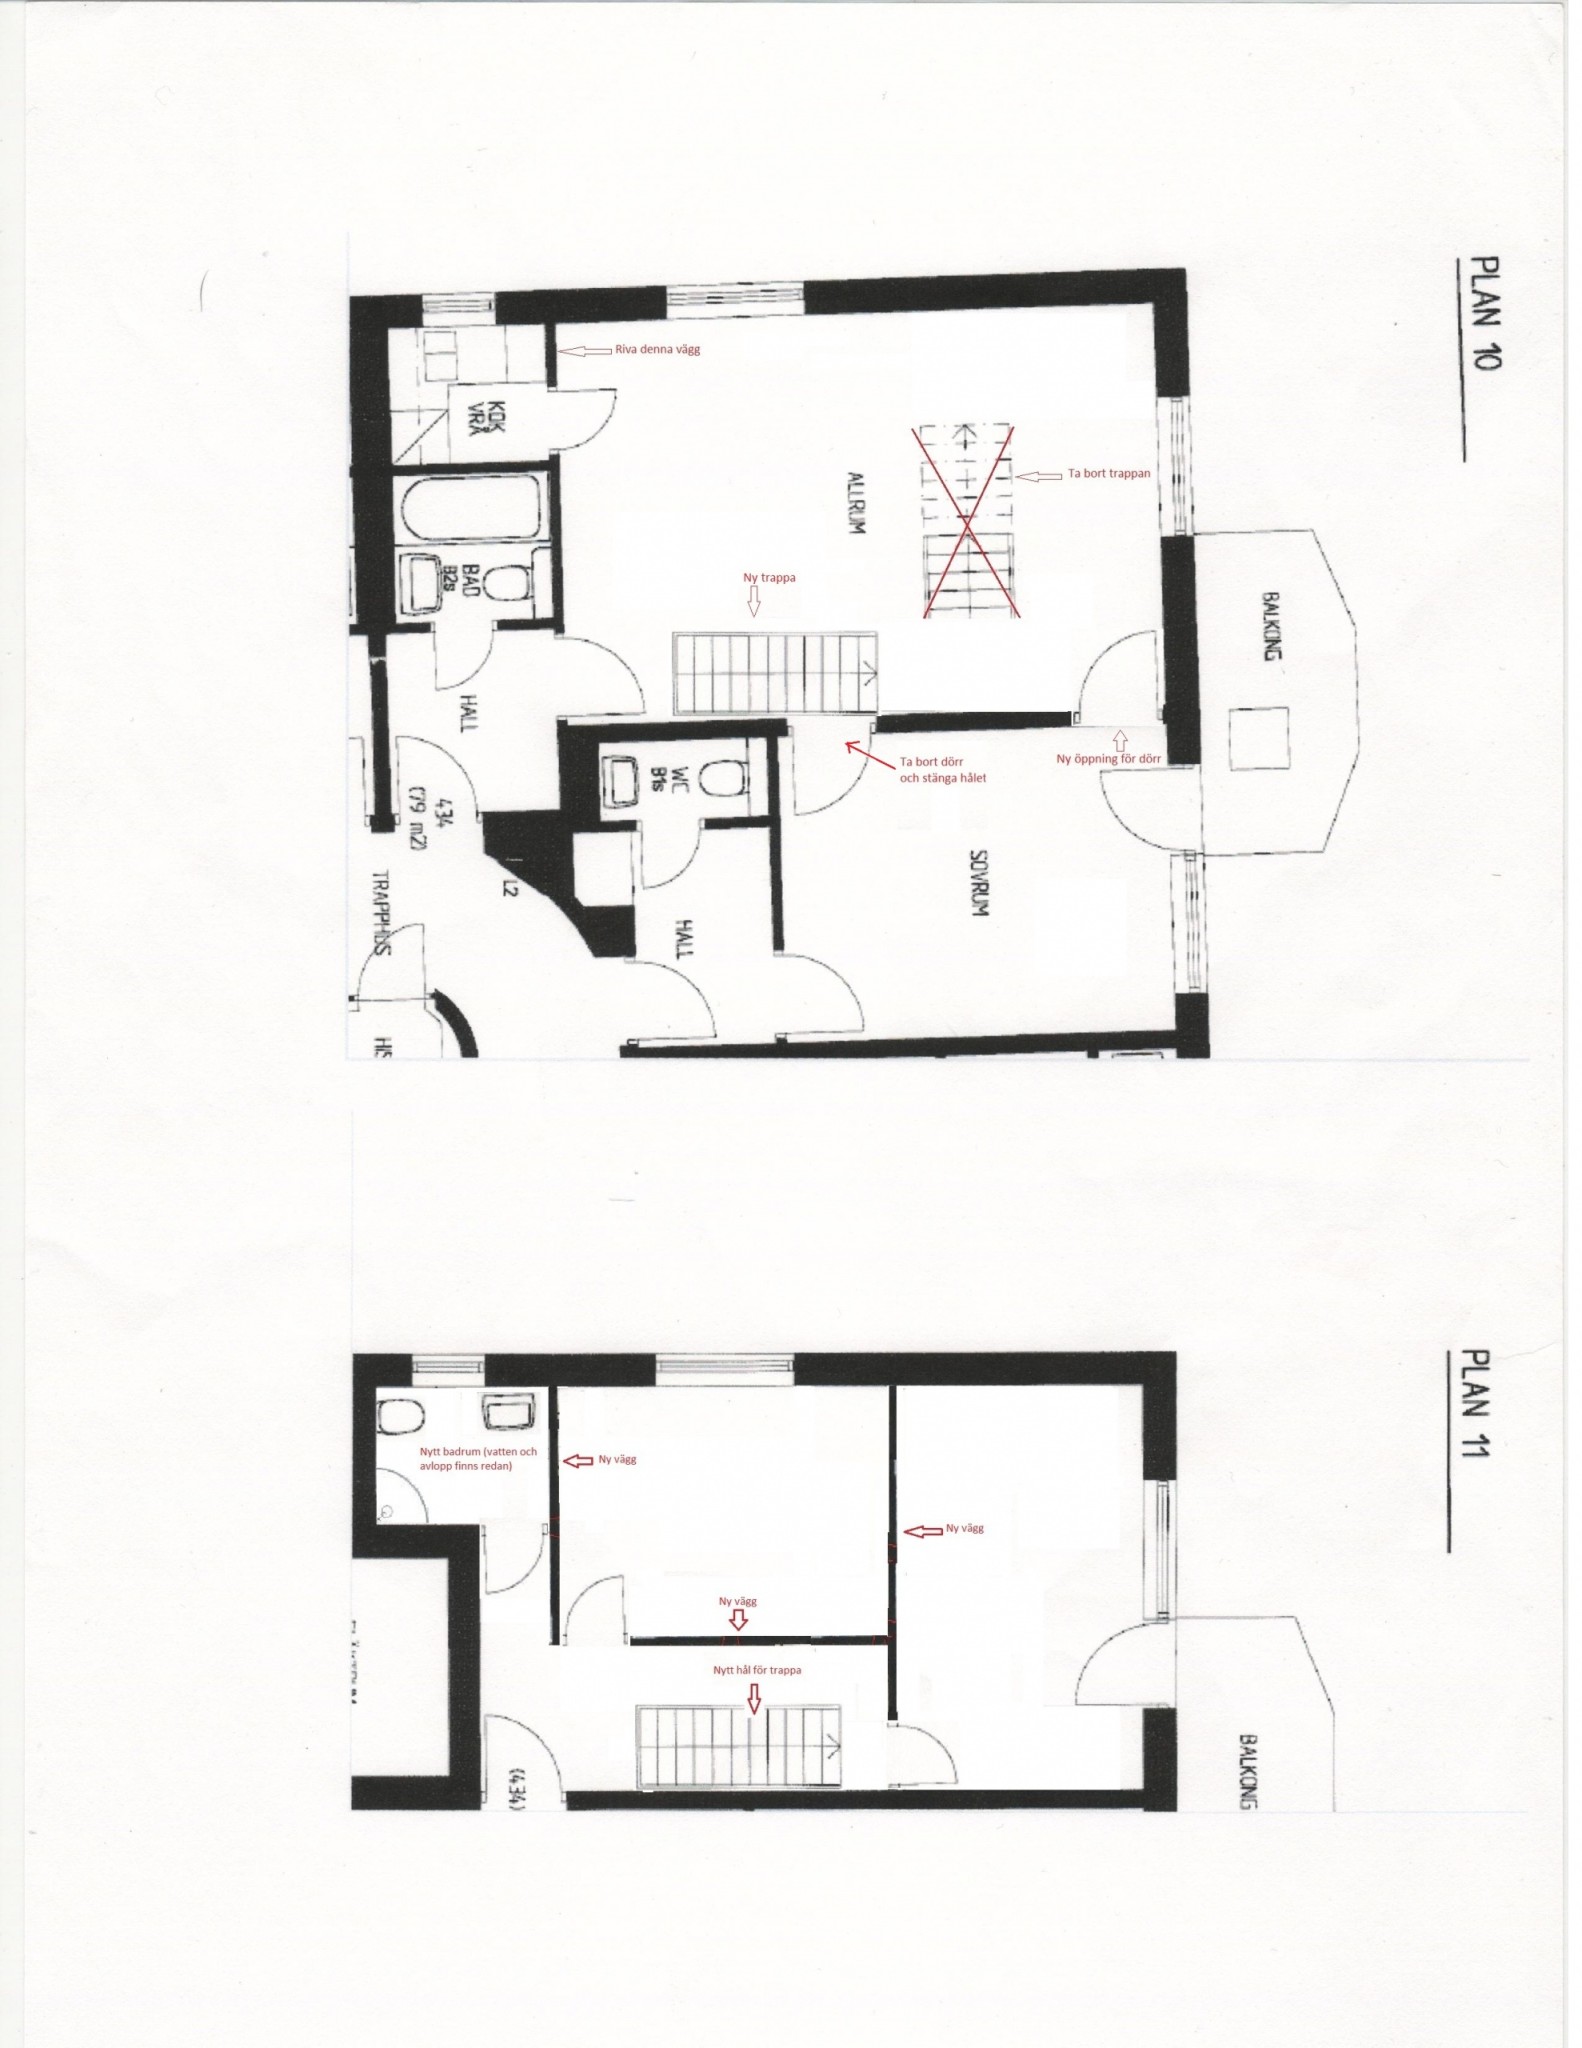
Unfortunately, I can't help you with your question, but here's a thought about the second floor's layout. The small corridor to the bathroom looks very narrow. I understand that you want the room to be as large as possible, but my feeling is that it would be better to widen the corridor a bit. Additionally, the door to the room should open towards the wall in the corridor. A door should not open into the room as you have drawn it. Furthermore, I understand if you want to move the stairs.
Just my little reflection.
Just my little reflection.

There may be problems with opening a doorway so close to the exterior wall depending on the construction of the exterior wall. Sometimes the exterior wall "supports" itself against the interior wall. It's probably best to consult with the municipal architect office, which should have all the blueprints and can inform you if it can be carried out. Electrical wiring can be rerouted if it's in the area you want to open a hole, but it's worse if there are water pipes in those places. The board must also be informed and approve the change, but I assume you've already thought about that.
Click here to reply