
2,629 views ·
2 replies
3k views
2 replies
Load-bearing structure - old brick garage

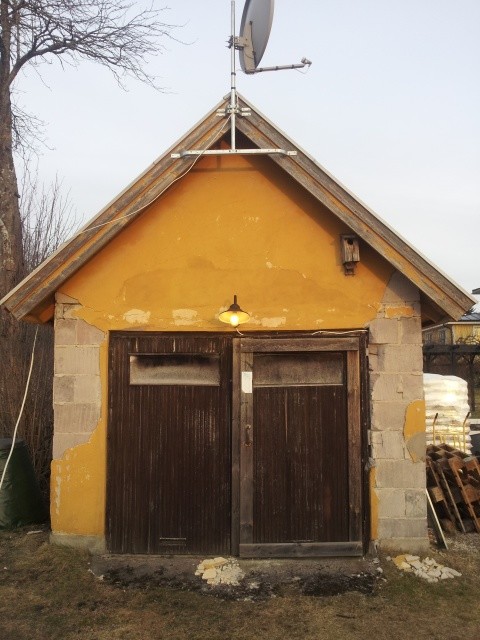
Those of you with some building experience, how do you think the supporting structure is in my old garage? It's made of some type of concrete blocks on a slab.
The reason I'm asking is that I want to remove the old doors and frame. But the upper part sags a bit in the middle. Maybe an age-related issue? Or could it have some load-bearing function?
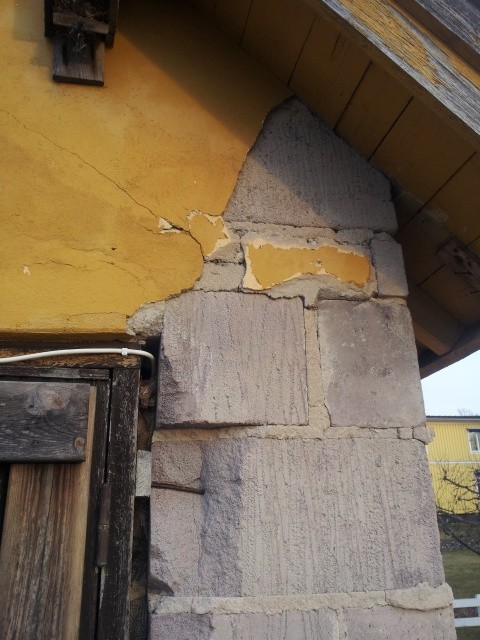
If you look a little further up the facade, there seems to be a break in the blocks, and then they continue. Without knowing for sure, I guess there's some kind of supporting beam there. Am I on the right track?

There is a brick wall that separates the garage section from a storage section. I would like to open up a part of this. Could it be load-bearing in some way?
The reason I'm asking is that I want to remove the old doors and frame. But the upper part sags a bit in the middle. Maybe an age-related issue? Or could it have some load-bearing function?
If you look a little further up the facade, there seems to be a break in the blocks, and then they continue. Without knowing for sure, I guess there's some kind of supporting beam there. Am I on the right track?
There is a brick wall that separates the garage section from a storage section. I would like to open up a part of this. Could it be load-bearing in some way?

I have no idea how they did it there, but if I did it today, I would either install a steel or concrete beam, build against an arch form, or cast an arch on-site. Remove the wooden parts, and you'll probably see how it was done.
Do you know the construction year?
Do you know the construction year?
Unfortunately not. I believe it was built at the same time as the house, i.e. -36, but I have no evidence for that.
Sent from my mobile
Sent from my mobile
Click here to reply