

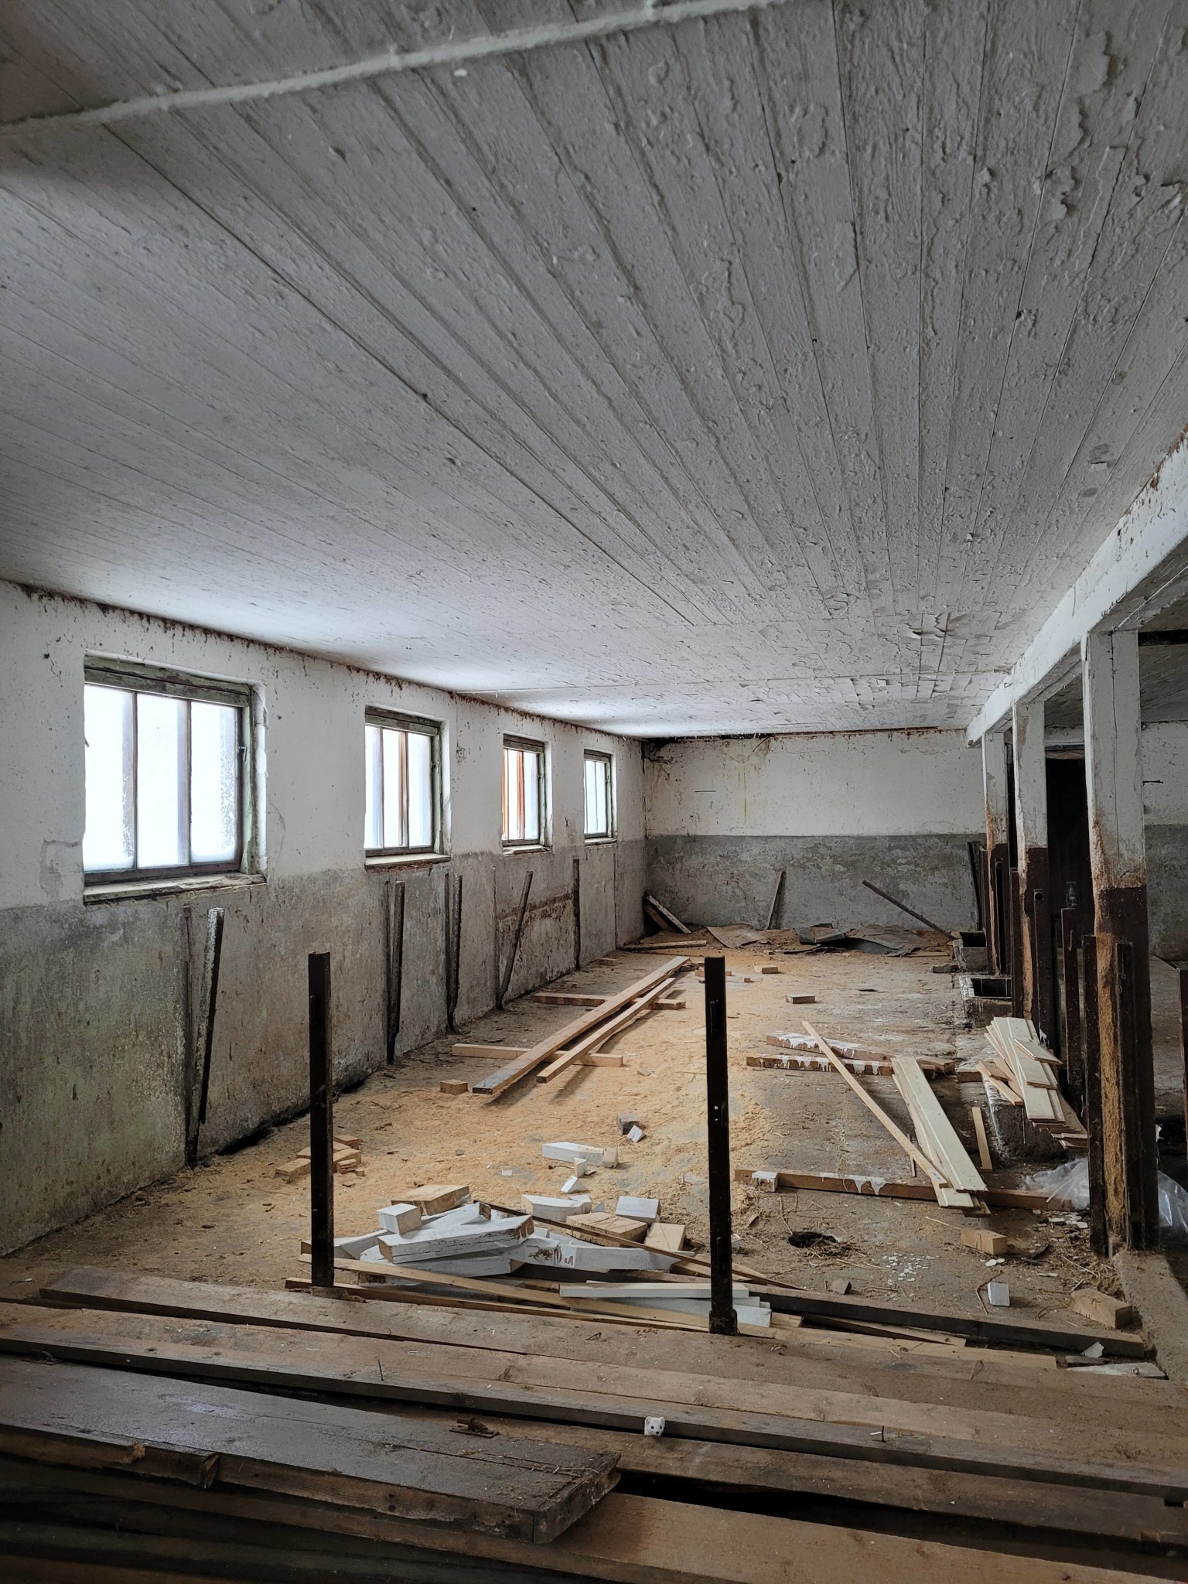
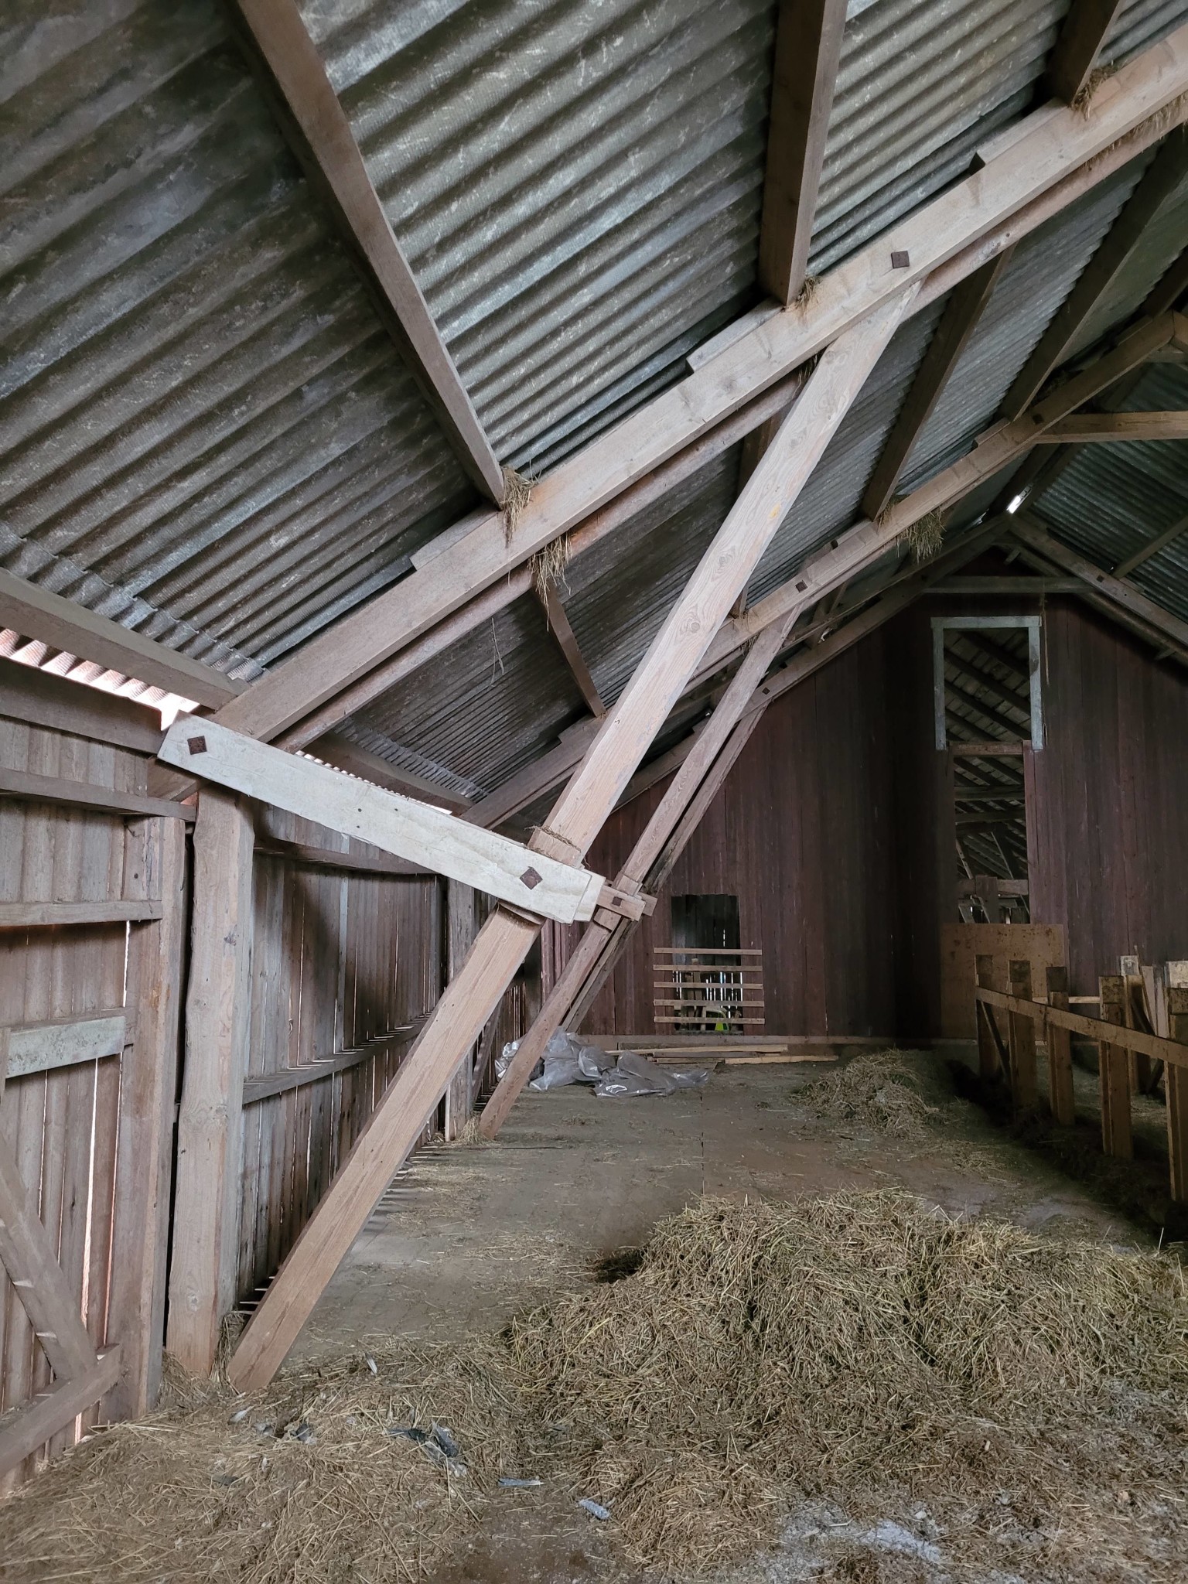
I have an old barn on my property that I'm considering converting for horses. It consists of two floors, a brick lower floor and a hayloft above. Since the ceiling height in the lower part is not sufficient for horses, my plan is to open up to the ridge in parts of the building, i.e., remove the hayloft floor. However, the hayloft floor rests on extremely thick crossbeams, and my concern is how to determine if these are load-bearing or necessary for holding the building's walls together? If it makes any difference, I wasn't planning on removing the entire hayloft, but only cutting a hole in the part where the horses will be, i.e., I could save some cross-floor beams in the middle of the building if it's enough for safety?
Best answer

The trusses are a variant of three-hinged frames that are very common in older barns. Since the three-hinged frames rest on the brick exterior walls, floor joists are needed to prevent the exterior walls from being pushed out. Whether you have to save all of them can't be answered before seeing how they interact with the trusses and how many there are. What you plan to do requires access to a person with expertise in building construction. A carpenter is not sufficient.
Thanks for the response! I suspected that might be the case. I'll see if I proceed with the project; I thought of having the horses in open stabling and just need to fix a sick bay, so I think there are simpler and cheaper solutions than trying to fix this ceiling height if that's the case. Half of the barn consists of a simple wooden part that is already open to the ridge, so it will probably be a build there instead. It's just a bit sad not to be able to use the nicer masonry part.J justusandersson said:The trusses are a variant of three-hinged frames that are very common in older barns. Since the three-hinged frames rest on the masonry exterior walls, the floor beams are necessary to prevent the exterior walls from being pushed out. If you need to save all of them cannot be answered until seeing how they interact with the trusses and how many there are. What you intend to do requires the expertise of someone skilled in structural engineering. A carpenter is not enough.
Click here to reply