Hello!
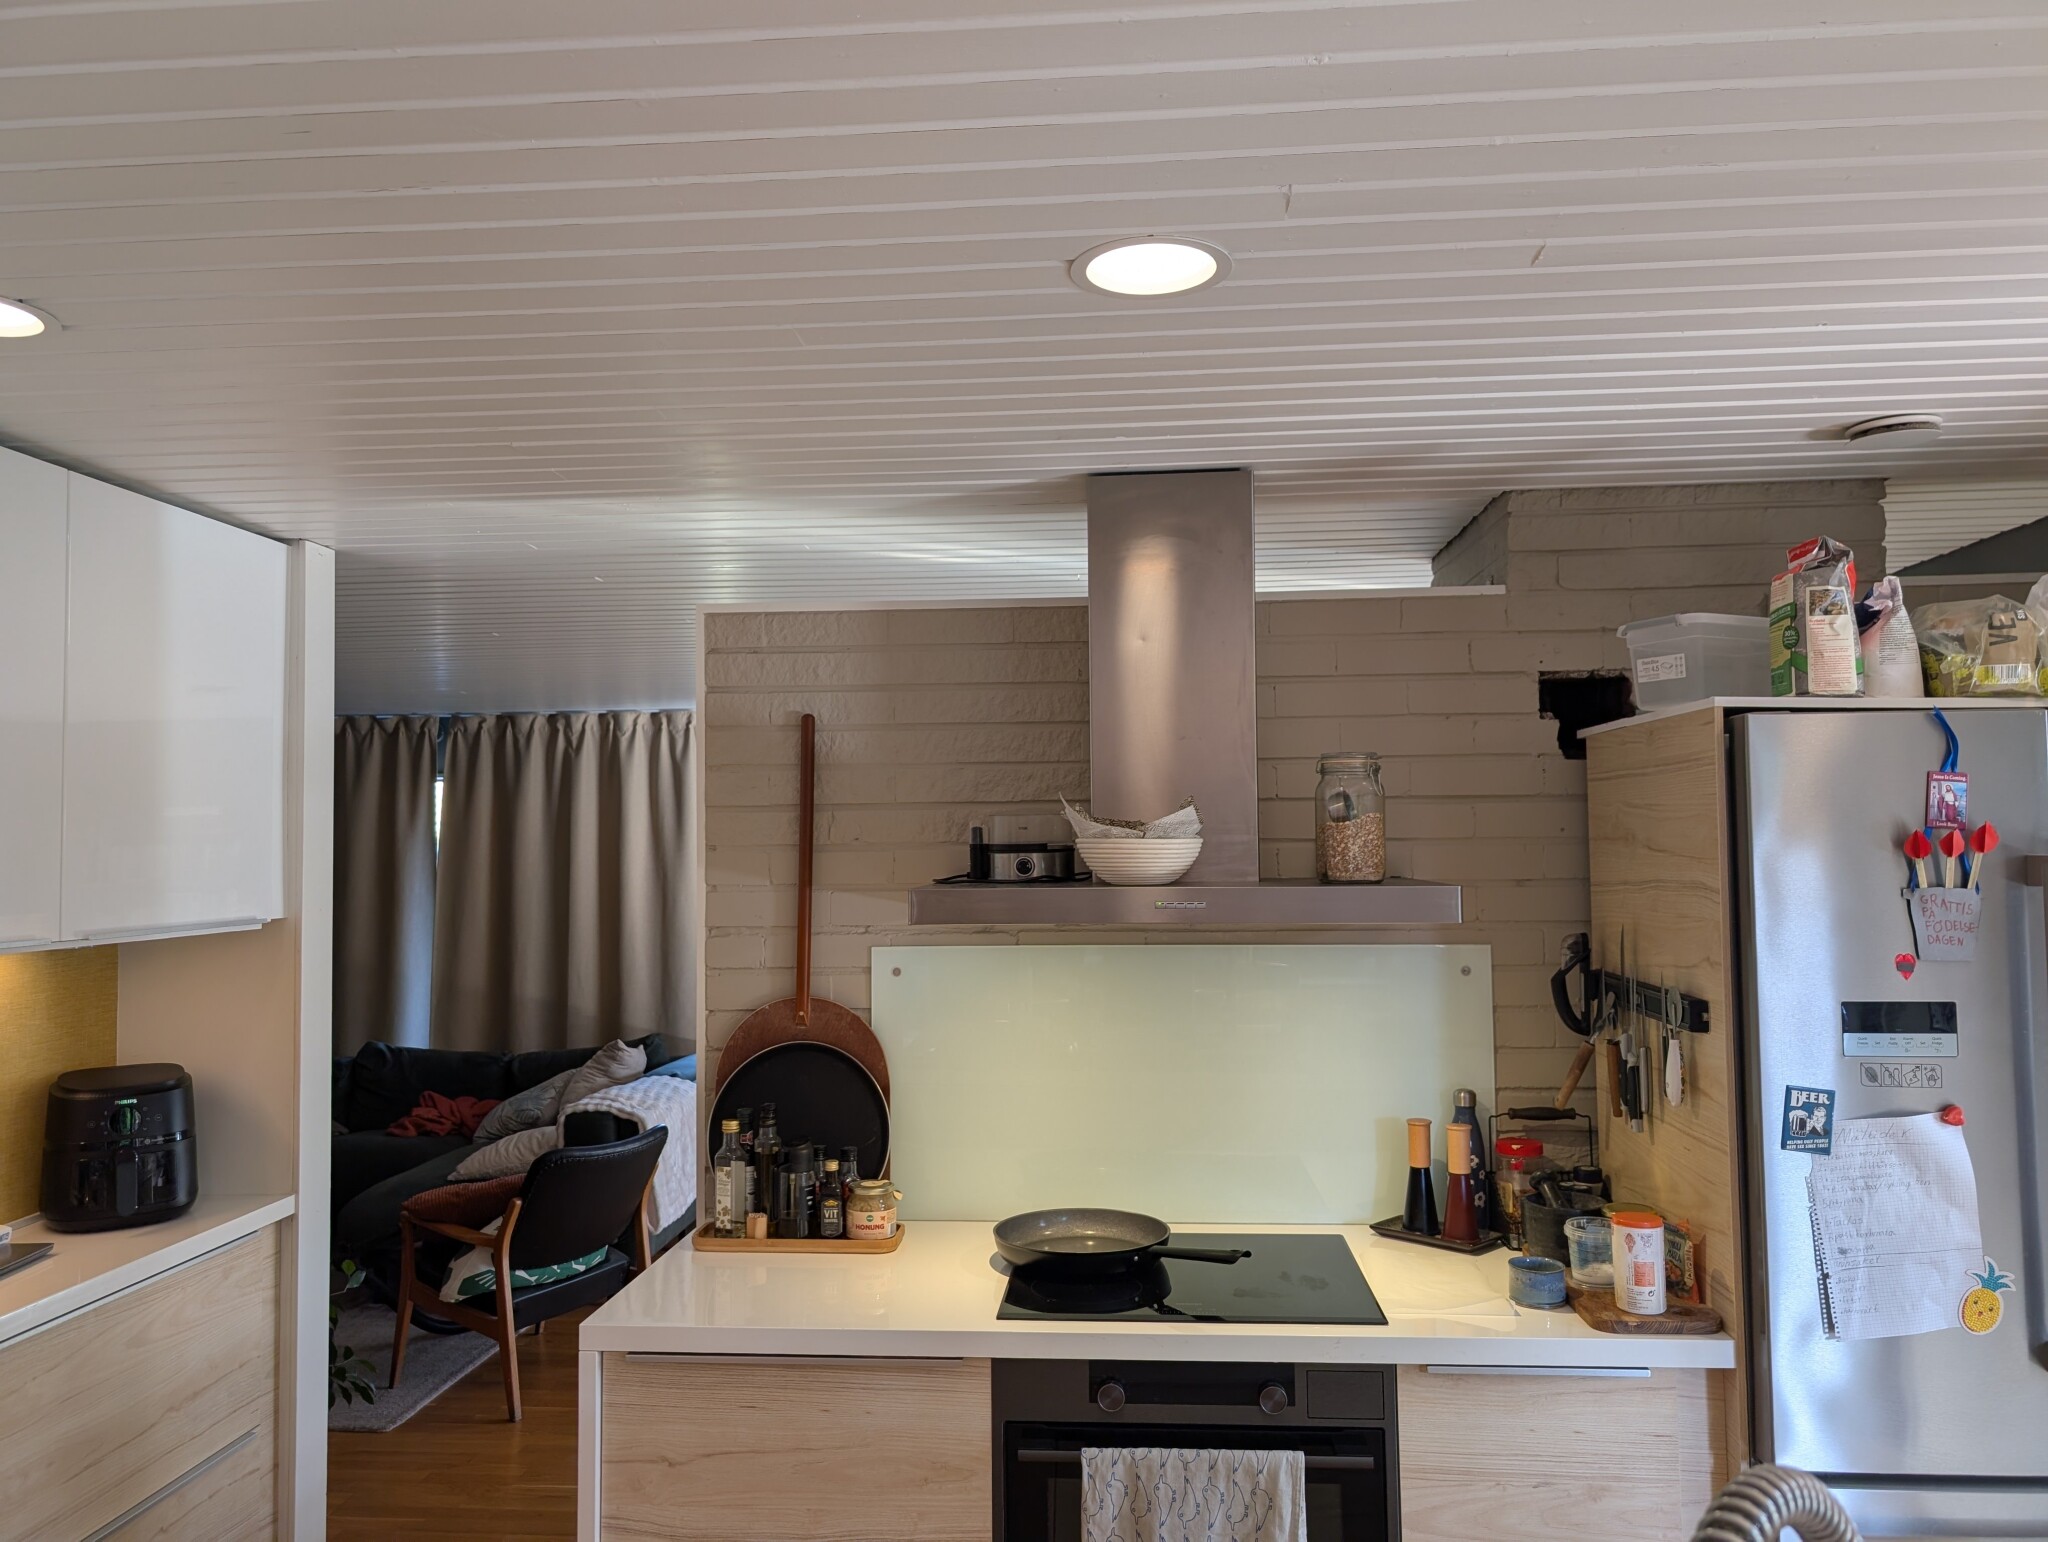
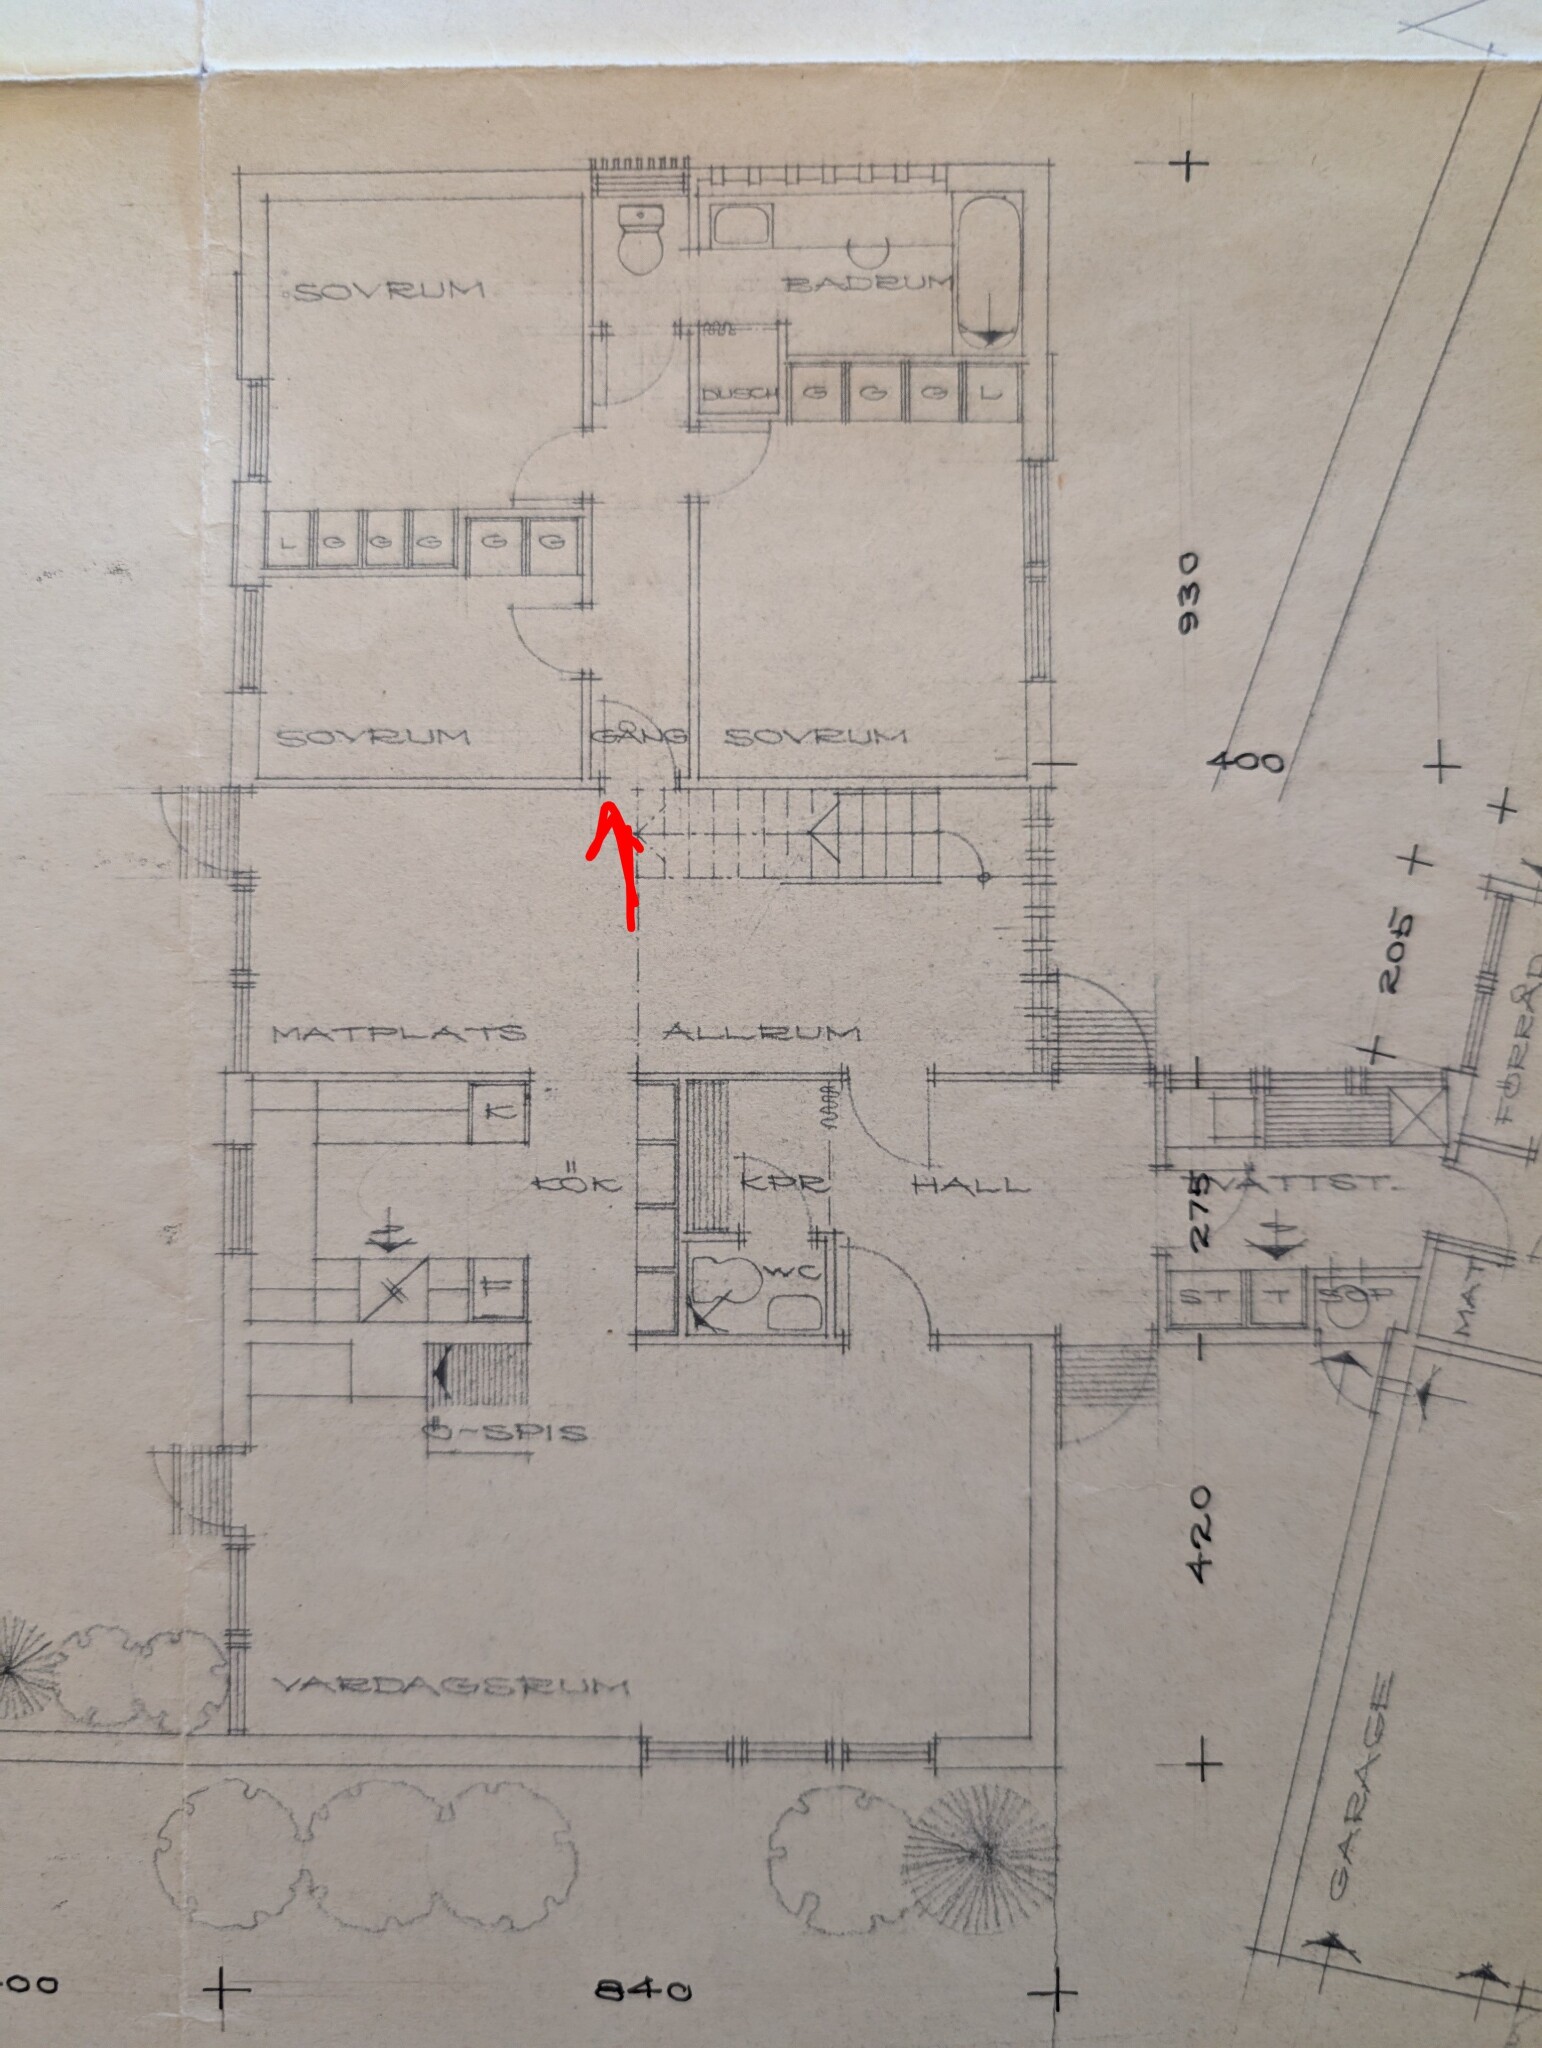
I am planning to remove a post in the kitchen. According to the original drawings, it is not supposed to be load-bearing. However, during the work, I've discovered a deviation from the drawing that makes me uncertain:
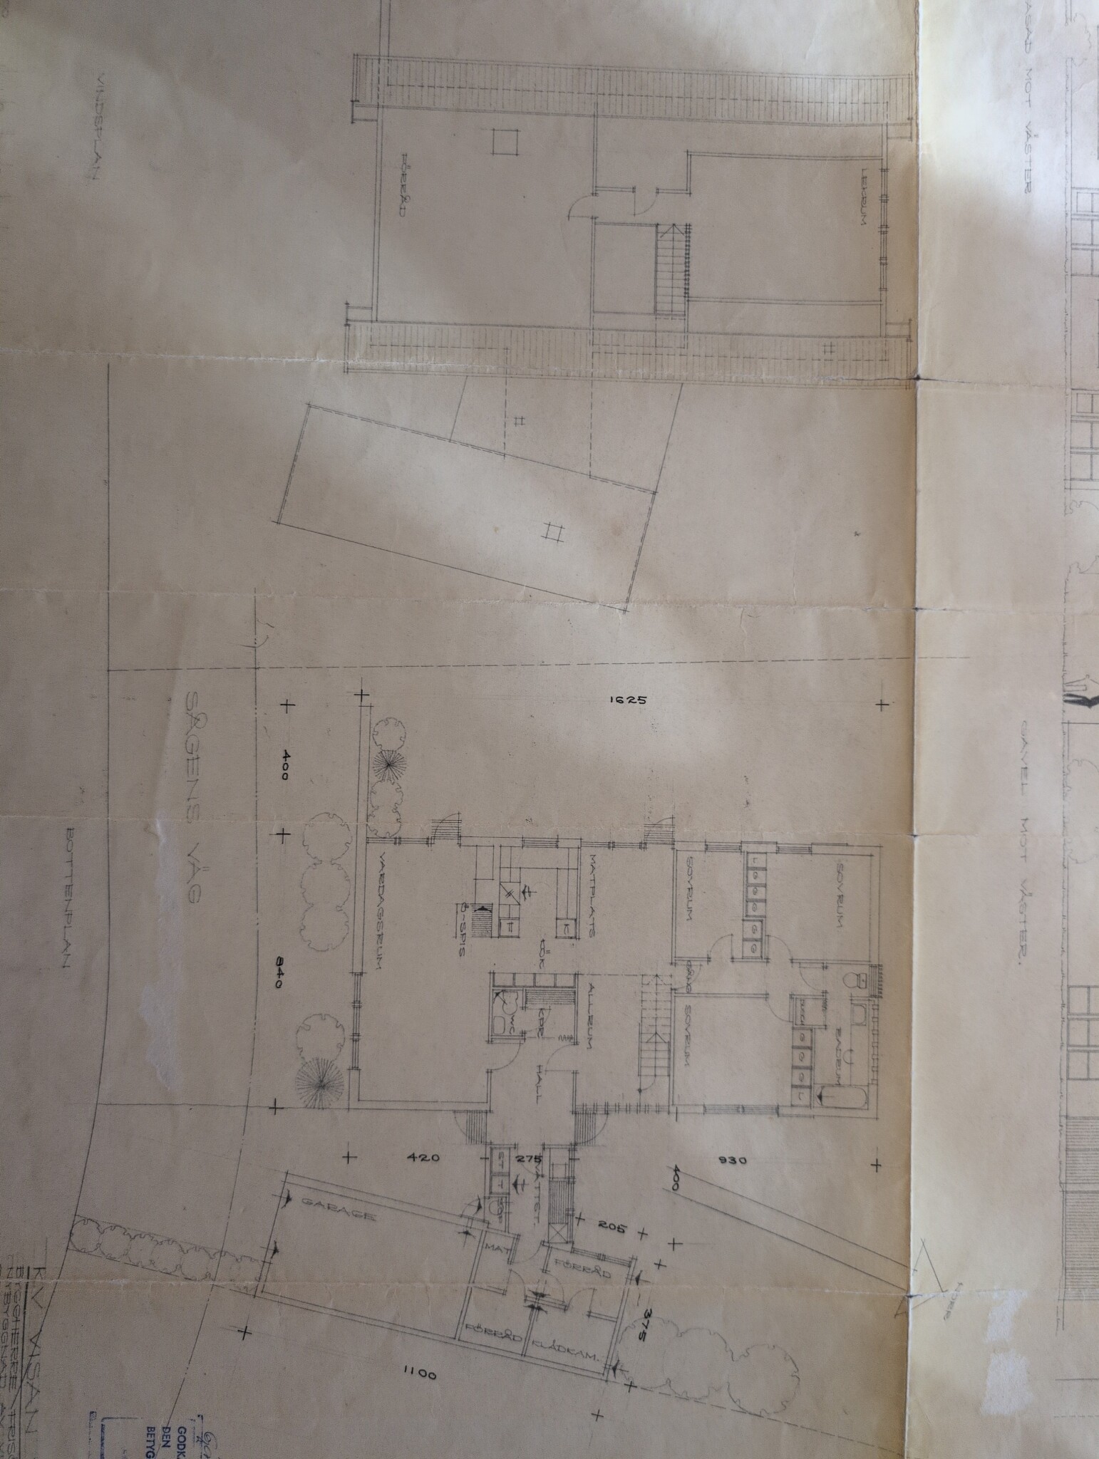
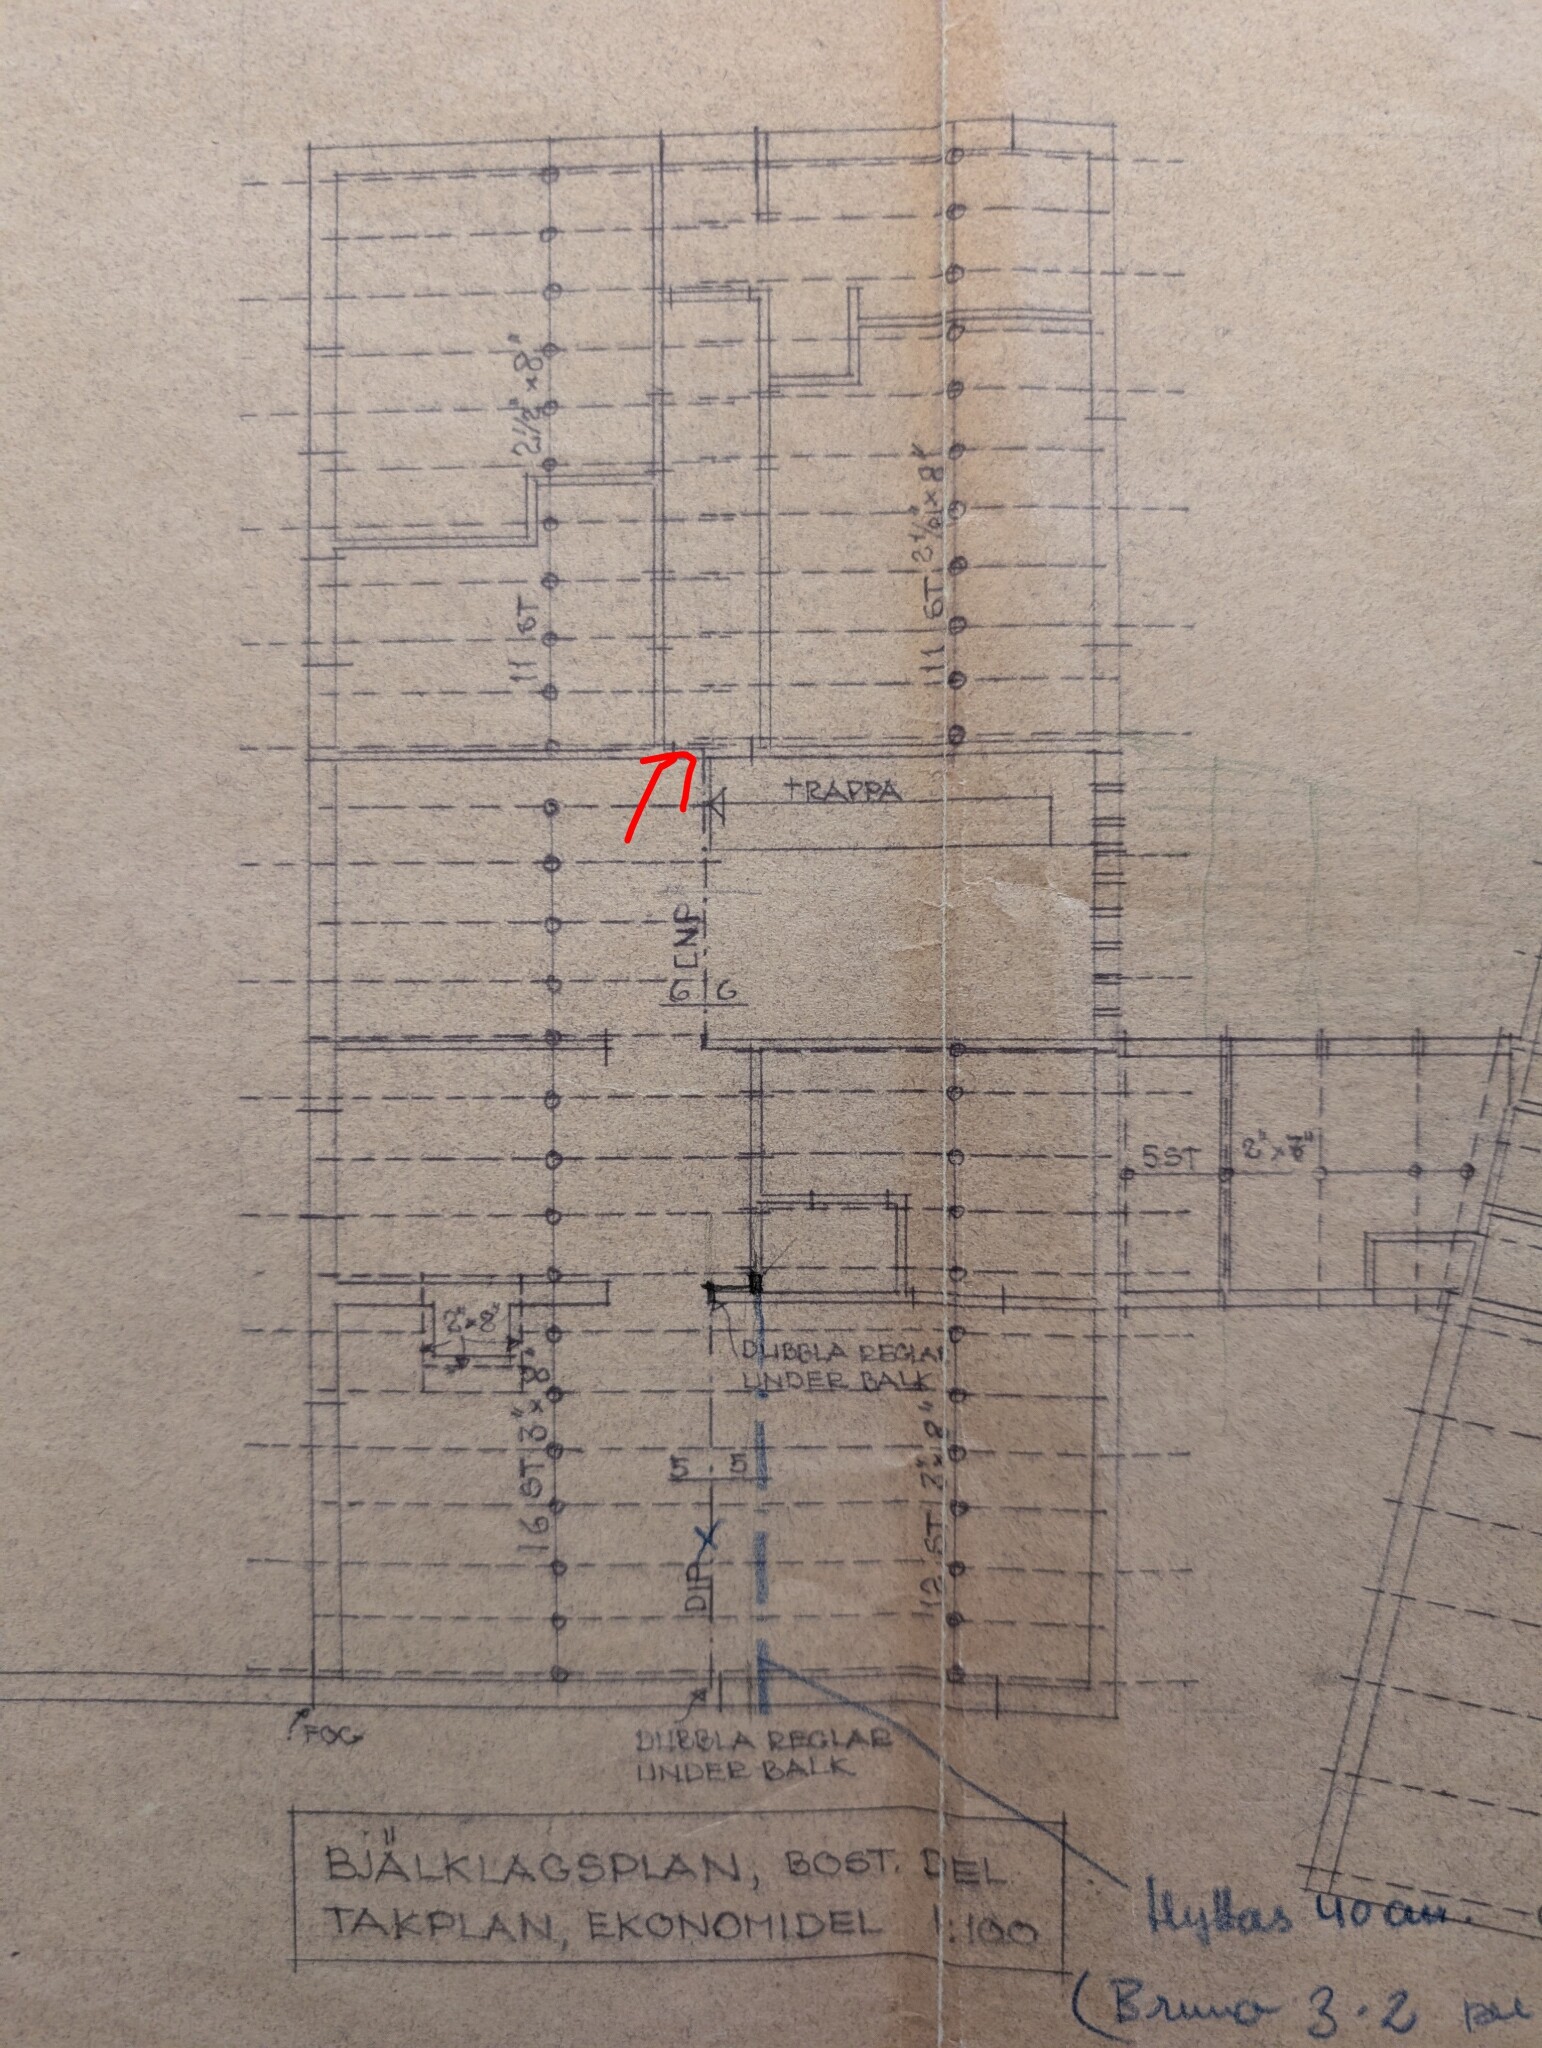
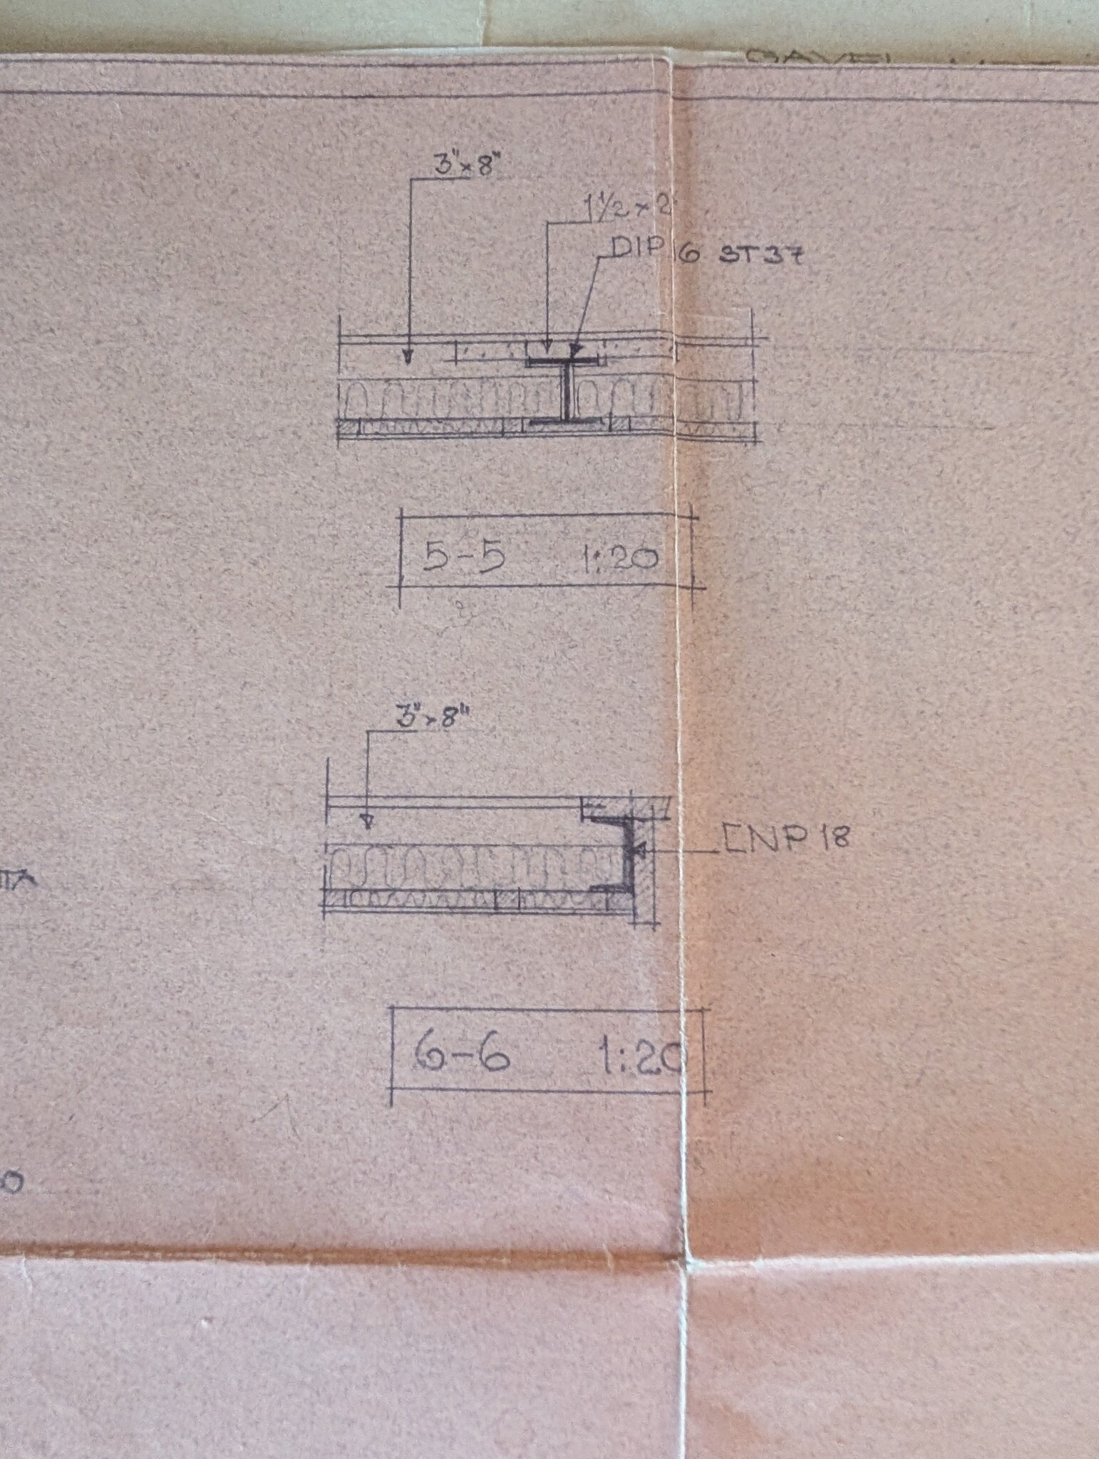
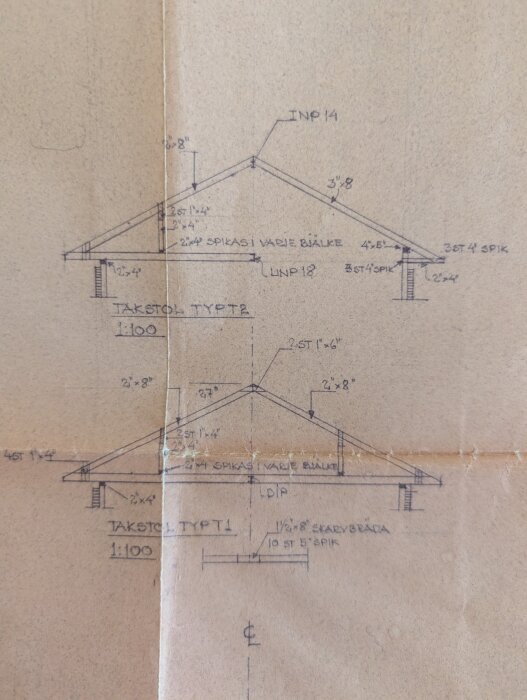
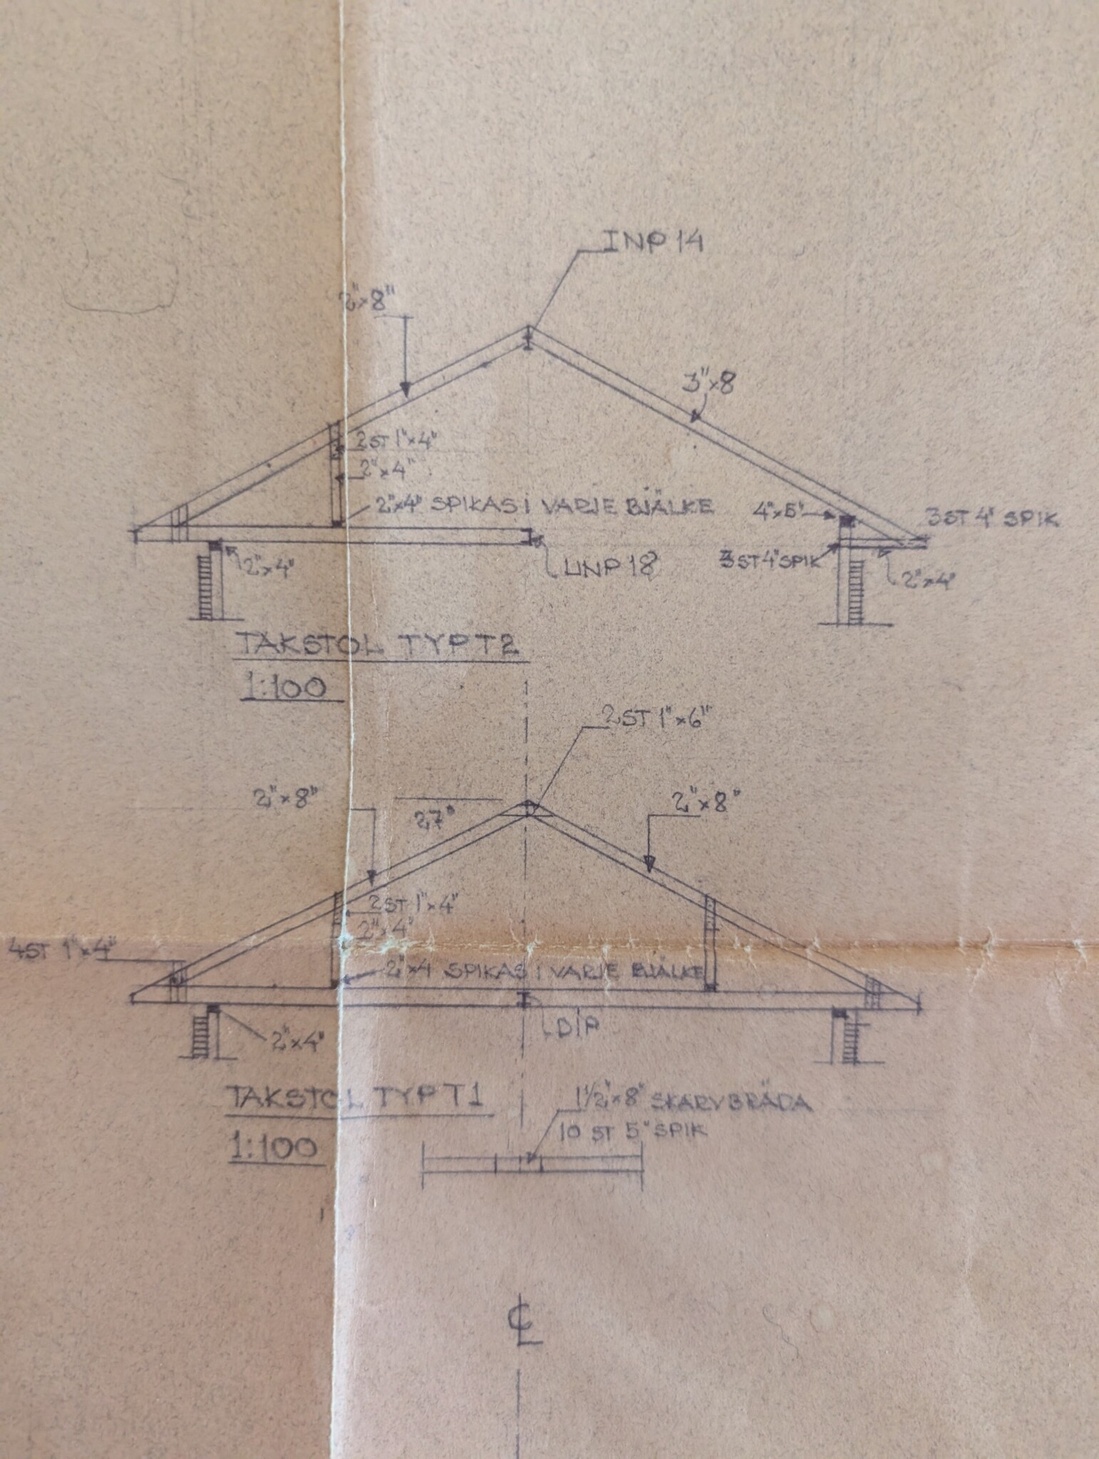
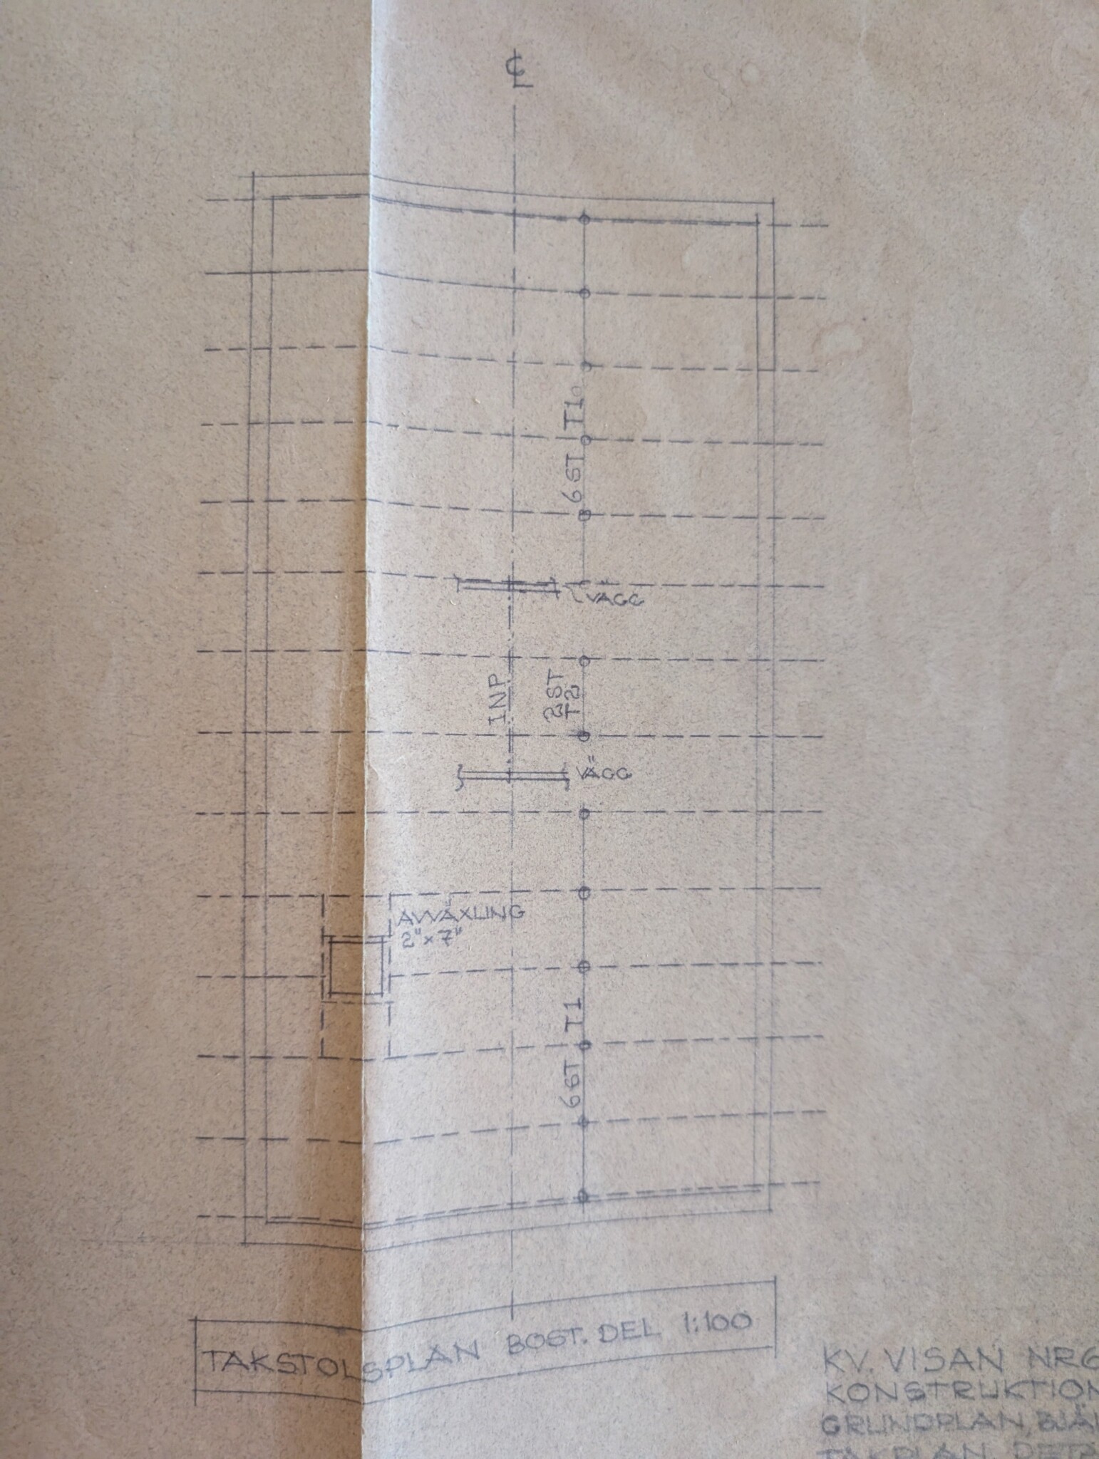
The drawing shows: The roof trusses should be joined with DIP/I-beam in steel.
Reality shows: When I look up into the joists (via holes for spotlights), I see that the roof trusses are instead nailed together with a splice board.
Current status:
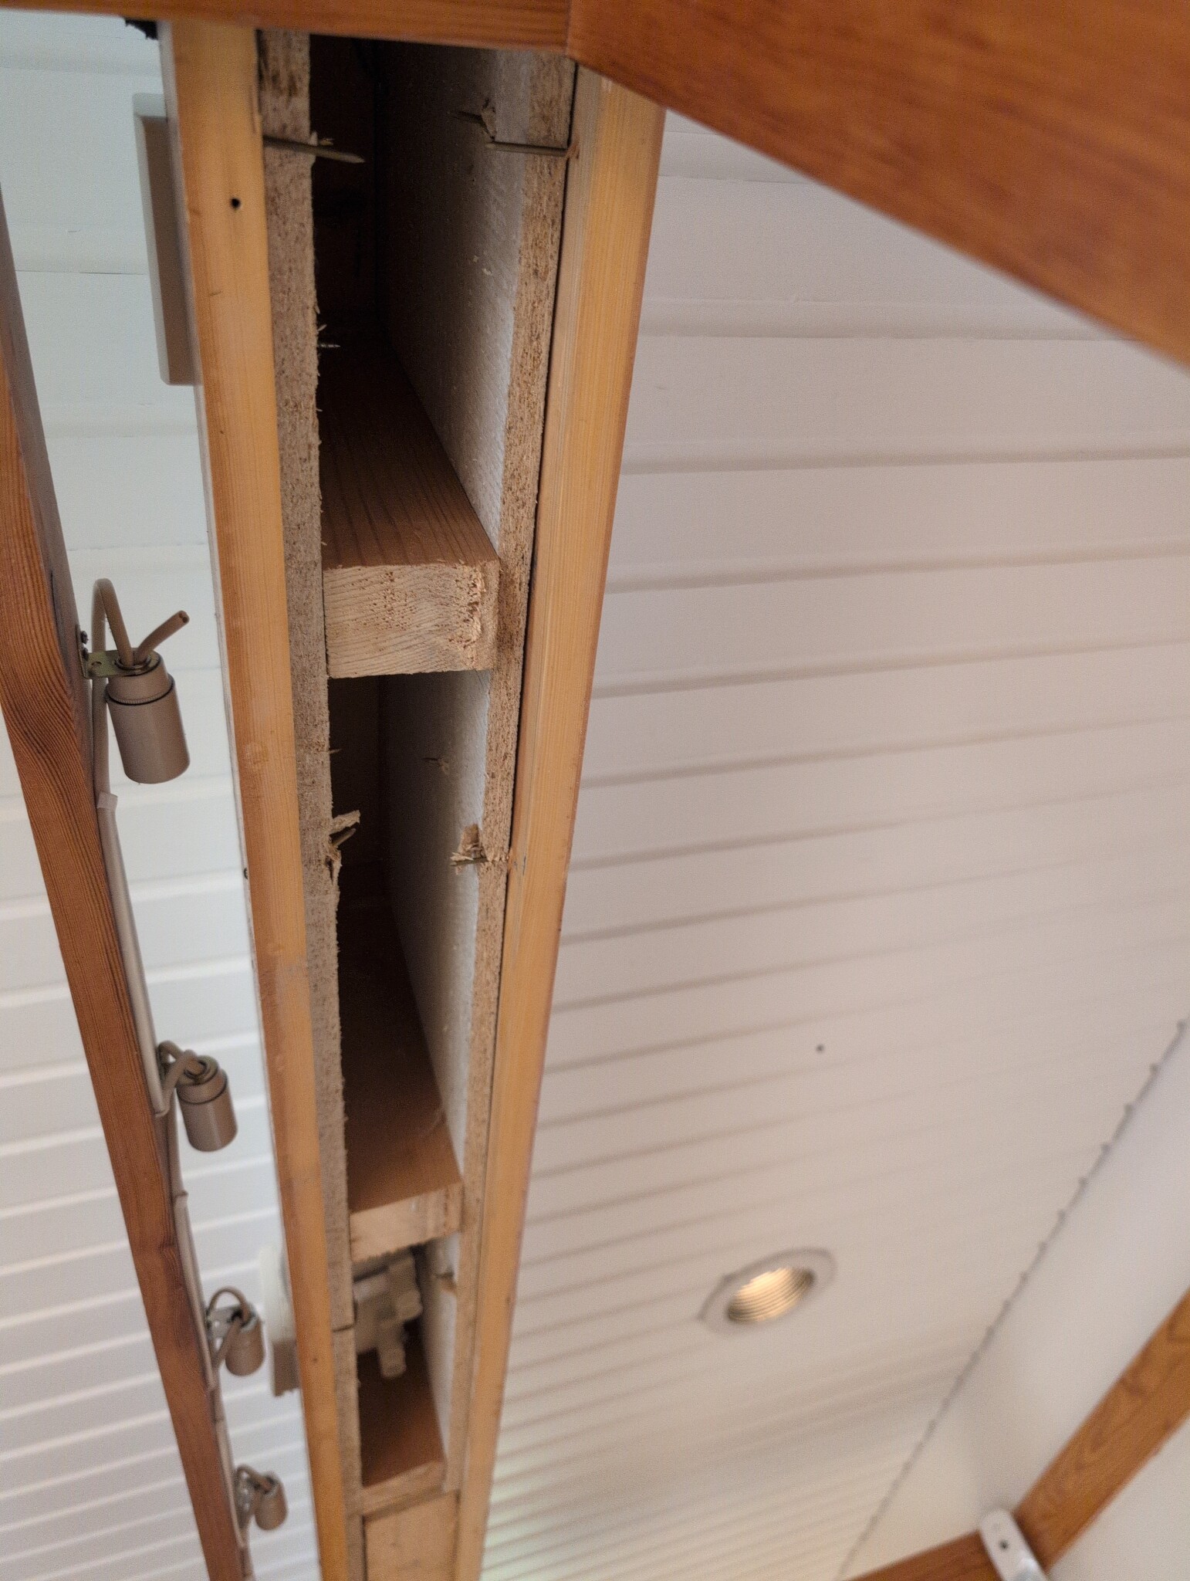
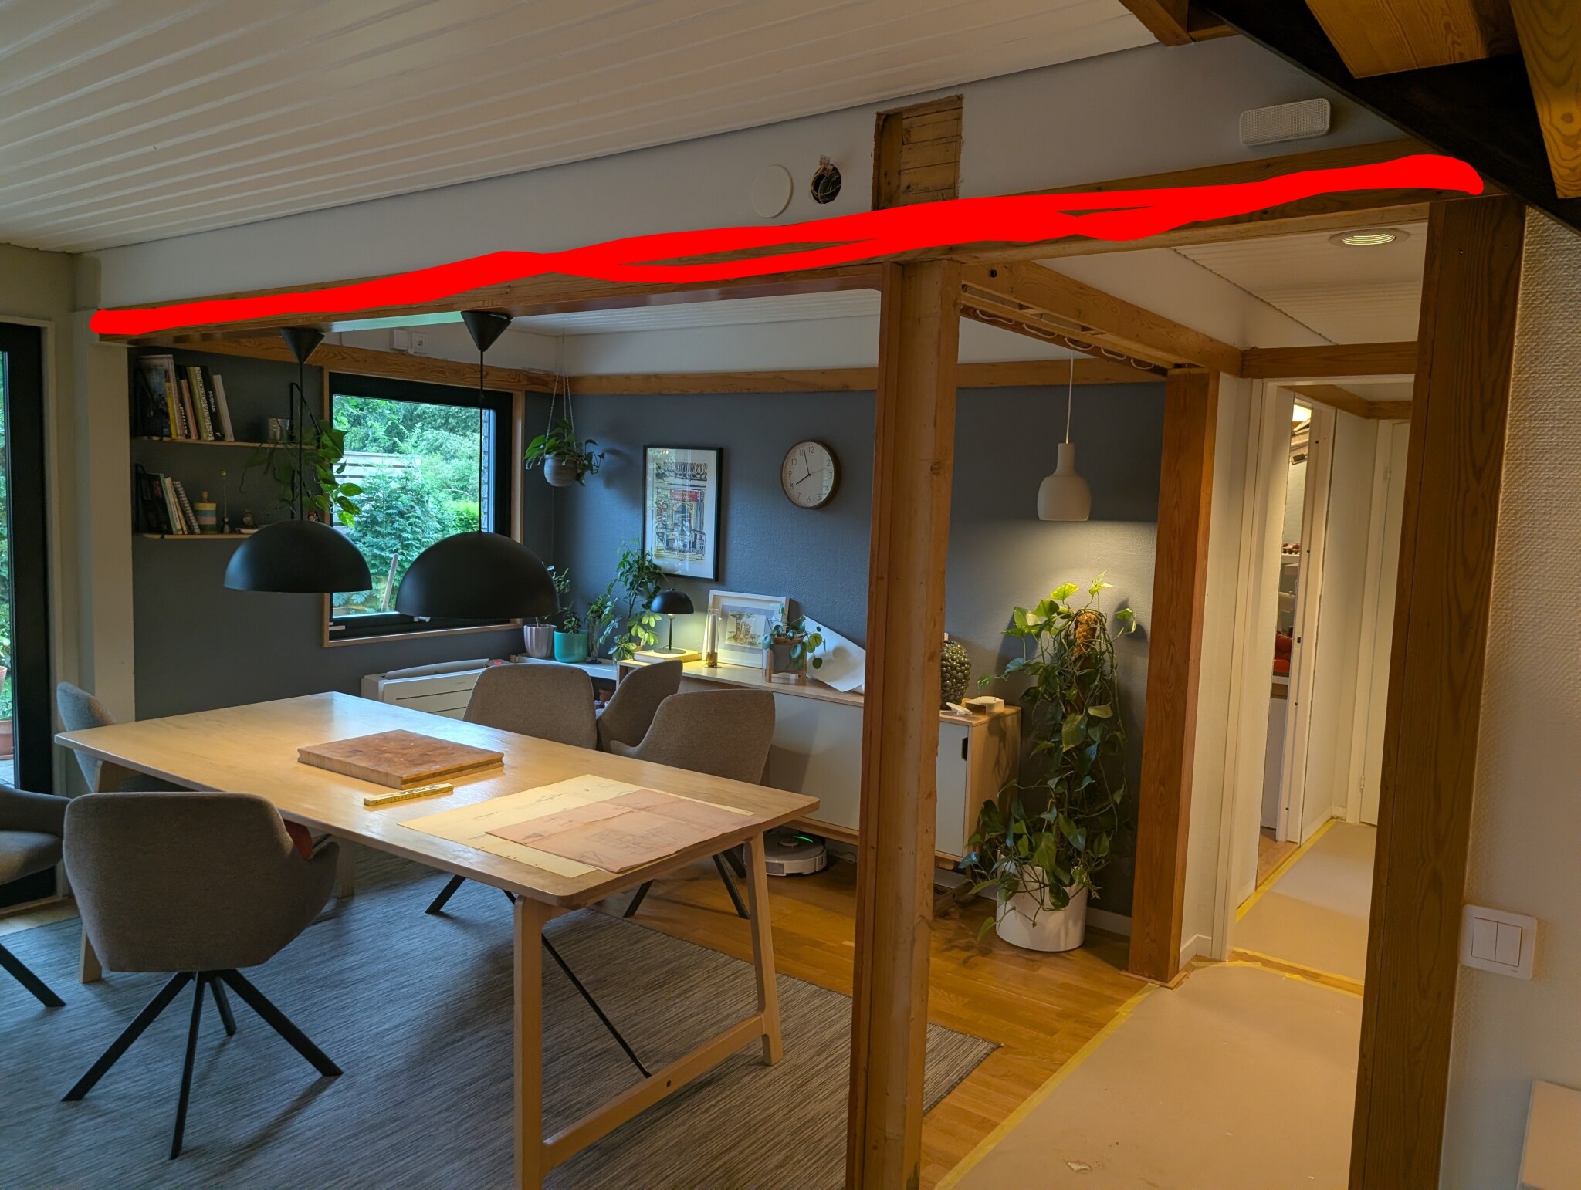
I have removed the cover boards around the post and cut off the beam at the top to check the load. Right now, the post seems completely unloaded, and there is no pressure on it (see attached video clip).
My questions to you:
Is it safe to remove this pillar permanently even though the roof truss construction deviates from the drawing?
Is there a risk of settling in the ceiling or joists in the future (e.g., during snow loading)?
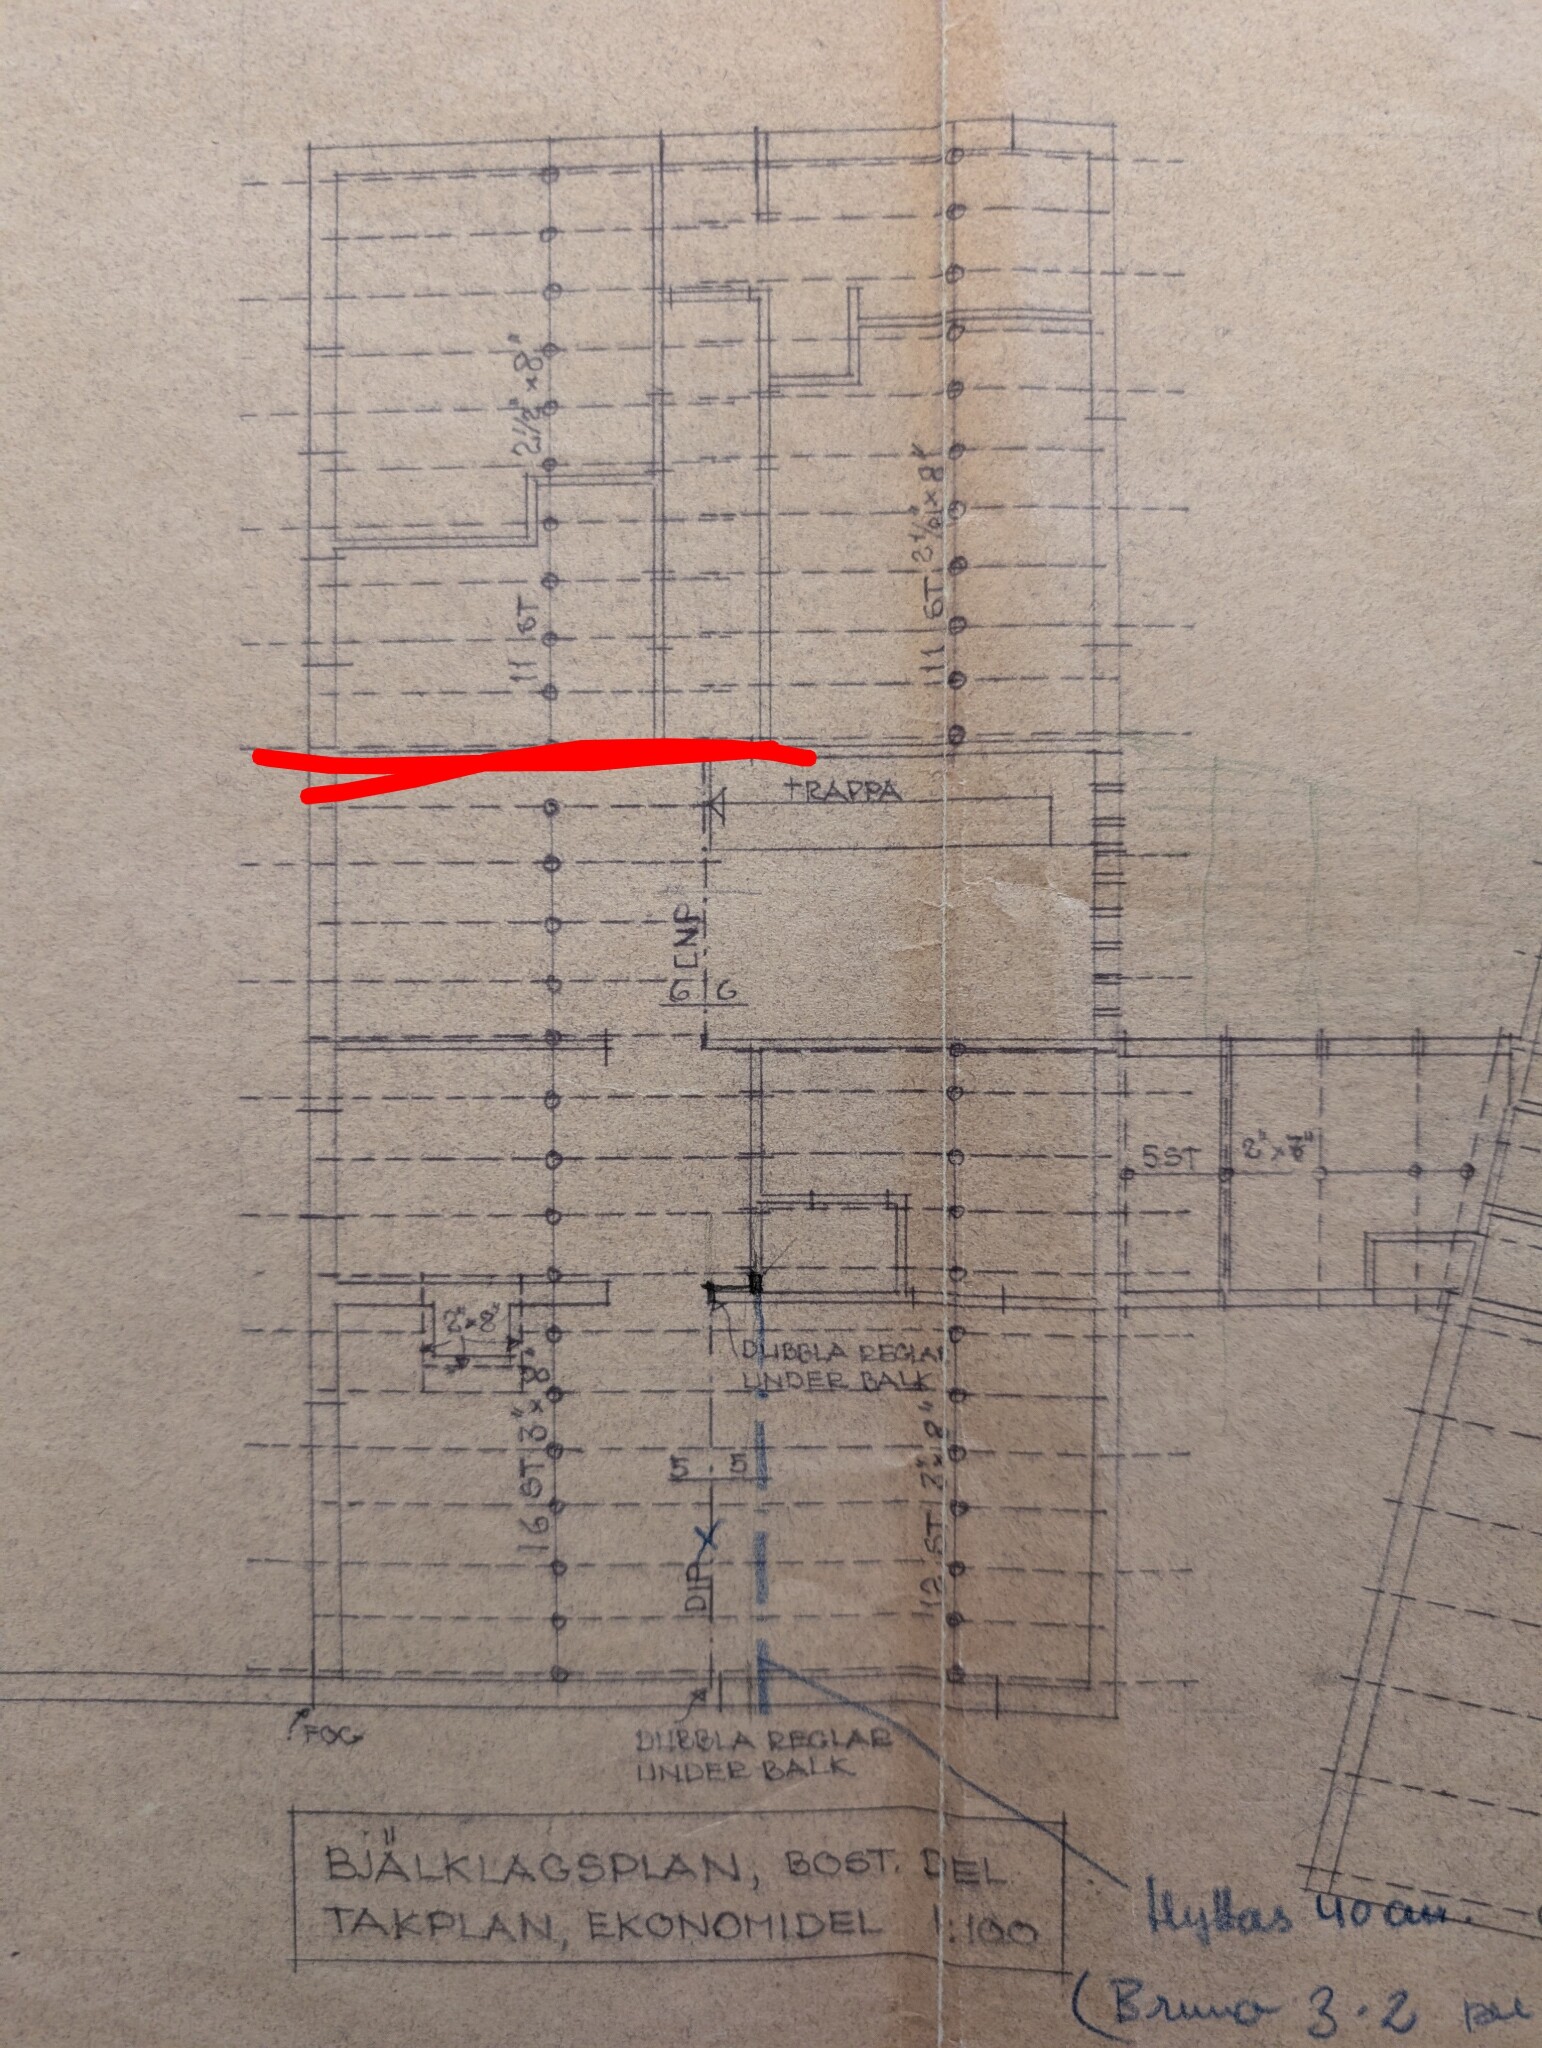
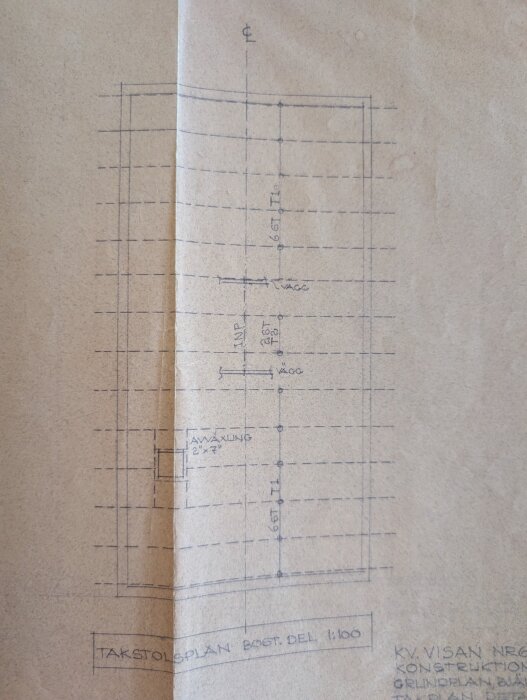
Here are the drawings of the roof trusses:
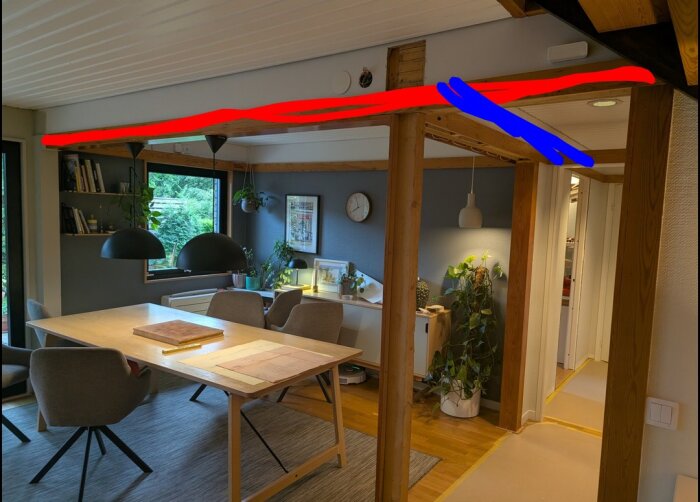
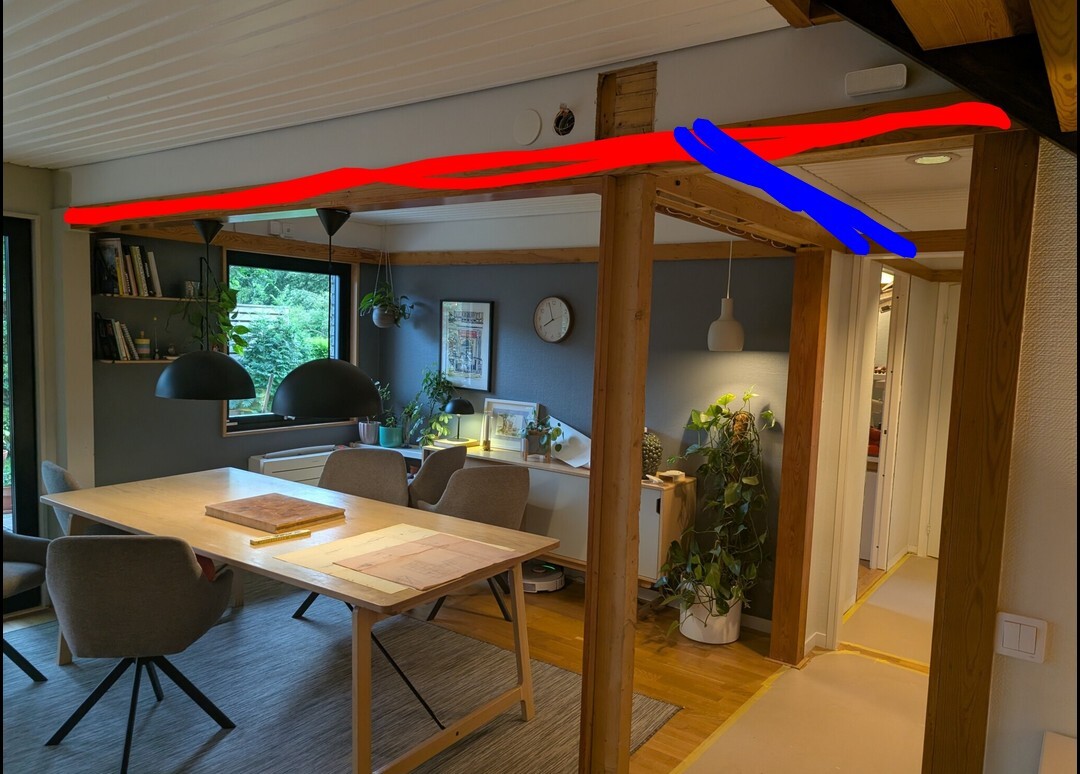
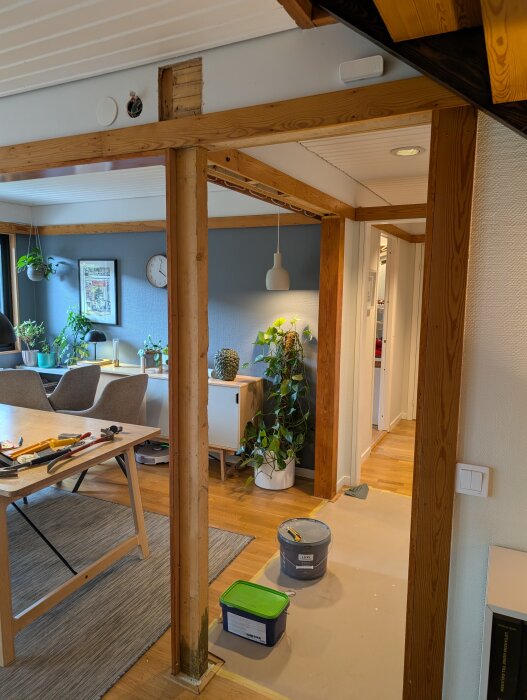
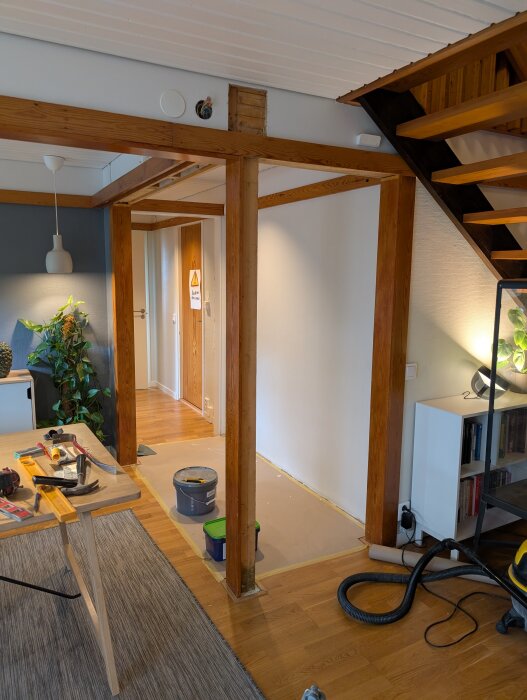
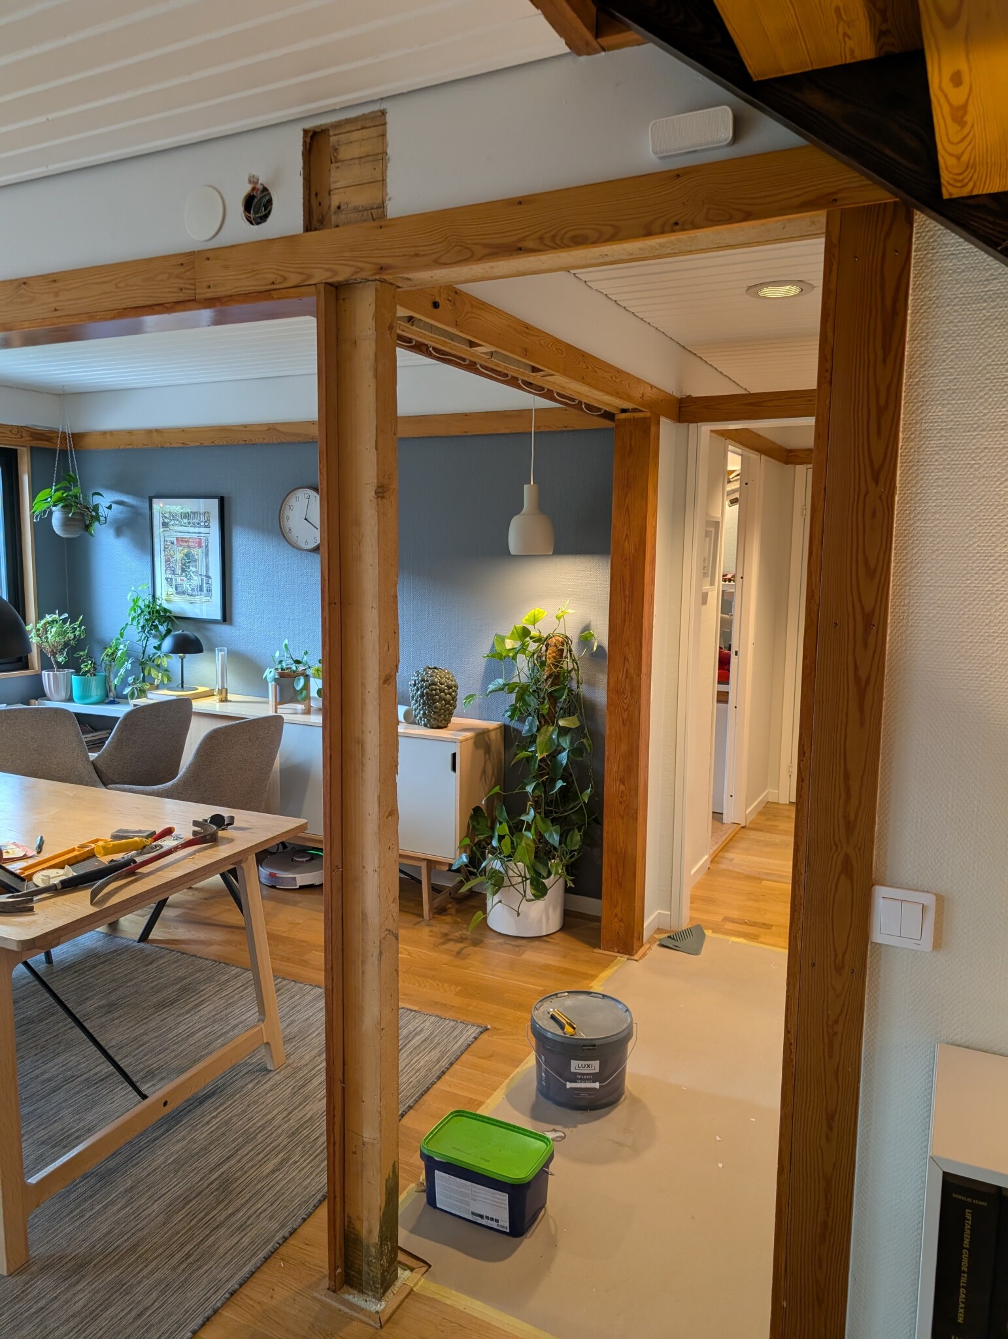
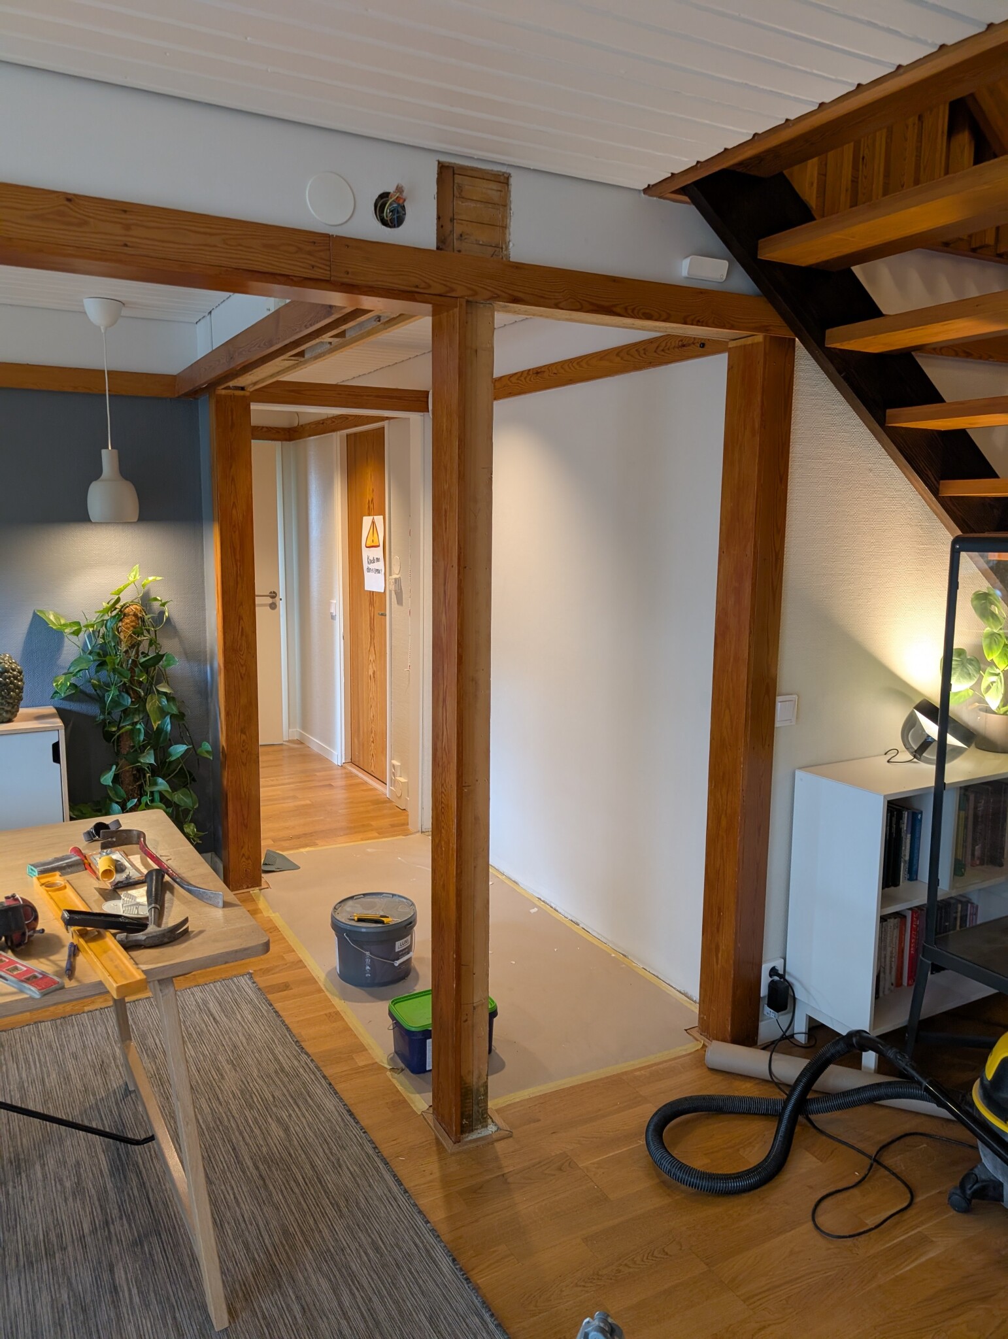
Pictures of the pillar:
Video where I cut the top with Fein to see if there is any weight on the pillar:
Most likely it supports the removed heart wall.
That it is loose now after you have cut it off is no guarantee that it won’t be needed when the roof is full of snow.
Most likely it is supporting the removed gable wall. Just because it's loose now after you've cut it doesn't mean it won't be needed when the roof is full of snow.
Hi,
However, there are no gable walls in the house, but the trusses generally support the floor structure. Here's what it looks like on the other side, which according to the roof drawing has similar TYPE1 trusses.
But as you say, it might be different if the snow settles.
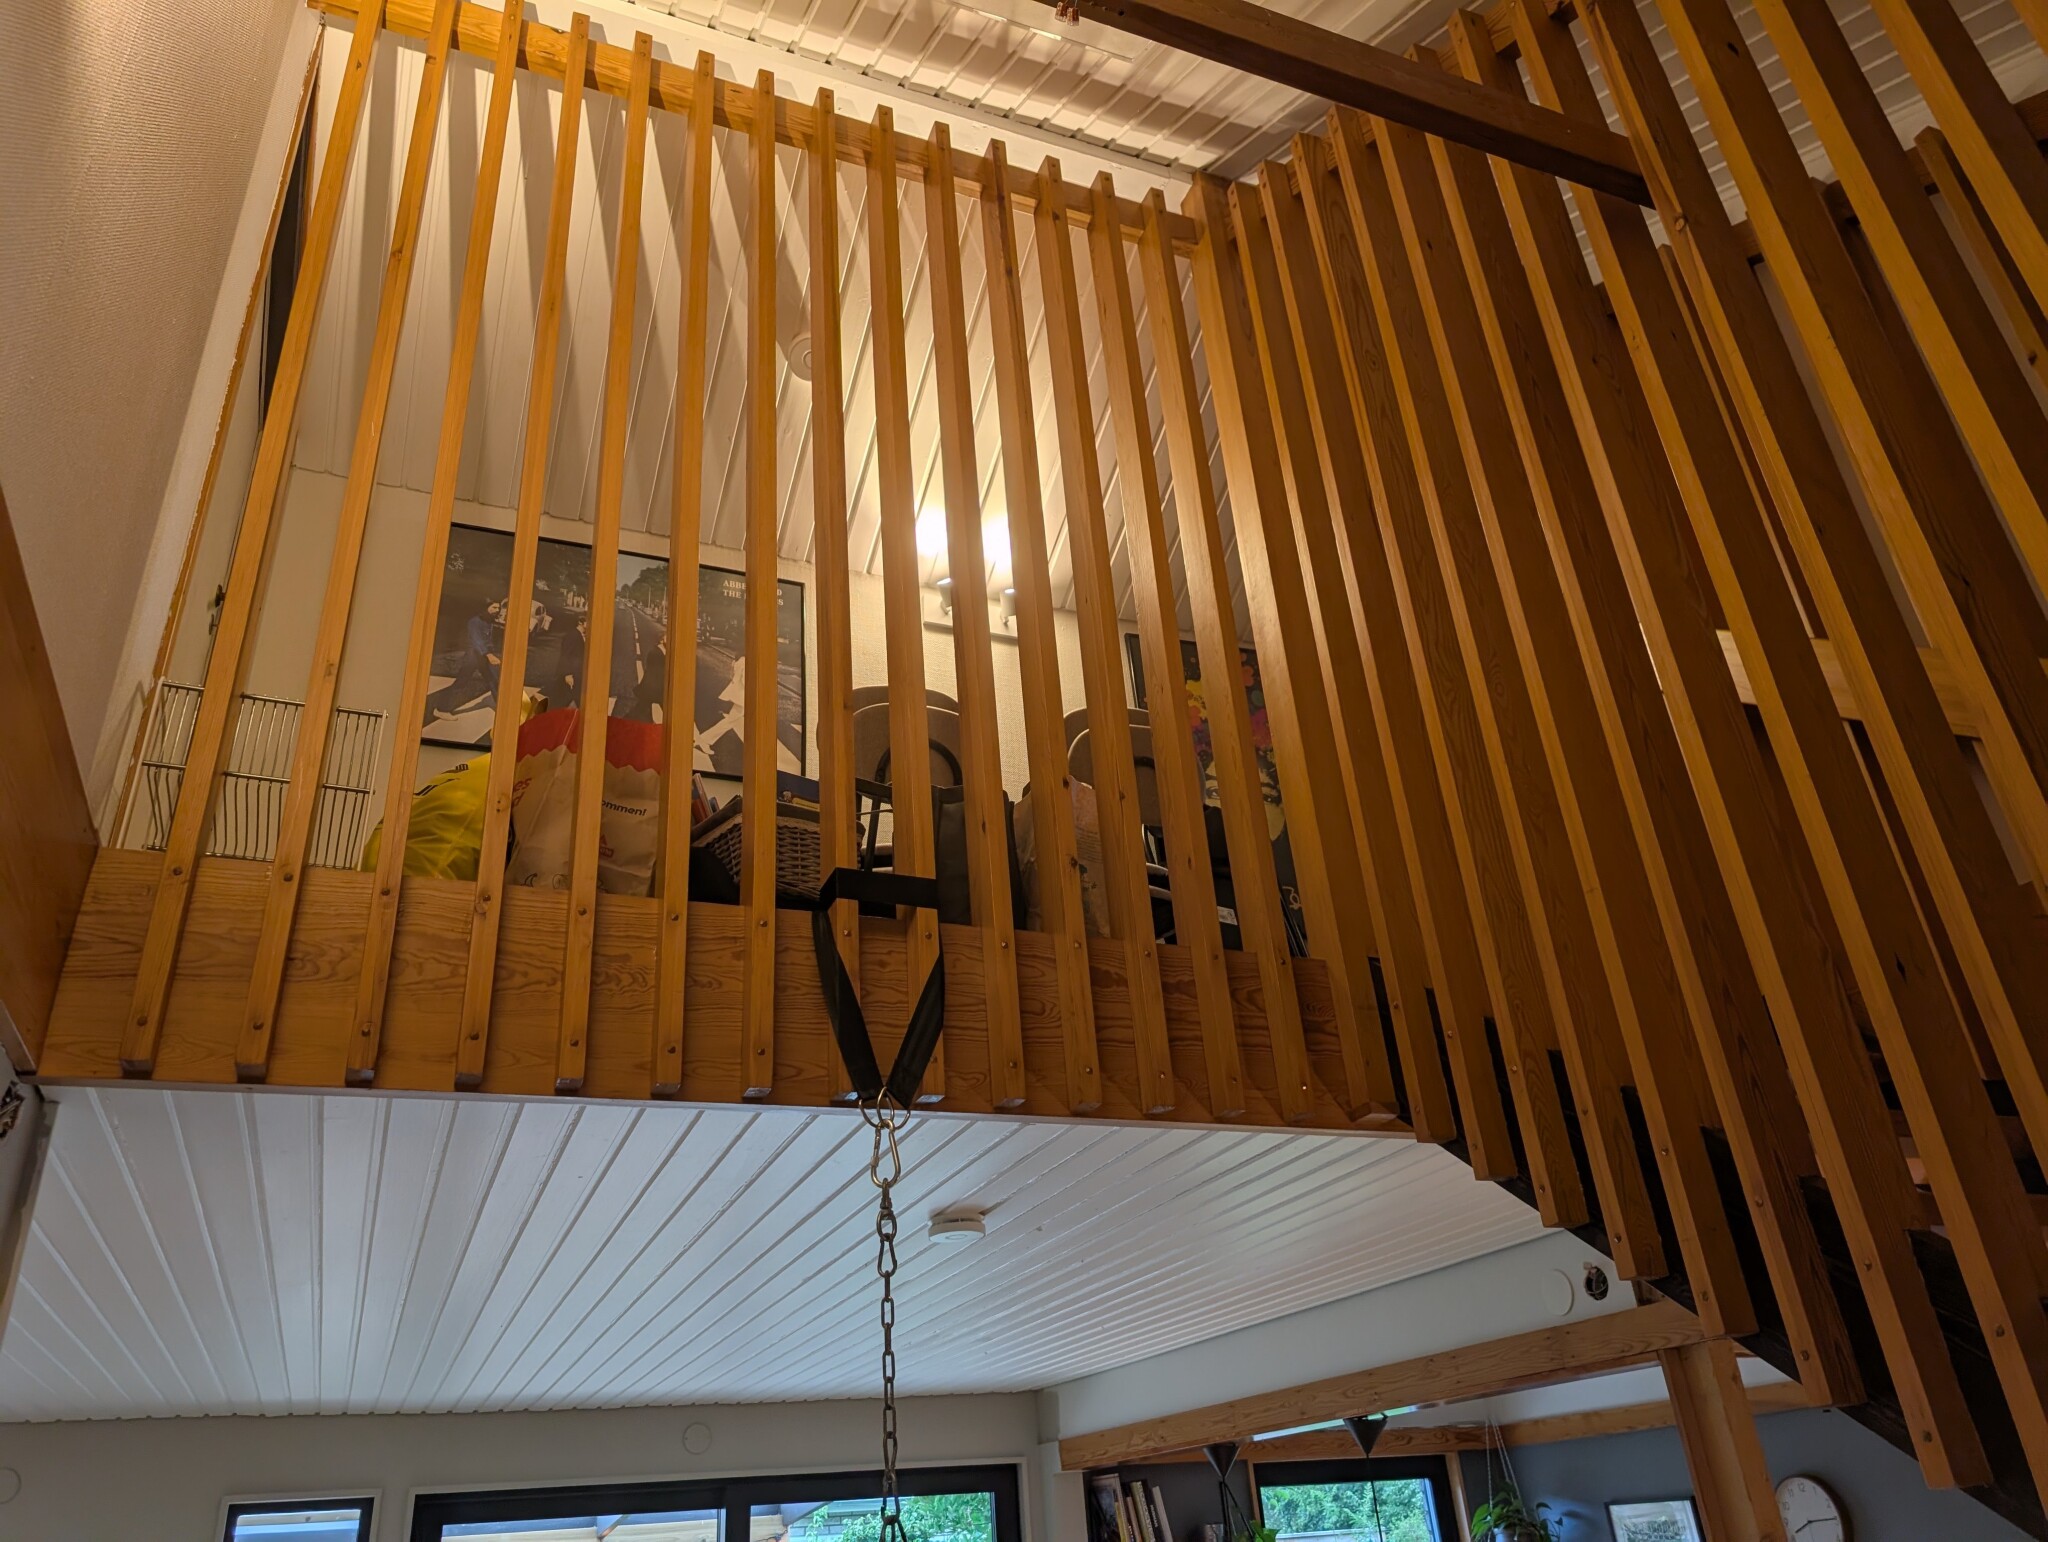
Here's an image of the construction that I think can be interpreted as the demolished "gable wall":
I would say that it is load-bearing. You look like you have a beam there that needs support and since there was a door there previously, the forces were redirected to each side, hence the post.
I would say it is load-bearing.
You seem to have a beam there that needs support and as there was a door there previously, the forces were redirected to either side, hence the post.
Hello
In other words, I would need to insert an I-beam between the remaining post and the post by the exterior wall.
This type of truss on a 1.5-story usually always requires support underneath it or embedded in the form of an I-beam somewhere around the middle, otherwise, the upper floor would flex too much!
I think that in the open part by the kitchen side, you have an I-beam just as the drawing shows you should have on truss type 1.
The other half of the house has walls underneath and there you should reasonably be able to splice the truss with boards also according to the drawing, still type 1 truss.
If this isn’t the case, then I find it hard to see how this could work without significant flex on the upper floor.
My big question is where the spot was located that you looked up into, the open part or the part with walls underneath it?
This type of truss on a 1.5-story usually always requires support under it or embedded in the form of an I-beam somewhere around the middle; otherwise, the upper floor would flex too much!
I think that in the open part at the kitchen half, you have an I-beam just as the drawing shows you should have on truss type 1.
The other half of the house has walls under it, and there you should reasonably be able to splice the truss with planks according to the drawing, still truss type 1.
If it is not like this, I find it hard to see how this would work without significant flex on the upper floor.
My big question is where the spot was located that you looked up through, the open part or the part with walls under it?
Hi
I think you're right, but the walls where the rooms are don't seem to have any load-bearing walls. But I can imagine that the studs at the door frames help support the trusses.
But I have started to understand that the post I want to remove supports a UNP beam that supports the trusses where we have a high ceiling. So I guess the post is load-bearing even though it can be moved at present.
I think you are right, but the walls where the rooms are don't seem to have any load-bearing walls. But I can imagine that the studs at the doorframes help support the roof trusses.
But I have started to understand that the post I want to remove supports a UNP beam that bears the roof trusses where we have high ceilings. So I assume the post is load-bearing even though it can be moved at the moment.
[image][image]
There are no need for load-bearing walls on the upper floor, it is the bottom chord of the truss that needs support in the middle in the form of an embedded beam, underlying beam or wall
and yes the post you want to remove should support a beam


Matti_75 said: