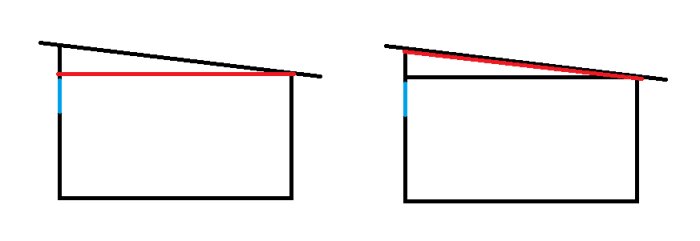
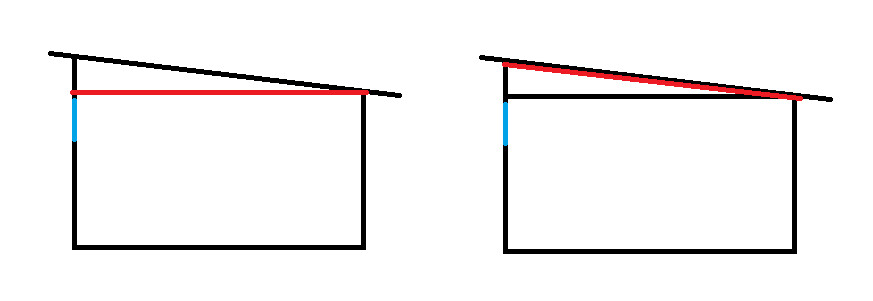
I am working on building a small 3x4m structure out of lightweight concrete and, for simplicity's sake, planned to have a shed roof.
Normally, you place a U-block on top, reinforce, and pour concrete into the groove.
But how do you do it with a shed roof?
Should you lay U-blocks at an angle so that the casting is on top at both heights, or is it okay to pour into the course that lays horizontally at the lowest height?
In this case, I will pour a beam above the windows along the high long side at the same height where the casting lands on the lowest side regardless. So it would be simple to pour around the entire perimeter instead.
Then Leca, you don't have to use U-block at all in smaller and lighter constructions, you can use regular blocks and place a sill (horizontal beam with sill sealing) on the top layer, which you anchor to the wall where you then land your roof trusses and anchor them.
U-blocks are rarely used by me, more so if there are large horizontal loads on the wall and/or if there are large vertical loads such as wind exposure if there are very large overhangs on the trusses, etc.
A major disadvantage of U-blocks is that the concrete freezes in winter, leading to a cooling effect where it is installed, Leca itself has a better insulation value than concrete.
I based my approach on Finja's assembly instructions when I started looking at the whole thing.
But it seems reasonable that a simpler construction could use simpler solutions.
Click here to reply
Vi vill skicka notiser för ämnen du bevakar och händelser som berör dig.