
6,864 views ·
4 replies
7k views
4 replies
Large roof area, open to the ridge - how should it be solved?
We have contacted a constructor to calculate the house we have come up with together with an architect, but now it seems not entirely simple to solve the roof construction in a good way.
What we want:
We want open to the ridge, no visible roof trusses.
Preferably no visible beams at the ridge and possibly other locations.
No interior columns.
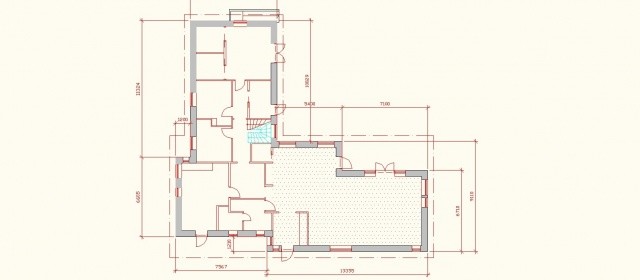
It concerns the dotted area in the attached image that should be open to the ridge. The roof shape is a regular gable roof with 27 degrees externally.
It will be approximately 13 meters in the possible ridge beam direction, and varying between about 6.5 and 9 meters in the "truss direction." The walls are 50 cm thick, load-bearing part on the outside. The roof maybe around 70 cm in total.
Alternatives we've seen so far:
* Ridge beam in wood (glulam or maybe Kerto?): It seems there are no stocked dimensions for this load case, it will be a substantial beam, somewhere between 700 and 1000 cm high, I suppose. It seems impractical.
* Ridge beam in steel (HEA, HEB or maybe IPE?): Guessing around 40 cm in height? What problems exist?
* Scissor trusses: With 27 degrees external roof slope, it might be about 13-14 degrees internally, which feels a bit low. Apparently not easy for an ordinary constructor to calculate.
Additional thoughts that have popped up:
- How are supports under a possible ridge beam appropriately done? It will likely be a significant load if it's a 13-meter beam, roof and snow pressing...
- Is there any benefit to having multiple beams? I've seen design examples where there is a ridge beam and another beam lower down on each side.
This is difficult... we would like the house to be buildable as it's been designed... Does anyone have any ideas on how to do it? I've heard the expression "Everything can be solved with steel and money."...
Grateful for all input!
What we want:
We want open to the ridge, no visible roof trusses.
Preferably no visible beams at the ridge and possibly other locations.
No interior columns.
It concerns the dotted area in the attached image that should be open to the ridge. The roof shape is a regular gable roof with 27 degrees externally.
It will be approximately 13 meters in the possible ridge beam direction, and varying between about 6.5 and 9 meters in the "truss direction." The walls are 50 cm thick, load-bearing part on the outside. The roof maybe around 70 cm in total.
Alternatives we've seen so far:
* Ridge beam in wood (glulam or maybe Kerto?): It seems there are no stocked dimensions for this load case, it will be a substantial beam, somewhere between 700 and 1000 cm high, I suppose. It seems impractical.
* Ridge beam in steel (HEA, HEB or maybe IPE?): Guessing around 40 cm in height? What problems exist?
* Scissor trusses: With 27 degrees external roof slope, it might be about 13-14 degrees internally, which feels a bit low. Apparently not easy for an ordinary constructor to calculate.
Additional thoughts that have popped up:
- How are supports under a possible ridge beam appropriately done? It will likely be a significant load if it's a 13-meter beam, roof and snow pressing...
- Is there any benefit to having multiple beams? I've seen design examples where there is a ridge beam and another beam lower down on each side.
This is difficult... we would like the house to be buildable as it's been designed... Does anyone have any ideas on how to do it? I've heard the expression "Everything can be solved with steel and money."...
Grateful for all input!
The architect should reasonably have an idea of how it should be solved at a reasonable price, otherwise it's back to the drawing board. But an engineer should be able to calculate both the option of glulam and steel. It is the ridge beam that is the problem; there are Kertup beams in reasonable dimensions for the rafters.
To support the beam, a post is placed at each end, but the foundation must also be sized so that it can handle the load.
It becomes significantly easier if a post is placed in the middle; one solution could be to place a stove next to it and let the chimney run alongside the post, thus "hiding" it, assuming you find chimney pipes to be attractive.
To support the beam, a post is placed at each end, but the foundation must also be sized so that it can handle the load.
It becomes significantly easier if a post is placed in the middle; one solution could be to place a stove next to it and let the chimney run alongside the post, thus "hiding" it, assuming you find chimney pipes to be attractive.

http://www.lindborgsoner.se/limtra.html can solve it....
The architect and structural engineer had discussed having a pillar integrated with the fireplace and chimney, but that solution doesn't work for us. The thing is, it must be open in this space, without obstructions for movement or view.pbengtsson said:The architect must reasonably have an idea of how it should be solved for a reasonable price, otherwise it will be assigned back for revision. But a structural engineer should be able to calculate both the glulam and steel options. It's the ridge beam that's the problem; there are kertu beams available in reasonable dimensions for the roof trusses.
To support the beam, a post is placed at each end, but the foundation must also be sized to absorb the load.
It would be much easier if a post was placed in the middle, one solution could be to place a fireplace next to it and let the chimney run beside the post to "hide" it, assuming one finds chimney pipes attractive.
As for glulam, it feels like it would need to be 700-1000 mm high, and then you seem to be far beyond standard stocked dimensions (extrapolating from where the online sizing programs stop working...).
The question of how the beam is supported arises because there is likely a doorway where one support should be, and where the other should be, we want to have windows, currently drawn as two windows so a post can stand between them, but it would be nice to have the freedom to put in a large window instead...
After meeting with the designer, we concluded that trusses with an exterior slope of 30 degrees and an interior slope of 20 degrees should work, at least as we understand the text in one of his construction books.
Increasing from 27 degrees externally to 30 degrees shouldn't cause any major problems, among other things, the house is not in a zoned area, and it should only add a few decimeters in height.
Now it's time to contact a truss supplier to get precise calculations considering all aspects of the house's shape.
Increasing from 27 degrees externally to 30 degrees shouldn't cause any major problems, among other things, the house is not in a zoned area, and it should only add a few decimeters in height.
Now it's time to contact a truss supplier to get precise calculations considering all aspects of the house's shape.
Click here to reply