
9,271 views ·
17 replies
9k views
17 replies
Condensation or leakage
Hello
Almost 2 years ago, I bought a new house from a smaller contractor. However, we discovered early on in the half-buried garage that moisture was coming in along the walls and the rear ceiling, causing all the fabrics we had in the garage to mold. The contractor claimed it was just a matter of improving a bit on the laid "asphalt-like" mat that is above the garage.
This year, after the snow melted, it has gotten worse, and today I decided to tear down the interior gypsum ceiling to see what it looked like.
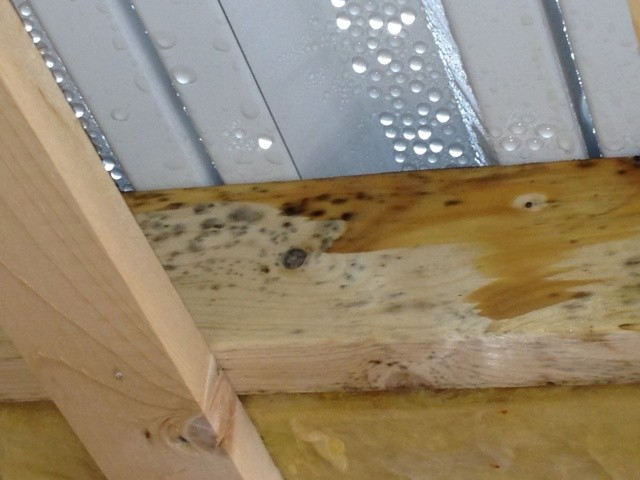
To my surprise, I got a whole downpour of water on me when I opened up the ceiling.
It looks more like a lot of condensation, but I assume it comes in from the wall. It has also molded in the joists.
What do you think? I am completely inexperienced and find it extremely difficult to argue with the craftsman.
What I know about the garage
It is buried and built of Leca. The ceiling is gypsum, studs, insulation, and then a metal roof. On top of the metal is poured concrete, and above this is an "asphalt mat."
Above the garage is a terrace that
All tips are welcome.
Almost 2 years ago, I bought a new house from a smaller contractor. However, we discovered early on in the half-buried garage that moisture was coming in along the walls and the rear ceiling, causing all the fabrics we had in the garage to mold. The contractor claimed it was just a matter of improving a bit on the laid "asphalt-like" mat that is above the garage.
This year, after the snow melted, it has gotten worse, and today I decided to tear down the interior gypsum ceiling to see what it looked like.
To my surprise, I got a whole downpour of water on me when I opened up the ceiling.
It looks more like a lot of condensation, but I assume it comes in from the wall. It has also molded in the joists.
What do you think? I am completely inexperienced and find it extremely difficult to argue with the craftsman.
What I know about the garage
It is buried and built of Leca. The ceiling is gypsum, studs, insulation, and then a metal roof. On top of the metal is poured concrete, and above this is an "asphalt mat."
Above the garage is a terrace that
All tips are welcome.

Looks very strange. Maybe you should have an inspector take a look at that.
The fact that there is condensation there is not so strange if you have very humid air in the garage, and the garage is heated. It looks like a vapor barrier (plastic) is missing in the ceiling. Warm humid air can then seep up and condense against the cold outer roof.
But then the question arises: Why is the air so humid in the garage? The wall also looks damp.
Feels strange.
A completely different matter. The electrical installation looks anything but professional; is it DIY or did the same builder fix that too?
The fact that there is condensation there is not so strange if you have very humid air in the garage, and the garage is heated. It looks like a vapor barrier (plastic) is missing in the ceiling. Warm humid air can then seep up and condense against the cold outer roof.
But then the question arises: Why is the air so humid in the garage? The wall also looks damp.
Feels strange.
A completely different matter. The electrical installation looks anything but professional; is it DIY or did the same builder fix that too?

I would definitely have contacted a building inspector and conducted an inspection.
The construction of the ceiling does not seem to be sensibly done as you are getting so much condensation; do you know if it was drained before the garage was built as the wall seems to be very damp?
Looking at the last picture, a couple of the joists do not seem to be at the bottom of the hangers - carelessly executed...
The construction of the ceiling does not seem to be sensibly done as you are getting so much condensation; do you know if it was drained before the garage was built as the wall seems to be very damp?
Looking at the last picture, a couple of the joists do not seem to be at the bottom of the hangers - carelessly executed...
Hello
We have had an inspector and conducted an extra inspection on this, although before we opened the roof. But he only disapproved that there was moisture in the garage and that it was up to the Contractor to check and fix it. He did not look at direct faults/measures. A bit strange, considering the cost of an inspector.
It is also worth mentioning that the roof is not draining, so water remains on the roof after rain. This is to be fixed with filler and new asphalt mat according to the contractor.
We have had an inspector and conducted an extra inspection on this, although before we opened the roof. But he only disapproved that there was moisture in the garage and that it was up to the Contractor to check and fix it. He did not look at direct faults/measures. A bit strange, considering the cost of an inspector.
It is also worth mentioning that the roof is not draining, so water remains on the roof after rain. This is to be fixed with filler and new asphalt mat according to the contractor.
Where did you find the inspector? He doesn't seem particularly thorough if he didn't find more issues than that. How did you choose the inspector, was it on the contractor's recommendation? Strange that he didn't come up with any suggestions to solve the problem.
The fact that the roof has no drainage is more serious. Normally, a "flat" roof is not completely flat but slopes towards the edge or towards a drain on the roof (larger buildings).
Using putty to create a slope and then laying a new asphalt mat is not a good solution as this increases the weight on the roofs. If it involves larger thicknesses, it becomes a significant weight. This means the roof has less load-bearing capacity for, for example, snow.
You should probably check how much putty needs to be applied and potentially refuse to accept this solution. Instead, make sure they properly slope the roof. Do it right and do it over...
The fact that the roof has no drainage is more serious. Normally, a "flat" roof is not completely flat but slopes towards the edge or towards a drain on the roof (larger buildings).
Using putty to create a slope and then laying a new asphalt mat is not a good solution as this increases the weight on the roofs. If it involves larger thicknesses, it becomes a significant weight. This means the roof has less load-bearing capacity for, for example, snow.
You should probably check how much putty needs to be applied and potentially refuse to accept this solution. Instead, make sure they properly slope the roof. Do it right and do it over...
We have now torn down the entire ceiling and realized that there was neither a vapor barrier nor an air gap. There is no opening to the outside under the metal as the poured slab above covers all sides. So it feels like there will be extreme condensation that cannot escape.
Can this be considered an approved building technique? Or is it a significant enough error to require correction that there is no air gap under the metal?
We are currently drying the garage with fans, but what do you think about the mold in the timber? Can you live with it or should it be replaced?
Can this be considered an approved building technique? Or is it a significant enough error to require correction that there is no air gap under the metal?
We are currently drying the garage with fans, but what do you think about the mold in the timber? Can you live with it or should it be replaced?
I don't think the mold spots on the timber are a problem, as long as you can stop the growth (keep it dry).

Unfortunately, it seems you have encountered a design flaw.
What does the last picture show? Is it towards the house or the garage?
What is on top of the garage?
You probably need a diffusion barrier against the garage (if it is heated), and a ventilated air gap with drainage towards the sheet metal. Ideally, you would have wanted a concrete vault with styrofoam insulation in the ceiling (if it is leca/concrete or similar in the walls...
---
I am here: http://tapatalk.com/map.php?fmcraz
What does the last picture show? Is it towards the house or the garage?
What is on top of the garage?
You probably need a diffusion barrier against the garage (if it is heated), and a ventilated air gap with drainage towards the sheet metal. Ideally, you would have wanted a concrete vault with styrofoam insulation in the ceiling (if it is leca/concrete or similar in the walls...
---
I am here: http://tapatalk.com/map.php?fmcraz
We have now torn out all the insulation and are drying everything out.
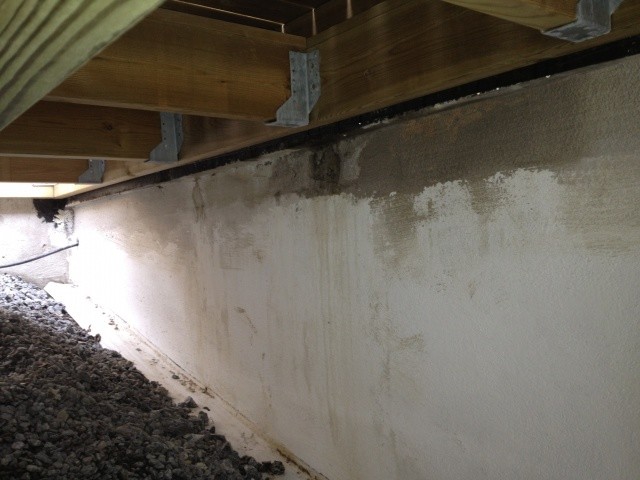
The last picture shows the side of the garage. Since the roof does not slope forward, you can see how the water instead finds its way down the side of the roof. There, a clear water damage is starting to appear on the outside.
On top of the garage, as mentioned, is poured concrete over the metal sheeting. On the concrete, there is a mat, and above the mat, there is a wooden deck on joists.
The craftsman says that a vapor barrier is not needed in the garage and that there is no need for an air gap going out of the garage.
I myself have no idea where to turn to verify if what he says is correct.
The last picture shows the side of the garage. Since the roof does not slope forward, you can see how the water instead finds its way down the side of the roof. There, a clear water damage is starting to appear on the outside.
On top of the garage, as mentioned, is poured concrete over the metal sheeting. On the concrete, there is a mat, and above the mat, there is a wooden deck on joists.
The craftsman says that a vapor barrier is not needed in the garage and that there is no need for an air gap going out of the garage.
I myself have no idea where to turn to verify if what he says is correct.

A comment on his argument.
If he claims that neither plastic nor ventilation is needed, then he shouldn't have insulated the subroof or made a subroof for that matter.
I assume he means that the garage should be "cold" and not used much, less humid air and no warm air.
Then the argument might have been okay.
I think he's rambling.. =)
/P
If he claims that neither plastic nor ventilation is needed, then he shouldn't have insulated the subroof or made a subroof for that matter.
I assume he means that the garage should be "cold" and not used much, less humid air and no warm air.
Then the argument might have been okay.
I think he's rambling.. =)
/P

What have you bought? Does it say that it is a cold garage in the papers?
The inspector has confirmed the damage, right? Isn't it time to contact the insurance company then? Who has started the work of removing the damaged material?
The inspector has confirmed the damage, right? Isn't it time to contact the insurance company then? Who has started the work of removing the damaged material?
The easiest way is to contact a civil engineer, either if there is one available in the municipality or find one online - don't you have anyone in the family who knows someone?
As I previously wrote, increasing the slope/drainage of the roof by applying leveler (self-leveling compound?) makes the roof heavier, and you get less load-bearing capacity and increased load.
Regarding the drawn electricity, is there certification of who did this and that the company is authorized?
To me, it sounds like the contractor simply either forgot the diffusion barrier or "believed" it wasn't needed and then tries to argue it away.
How much leveler does he estimate is needed? The craftsman claims that you don't need a vapor barrier or air gap, how does he then explain away the condensation water?
Continue taking pictures and documenting everything. Write down everything the craftsman says so you know what has been said.
As I previously wrote, increasing the slope/drainage of the roof by applying leveler (self-leveling compound?) makes the roof heavier, and you get less load-bearing capacity and increased load.
Regarding the drawn electricity, is there certification of who did this and that the company is authorized?
To me, it sounds like the contractor simply either forgot the diffusion barrier or "believed" it wasn't needed and then tries to argue it away.
How much leveler does he estimate is needed? The craftsman claims that you don't need a vapor barrier or air gap, how does he then explain away the condensation water?
Continue taking pictures and documenting everything. Write down everything the craftsman says so you know what has been said.
If the garage is not heated, it may be advisable to skip the vapor barrier (it is sometimes colder in the garage than outside). Your pictures, as mentioned above, show condensation, and in such cases, an underroof (roofing felt, plastic, masonite, or other) is usually used to direct away condensation water.

This kind of thing annoys me.
I see several errors and deficiencies just in the pictures you've posted, which makes me wonder if it's a serious contractor you've bought the house from.
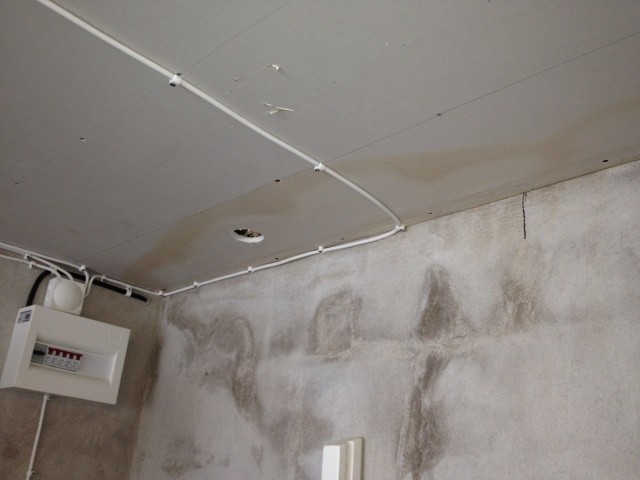
Image 1:
X. The electrical installations look terrible. Not even an apprentice in an electrical line would do that.
X. The drywall seems to be very sparsely screwed.
X. Moisture penetration in what appears to be a plastered wall, indicating either drainage or waterproofing is poor.
X. Unspackled and unpainted drywall in the ceiling.
X. Box without a cover (may have been dismantled by TS)
X. The walls appear to be unpainted or not dust-bound. (Could be an active choice)
Images 2 and 3:
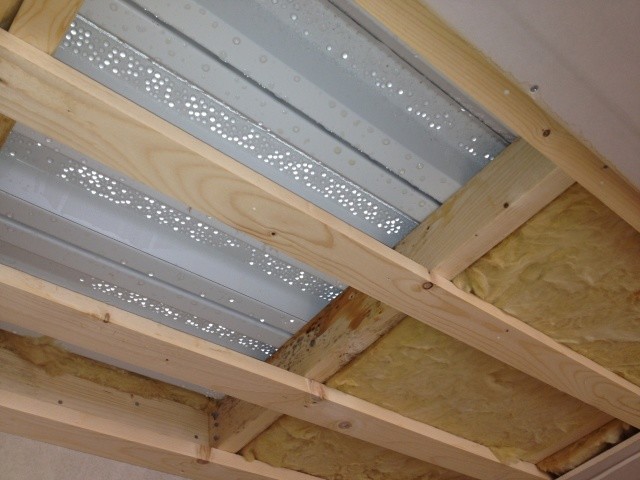
X. Incredibly much condensation or leakage in the TRP sheet.
X. Wood mounted directly against TRP.
X. Insulation on the "wrong" side of TRP (probable reason the sheet condenses as it is kept cold)
Image 4:
I don't know where it was taken, so it's hard to comment on.
Looks like beams for a terrace and I don't see any issues in that case.
Possibly there is a drainage sheet at the bottom of the image that is sloping the wrong way.
Probably it is the penetrating water/moisture that you see on the penetration in the wall that is condensing on the sheet.
Feels like a shoddy construction if I'm honest.
//
I see several errors and deficiencies just in the pictures you've posted, which makes me wonder if it's a serious contractor you've bought the house from.
Image 1:
X. The electrical installations look terrible. Not even an apprentice in an electrical line would do that.
X. The drywall seems to be very sparsely screwed.
X. Moisture penetration in what appears to be a plastered wall, indicating either drainage or waterproofing is poor.
X. Unspackled and unpainted drywall in the ceiling.
X. Box without a cover (may have been dismantled by TS)
X. The walls appear to be unpainted or not dust-bound. (Could be an active choice)
Images 2 and 3:
X. Incredibly much condensation or leakage in the TRP sheet.
X. Wood mounted directly against TRP.
X. Insulation on the "wrong" side of TRP (probable reason the sheet condenses as it is kept cold)
Image 4:
I don't know where it was taken, so it's hard to comment on.
Looks like beams for a terrace and I don't see any issues in that case.
Possibly there is a drainage sheet at the bottom of the image that is sloping the wrong way.
Probably it is the penetrating water/moisture that you see on the penetration in the wall that is condensing on the sheet.
Feels like a shoddy construction if I'm honest.
//
Some thoughts and additions
We have incoming water in the garage, which means we have to keep the garage warm, otherwise it will freeze.
Torpalainen, I'm not following what you mean by TRP, it's a term I'm not familiar with.
Insulation on the wrong side? How should it have been done then?
The craftsman's last word is that the condensation occurred during the actual construction "2 years ago." If we now dry it out, there won't be any more problems as that condensation was accidentally built in from the start.
We have incoming water in the garage, which means we have to keep the garage warm, otherwise it will freeze.
Torpalainen, I'm not following what you mean by TRP, it's a term I'm not familiar with.
Insulation on the wrong side? How should it have been done then?
The craftsman's last word is that the condensation occurred during the actual construction "2 years ago." If we now dry it out, there won't be any more problems as that condensation was accidentally built in from the start.