I received the following recommendation when I spoke with a person who has worked with spray insulation for many years.
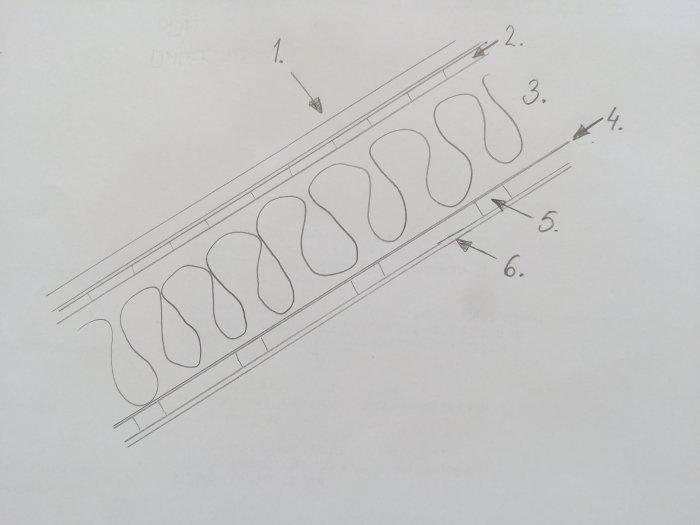
He said you can skip the air gap in the roof if you use a variable vapor barrier on the inside instead. The construction looks like my sketch shows.
1. Metal sheeting and underlay
2. Råspont
3. Roof truss with cellulose insulation in the spaces
4. Variable vapor barrier
5. Battens 28x70
6. Plasterboard
Is this a risk-free construction?
I am not interested in speculation or self-proclaimed experts.
I don't know if you classify me as a know-it-all, but much is risk-free in the beginning like nuclear power (note: irony), single-step sealed facades, pressure-treated wood in sills, plastic paint everywhere, etc. We have had so many new construction methods that were supposed to be good but turned out to be less effective. If I'm going to build for myself, I want old proven methods that I know work over time, then each person can decide how they want to do it. Now I might sound a bit old and reactionary, but I've seen too much experimental activity that has affected private customers hard.
I don't know if you classify me as a know-it-all, but much is risk-free in the beginning like nuclear power (note irony) single-step sealed facades, pressure-treated wood in sills, plastic paint everywhere, etc. We've had so many new building methods that were supposed to be good but turned out to be less so. If I'm going to build for myself, I want old tried-and-true methods that I know work over time, but each person can decide for themselves how they want to proceed. I may sound a bit old and backward, but I've seen a bit too much experimentation that has hit private customers hard.
So you prefer the "old reliable" outdoor-ventilated air gap, which is a recognized risk construction? Ok, I might be a bit sarcastic and I have no information on how TS's construction proposal will fare in 100 years. I'm just saying that old building methods are not always a guarantee for success; lots of houses with cold/ventilated attics and insulated roofs with air gaps have problems with mold growth on the underlay.
Many constructions work if everything is assembled according to all the rules of the art.
Unfortunately, the industry doesn't always look like that.
There are many old houses that have stood for many years and also many new houses that have to be renovated and sanitized when they are only a couple of years old due to carelessness, cheating, pure laziness, or ignorance of how it works in the long term.
No construction is without risk as I see it.
Given that the roof sheeting is vapor-tight, it IS a risk construction. Moisture must travel against the vapor pressure to leave the wall inward instead of outward.
As usual with risk constructions, they CAN work; it ultimately becomes a matter of statistics.
It is not the responsibility of the construction manager to approve constructions; he or she should sign off that they have checked that the builder has fulfilled construction regulations and moisture safety in this case. The builder can certify this themselves or more commonly by letting the contractor be responsible for it.
The construction works provided that the diffusion barrier is absolutely completely tight. It is important to remember that even small holes in the diffusion barrier are unforgiving in such a construction. This is according to a dissertation from Lund University.
An air gap between insulation and roofing boards is more forgiving for perforations according to the same dissertation.
The construction works provided that the vapor barrier is absolutely completely tight. One should keep in mind that even small holes in the vapor barrier are unforgiving in such a construction. This according to a thesis from Lund University.
An air gap between insulation and raw boarding is more forgiving for perforations according to the same thesis.
Link to the thesis: [link]
Thank you! That was very clarifying. They also wrote that a variable vapor brake was better than a tight one in a non-ventilated construction.
I will go for a variant where I make a ventilation channel in each rafter bay that consists of two battens with a 20 centimeter gap covered with a windproof membrane. This then forms a ventilation of 20 x 3.5 cm. That should work.
Click here to reply
Vi vill skicka notiser för ämnen du bevakar och händelser som berör dig.



lärjungen said:
The construction works provided that the vapor barrier is absolutely completely tight. One should keep in mind that even small holes in the vapor barrier are unforgiving in such a construction. This according to a thesis from Lund University.