
2,620 views ·
5 replies
3k views
5 replies
Is this a load-bearing wall despite longitudinal roof beams?
Hello,
We are in the process of remodeling our floor plan. The house is a single-story + basement, one part built in '39 and the other part added in '77.
My question is:
Is the wall we intend to take down load-bearing?
I have attached an extremely attractive paint picture illustrating the house's layout from above with some colors and descriptions, and a couple of pictures of the actual view.
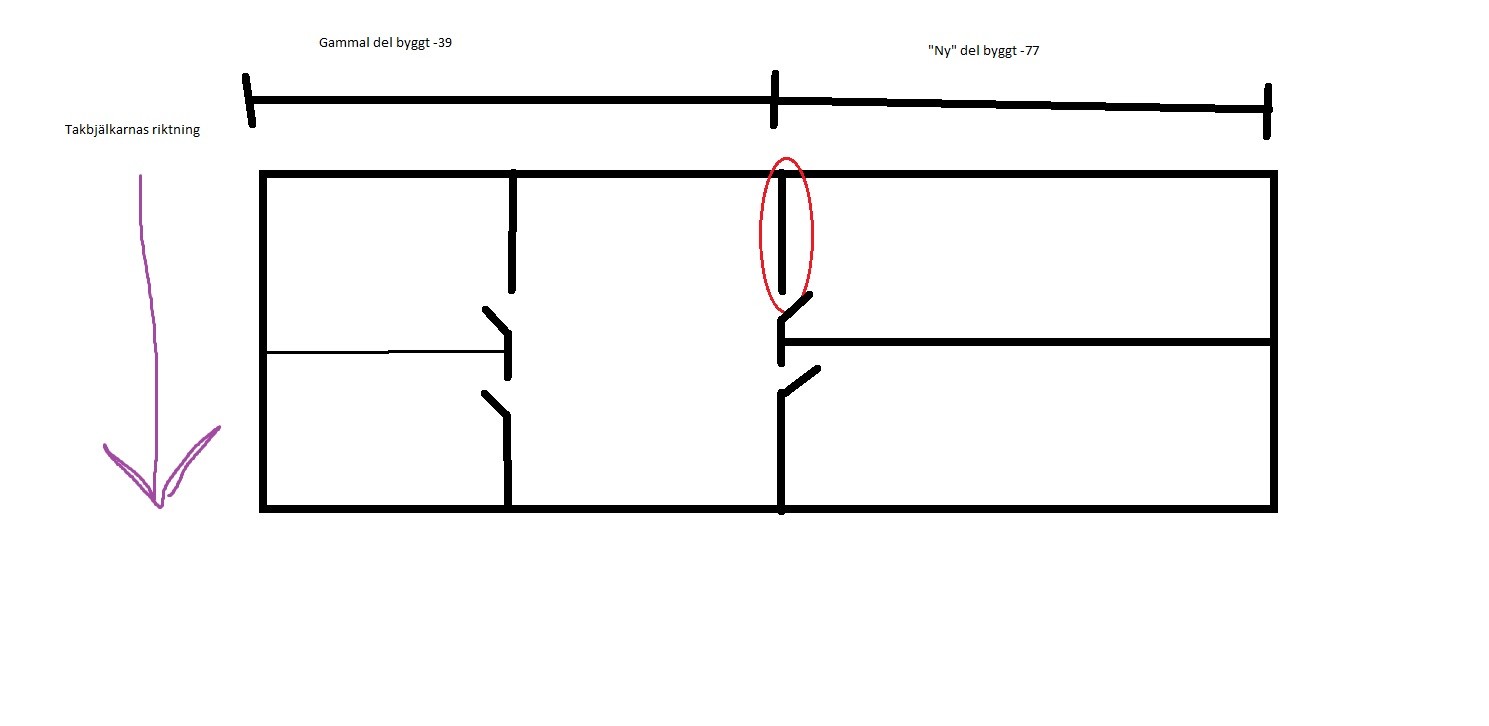
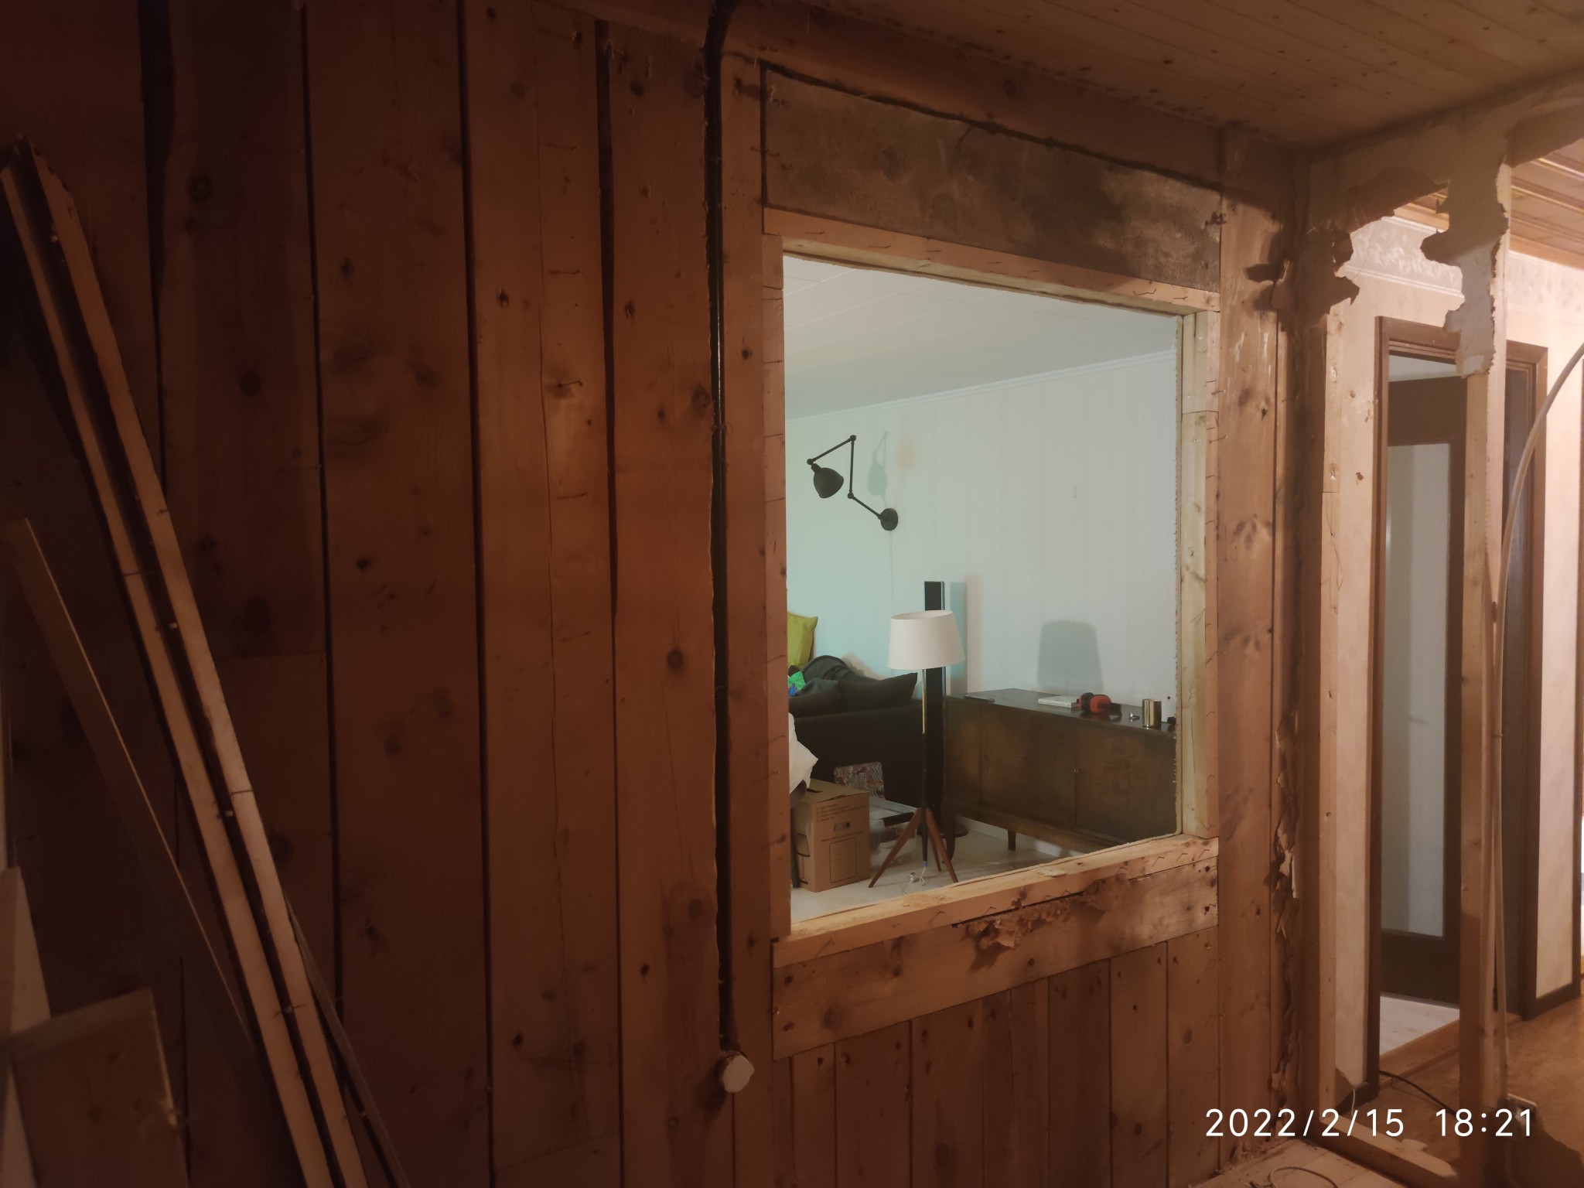
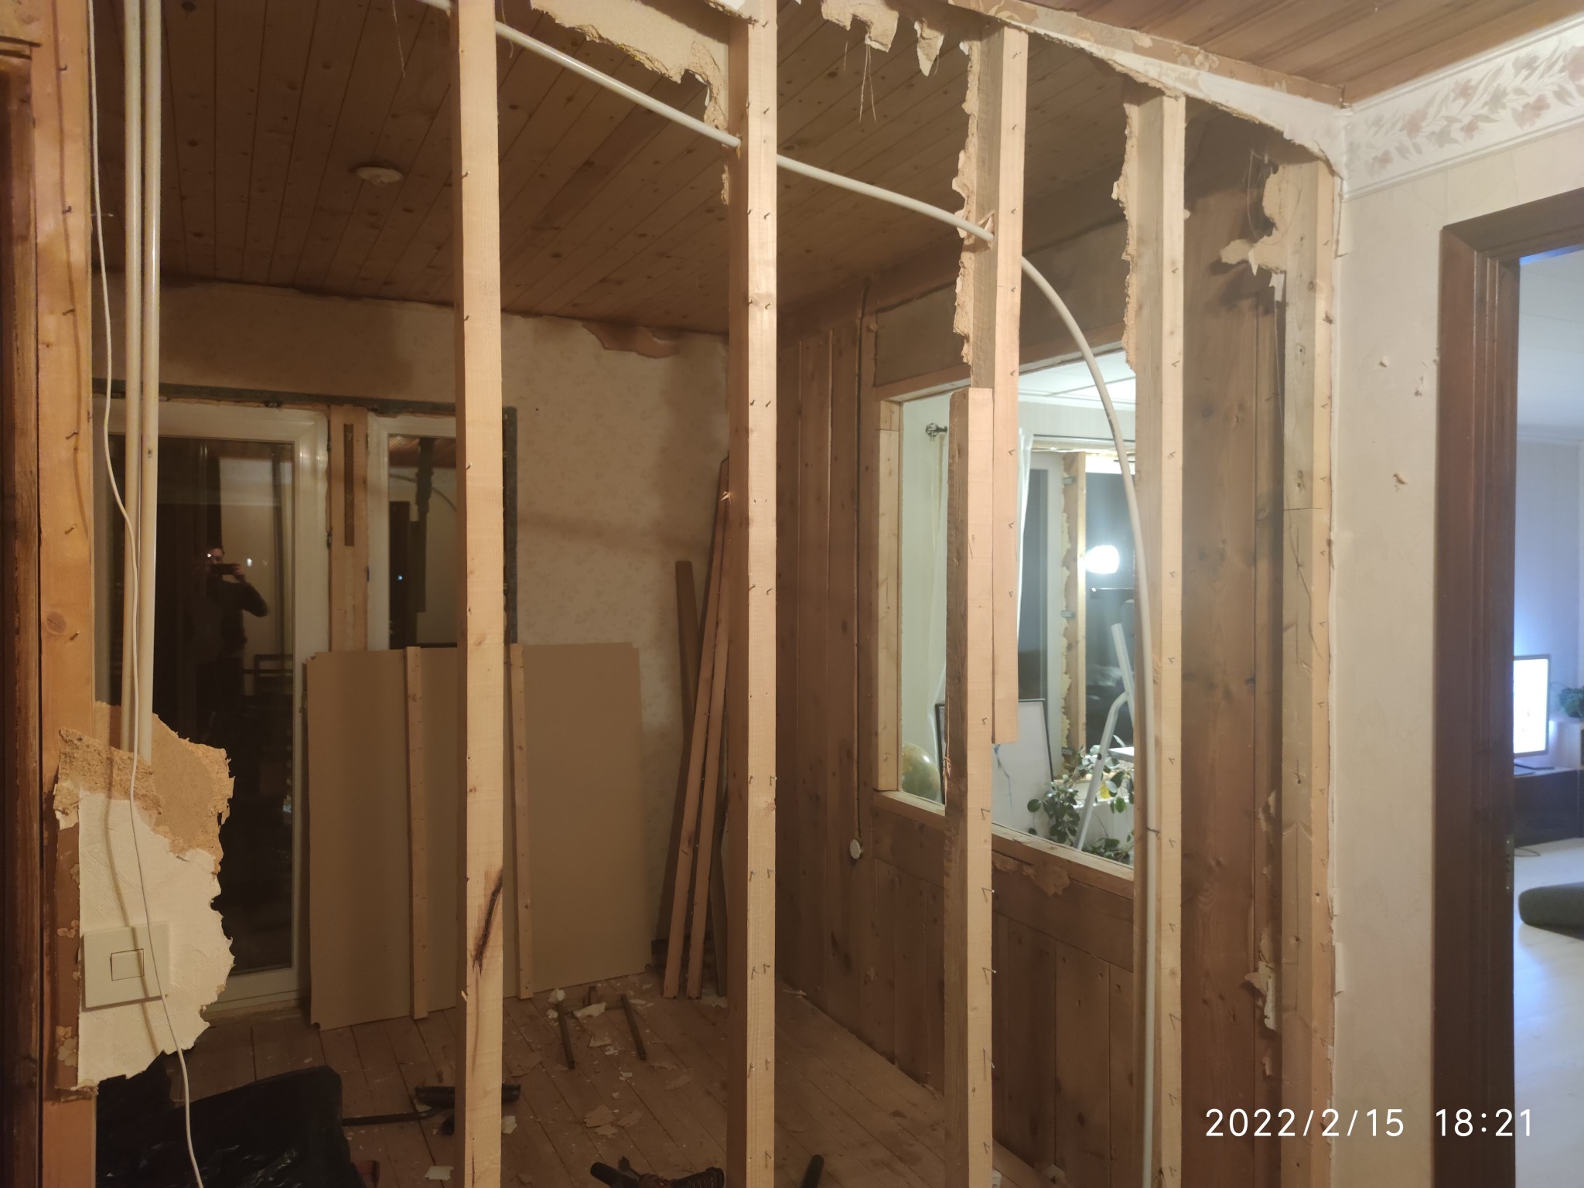
The wall section we want to take down is the one with a red circle around it, and it was originally one of the house's old exterior walls. There was also a window in that wall previously.
It is also somewhat unclearly shown in the picture (purple arrow) that the rafters run along the wall's direction, which means only one rafter rests on the wall.
We have a company here that intends to do part of the work, but the demolition and all other simple yet time-consuming tasks I am doing myself. Our project manager did not think this was a load-bearing wall when he was here and looked, but that was before I exposed the wall and could determine how it looked. What do you think?
Thanks!
We are in the process of remodeling our floor plan. The house is a single-story + basement, one part built in '39 and the other part added in '77.
My question is:
Is the wall we intend to take down load-bearing?
I have attached an extremely attractive paint picture illustrating the house's layout from above with some colors and descriptions, and a couple of pictures of the actual view.
The wall section we want to take down is the one with a red circle around it, and it was originally one of the house's old exterior walls. There was also a window in that wall previously.
It is also somewhat unclearly shown in the picture (purple arrow) that the rafters run along the wall's direction, which means only one rafter rests on the wall.
We have a company here that intends to do part of the work, but the demolition and all other simple yet time-consuming tasks I am doing myself. Our project manager did not think this was a load-bearing wall when he was here and looked, but that was before I exposed the wall and could determine how it looked. What do you think?
Thanks!
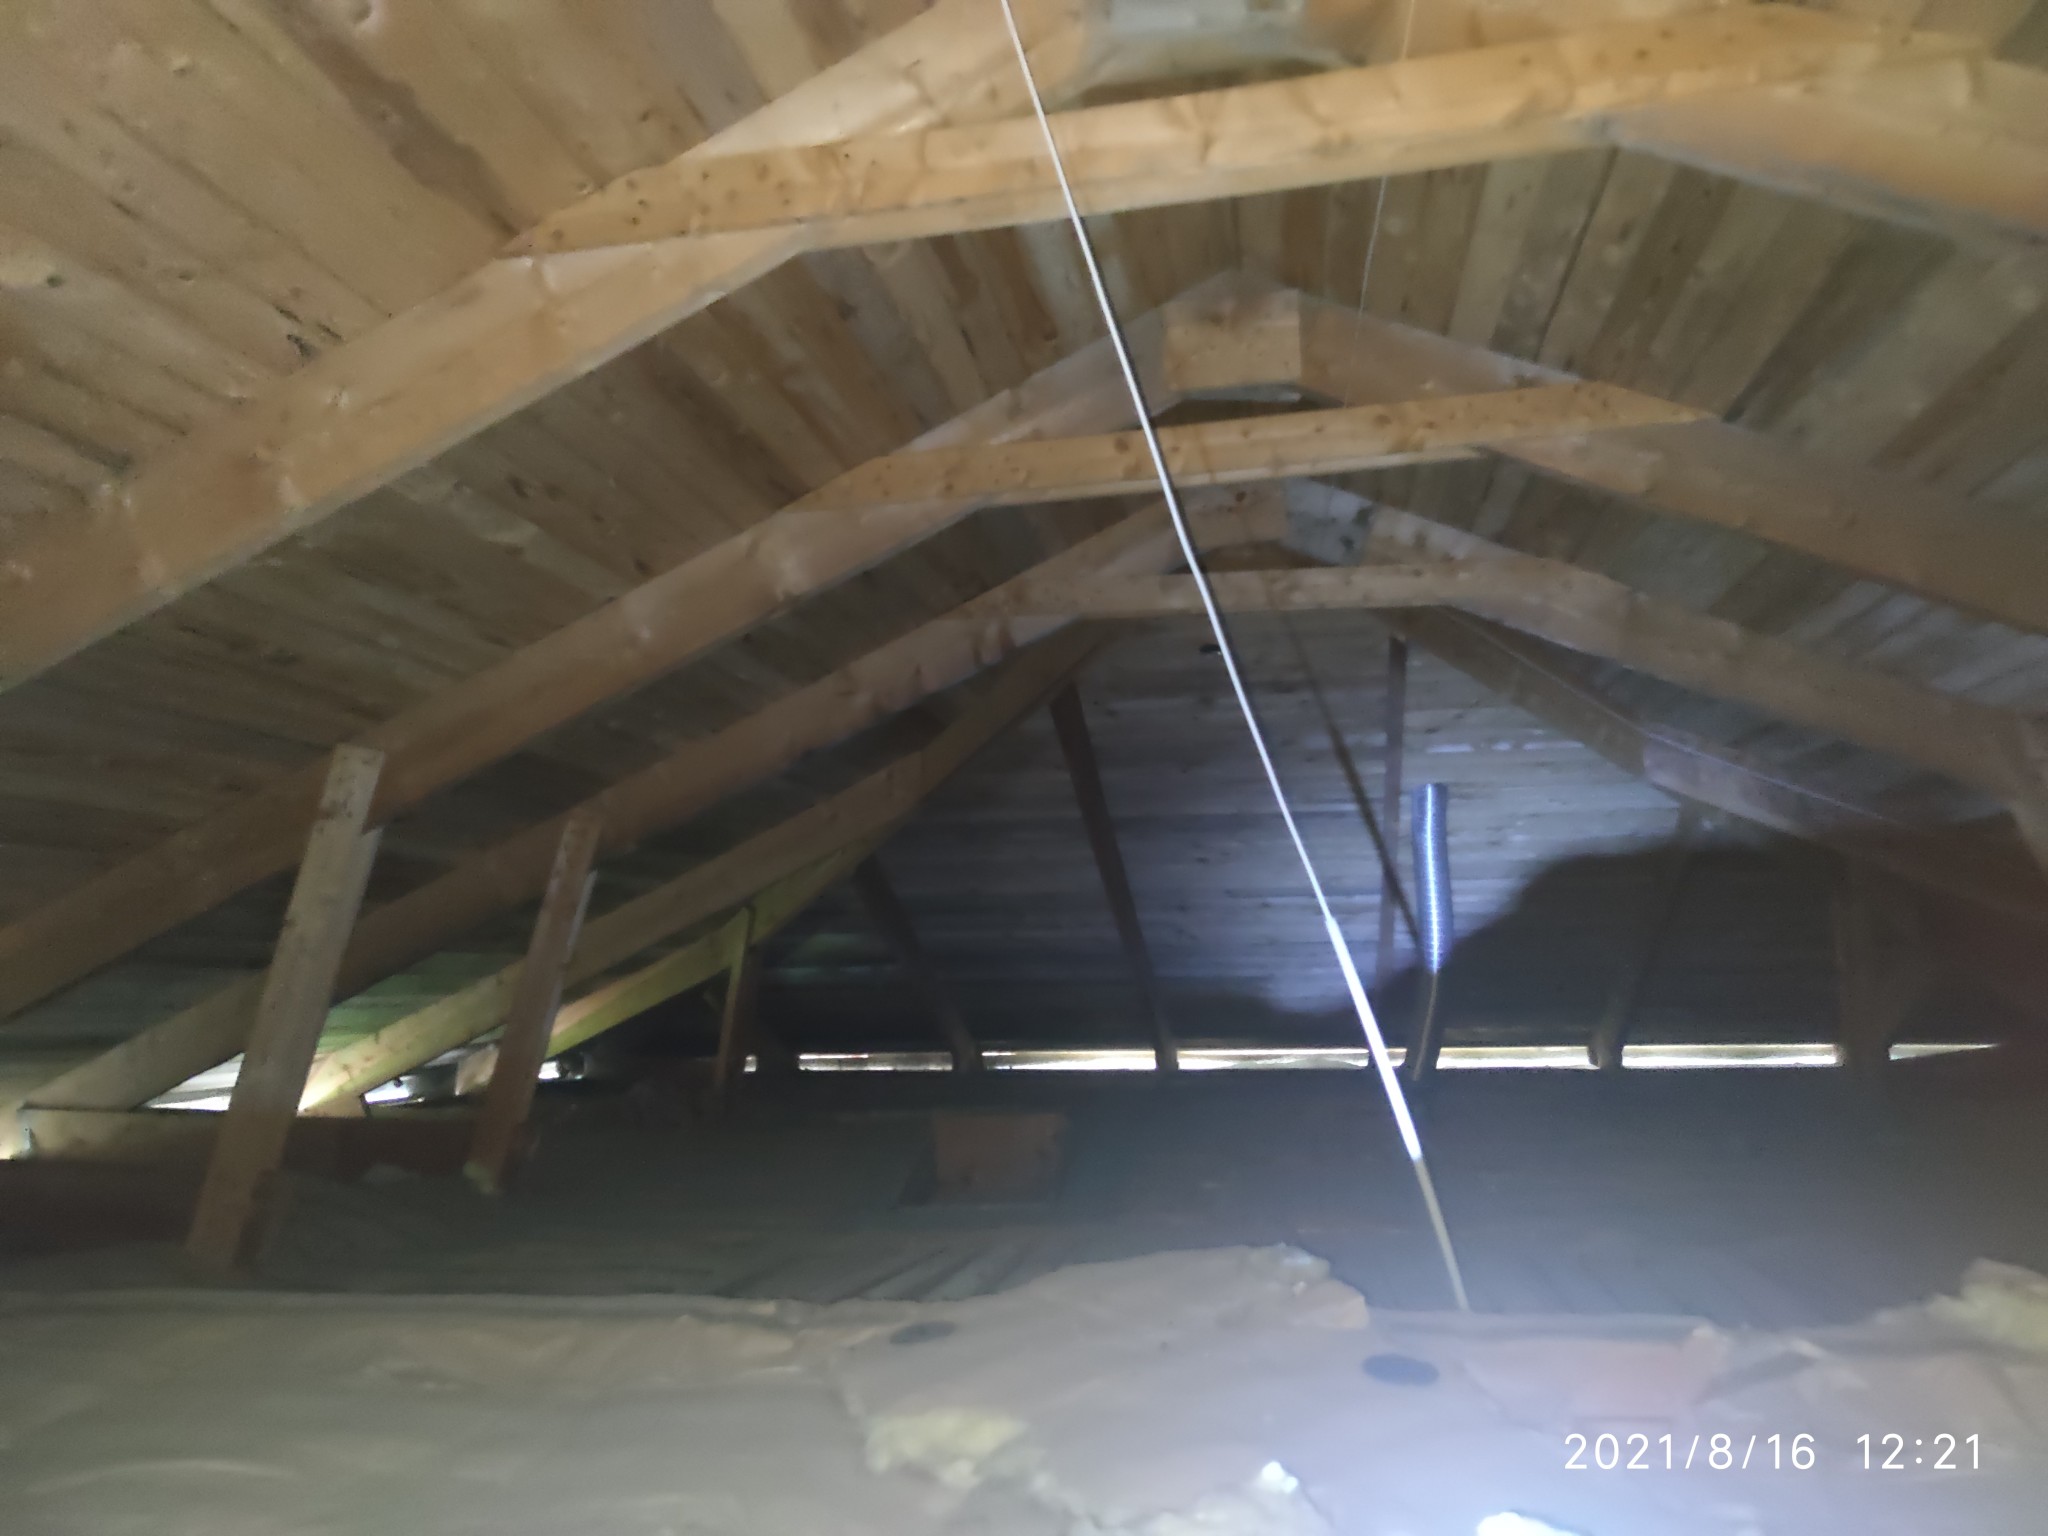

It is a plank wall that has been an end gable exterior wall. It is partially load-bearing. There are no large loads, but it must be braced. If there is a floor joist (in the attic floor structure) closest to the old gable that is nailed to the plank wall, it is really only the amount of planking above the opening that needs support. Some measurements and drawings are needed to be able to calculate it. The truss is called a Swedish truss.
Hello,J justusandersson said:It is a plank wall that used to be a gable exterior wall. It is partially load-bearing. The loads aren't large, but it must be reinforced. If there is a floor joist (in the attic flooring) closest to the old gable that is nailed to the plank wall, it is really only the amount of planks above the opening that needs support. Some measurements and drawings are needed to be able to calculate it. The truss is called a Swedish truss.
Many thanks!
I intend to go up tomorrow to take a look at what it looks like at the truss that seems to be above the wall in focus, and will hopefully take pictures that I’ll insert here, if you're OK with commenting

Additionally, I have attached drawings, both regarding the original construction and those concerning the extension.
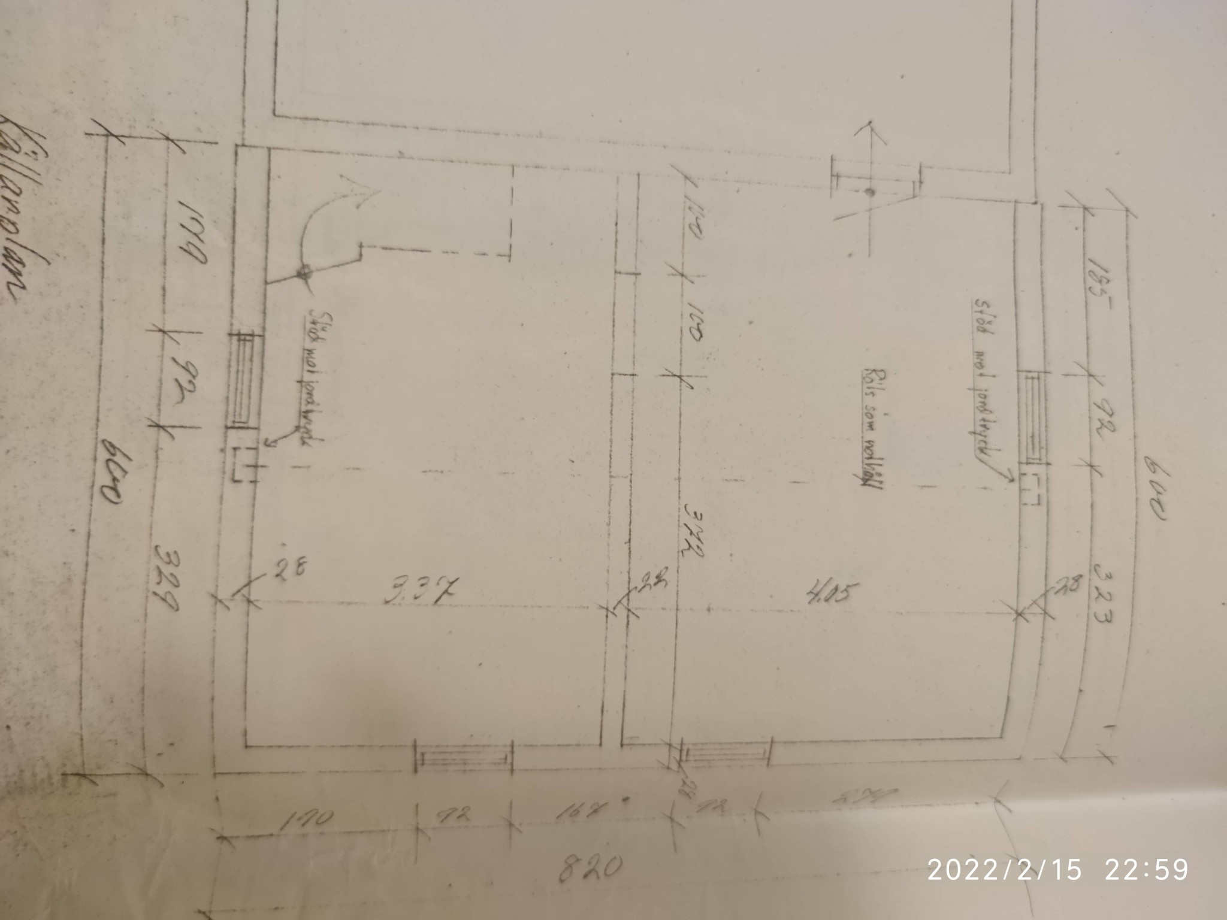
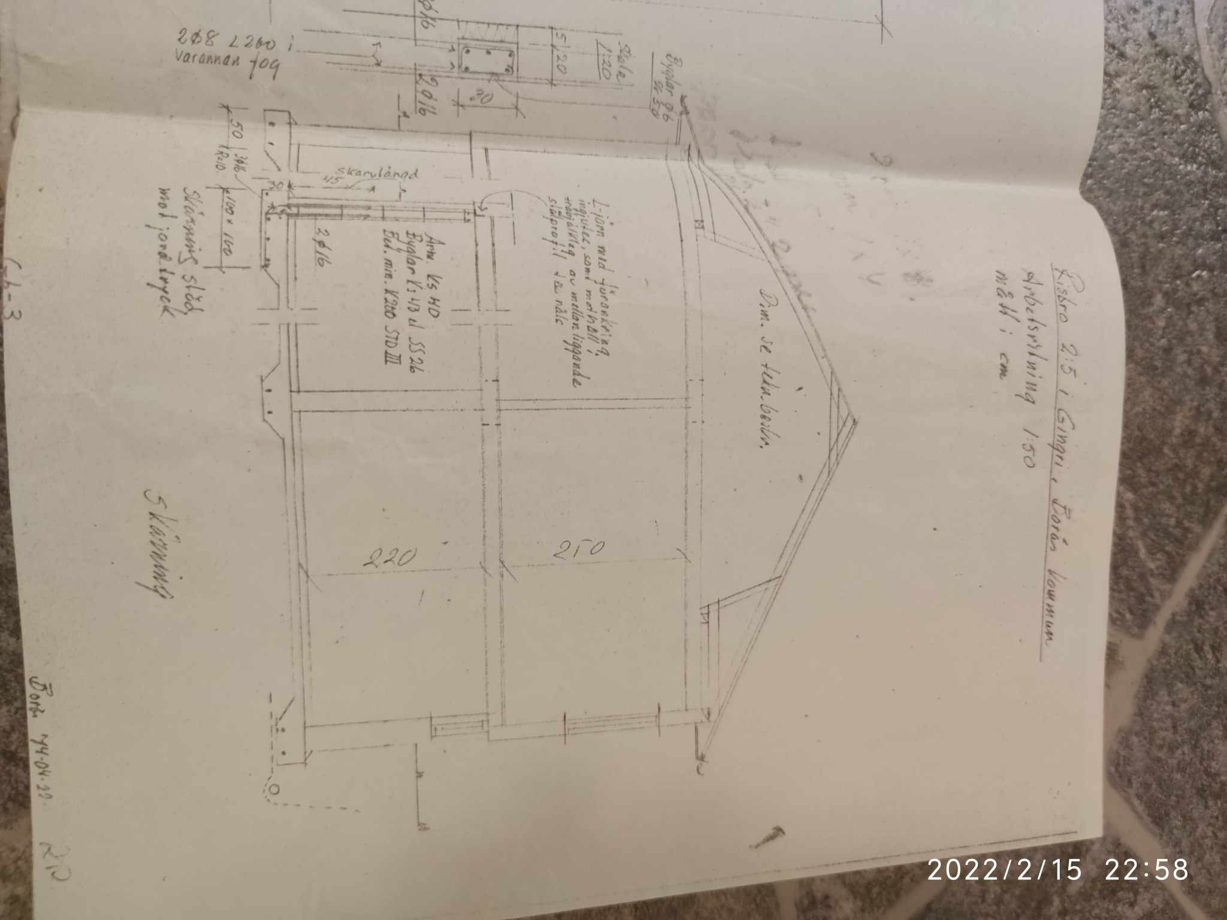
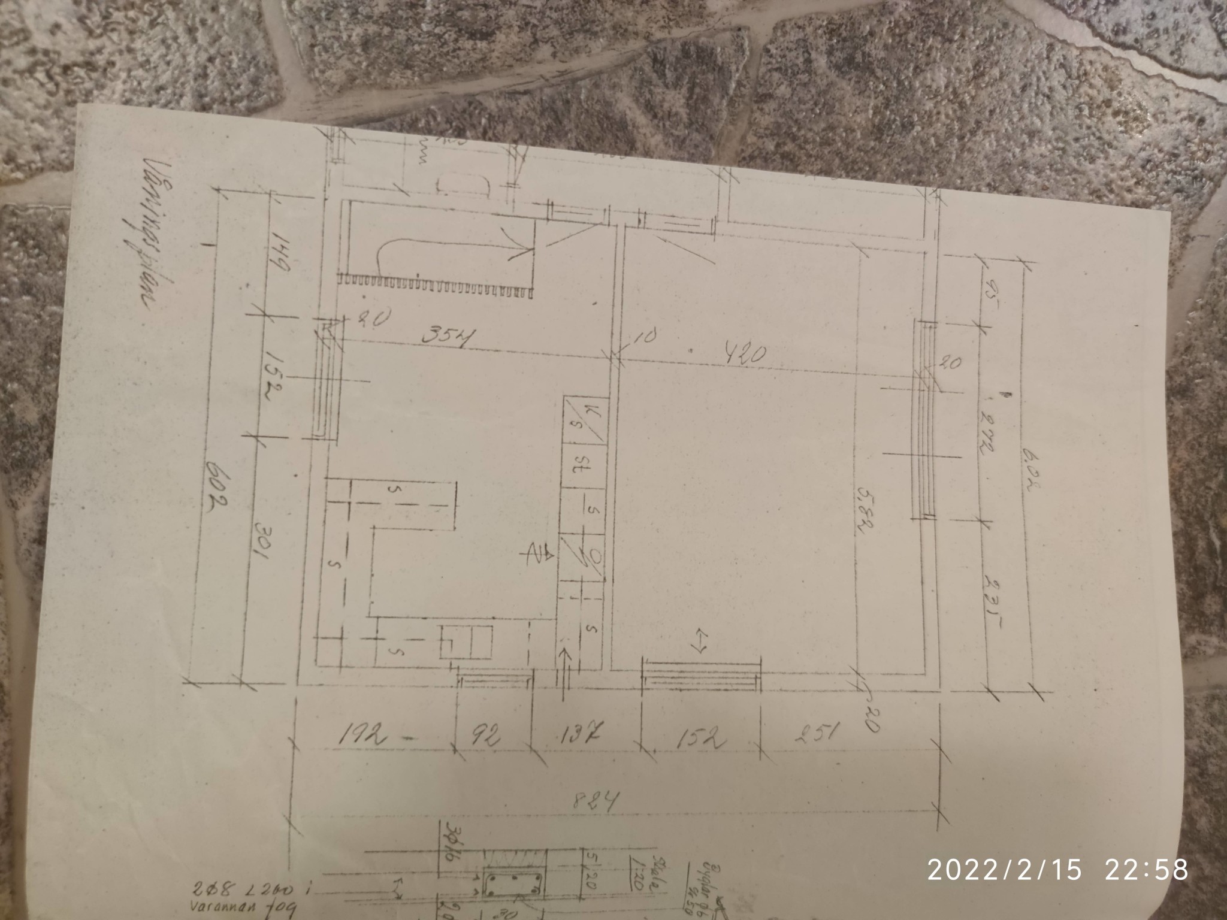
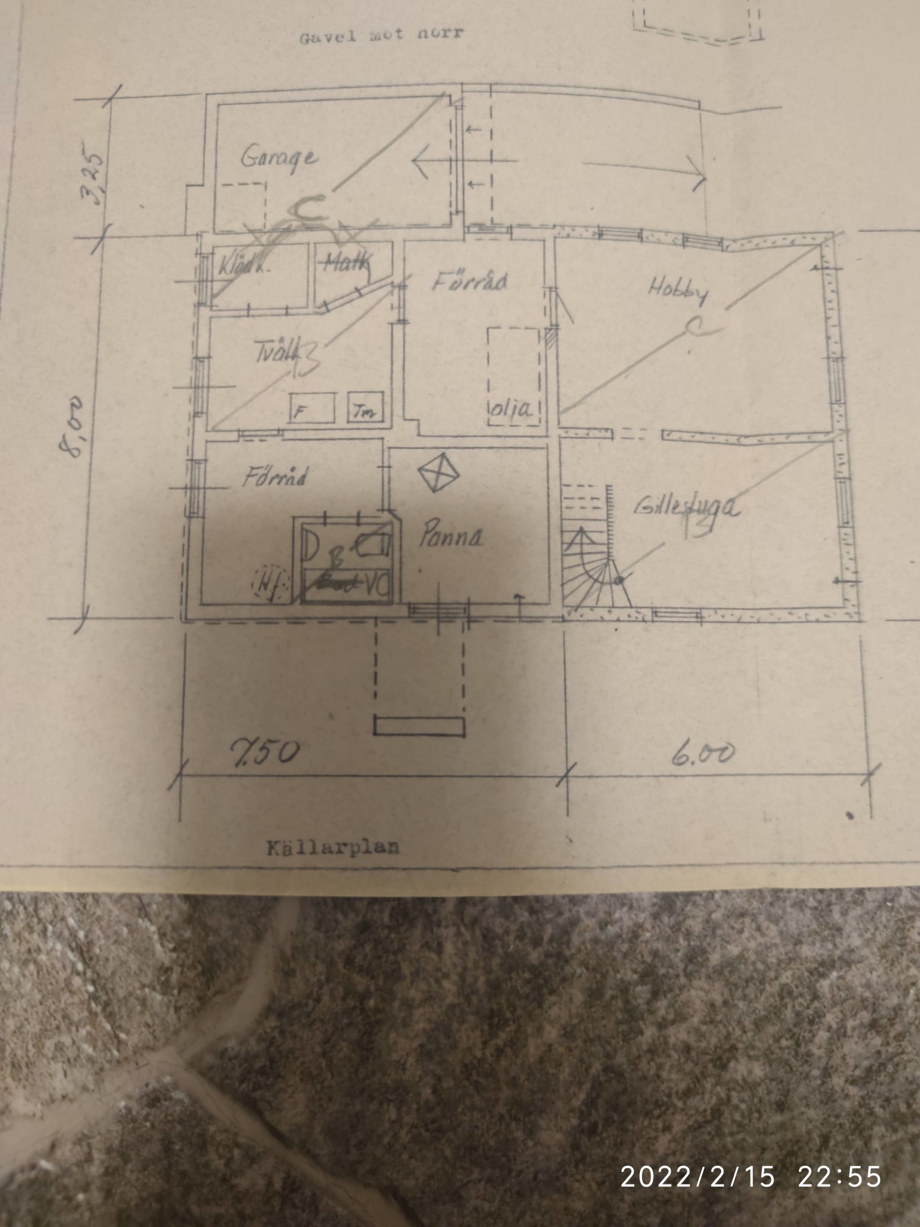
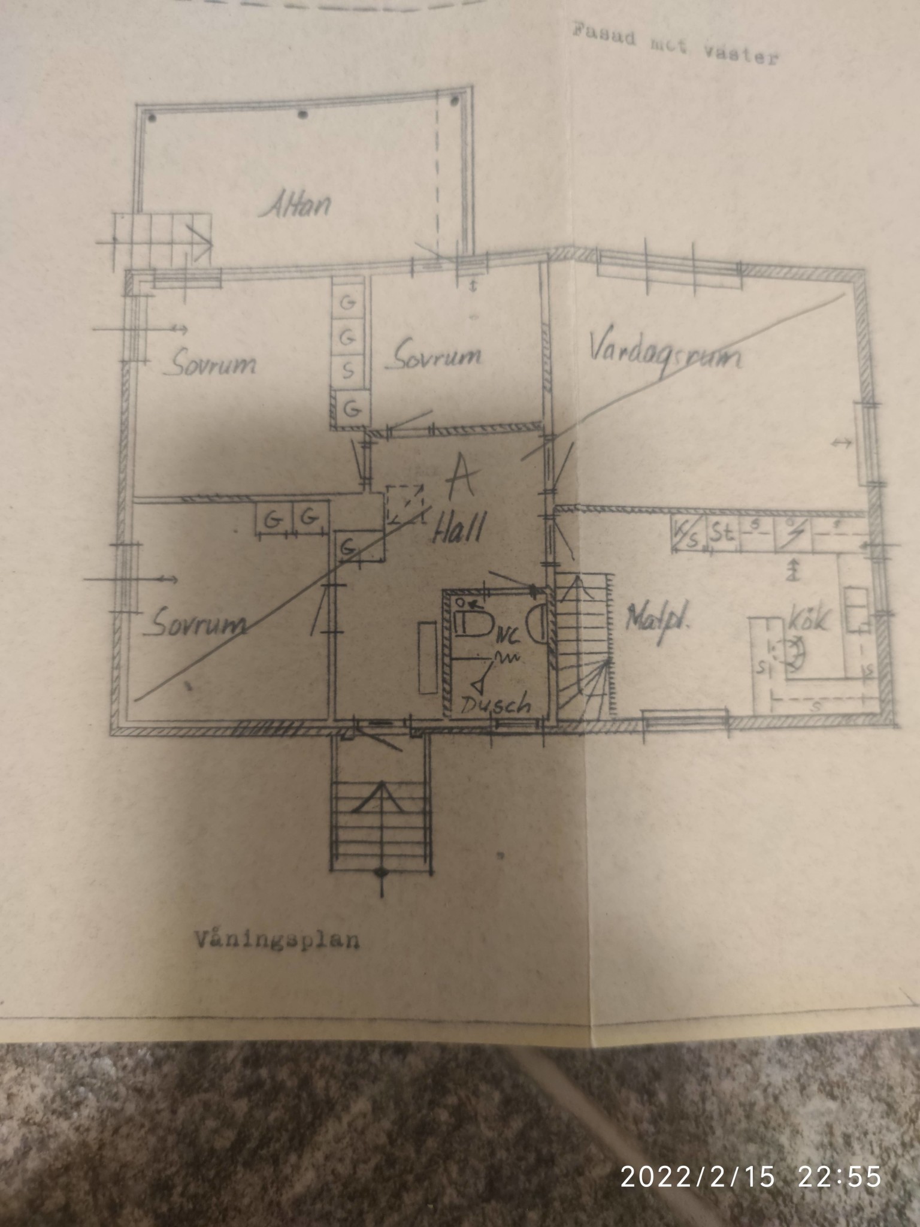
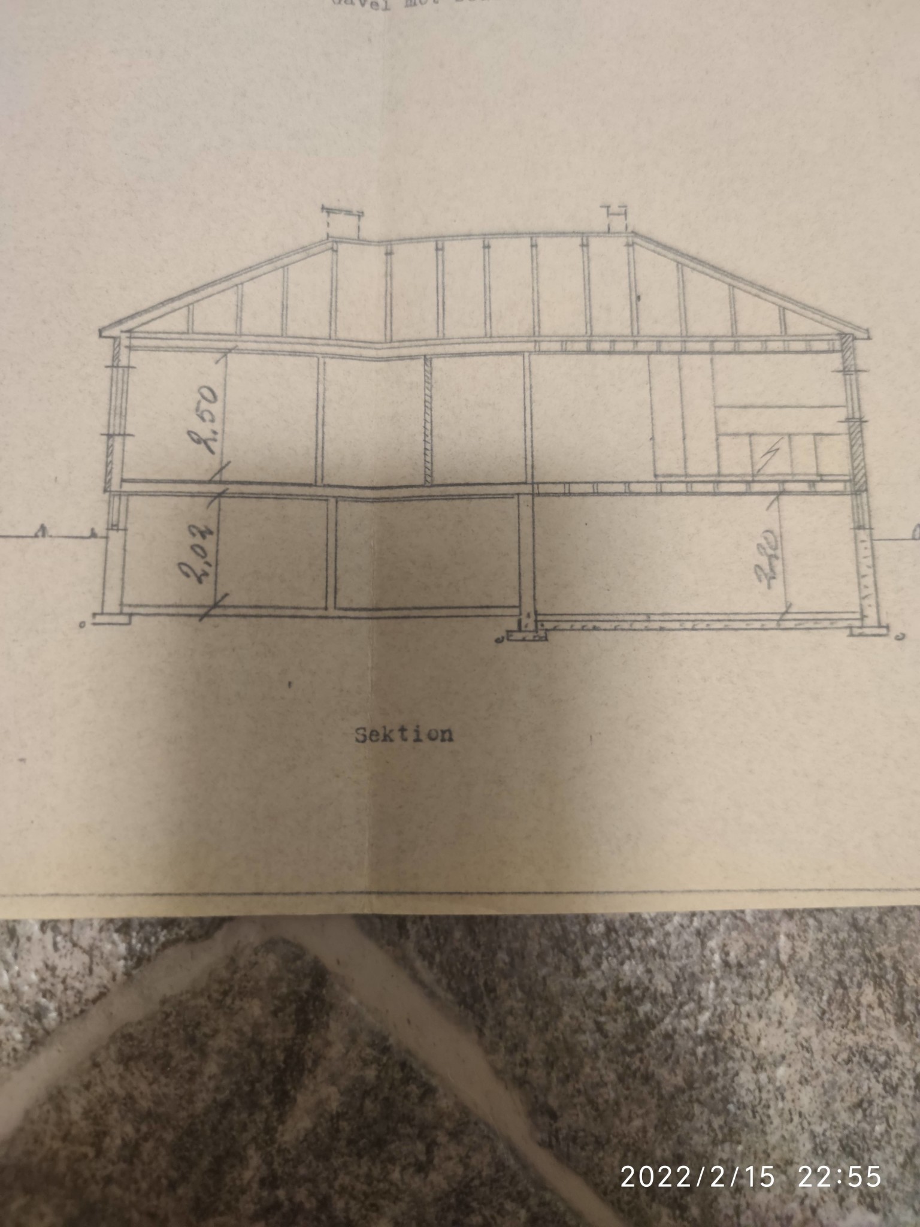
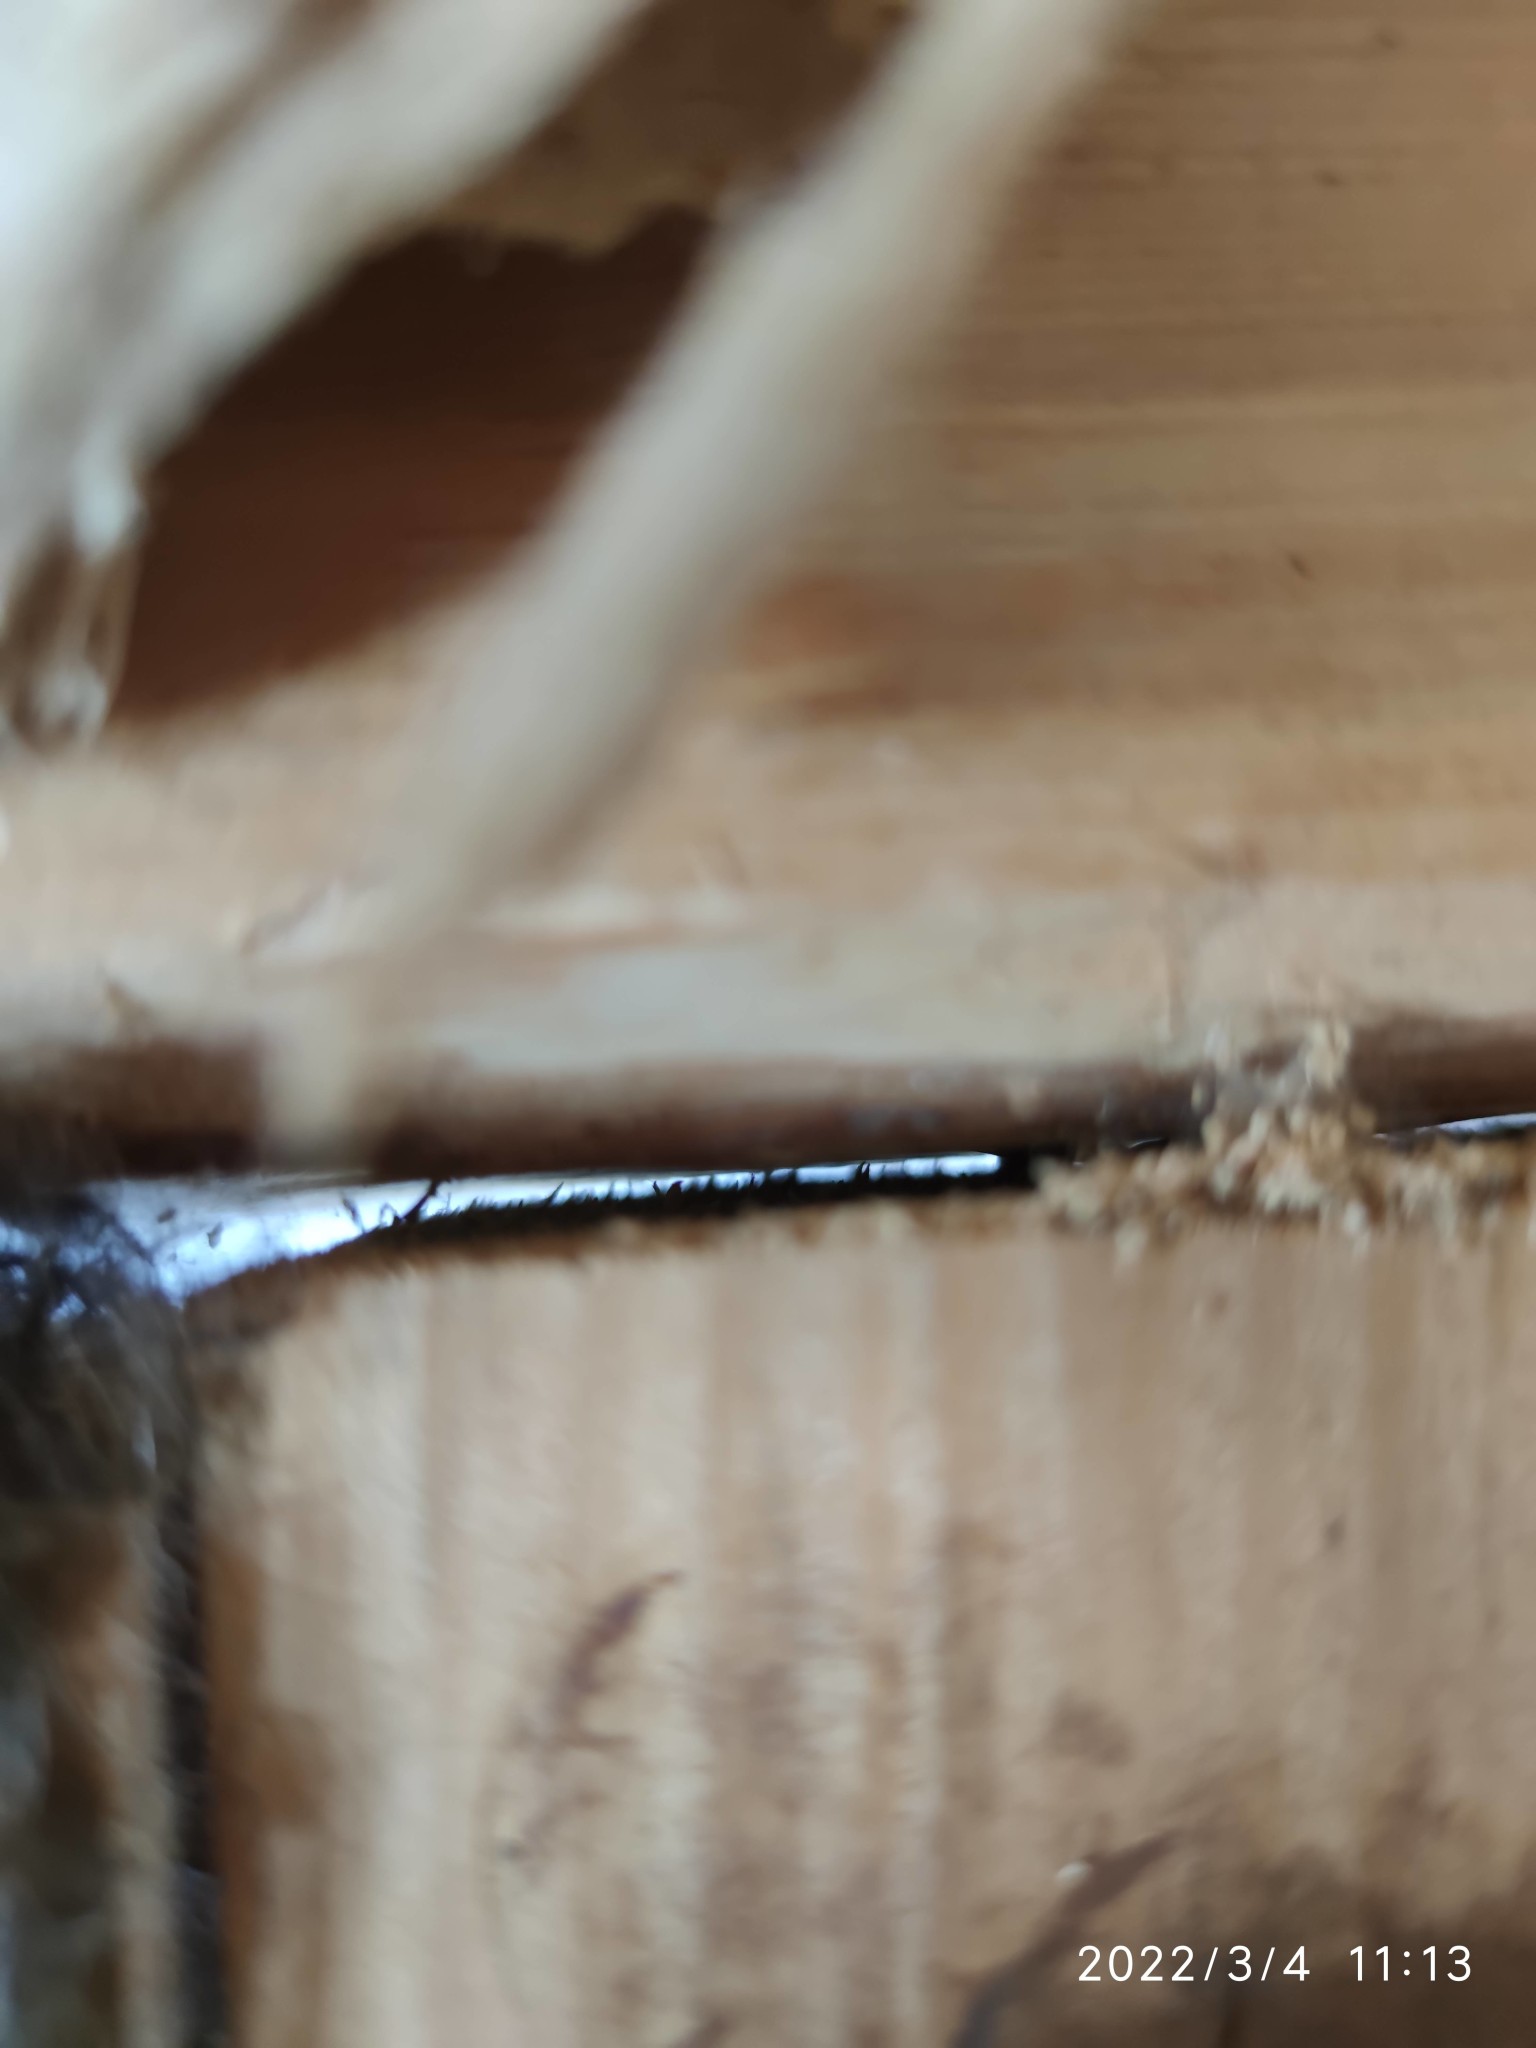
Hello again. I looked around the wall a bit, but when I planned today to remove as much as possible, I discovered that there is a gap (see picture) at almost all boards to the beam in the ceiling, except for the board closest to the outer wall.J justusandersson said:It is a plank wall that has been a gable outer wall. It is partially load-bearing. There are no large loads, but it must be supported. If there is a floor beam (in the attic floor) nearest to the old gable that is nailed to the plank wall, it is essentially just the amount of planks above the opening that needs support. Some measurements and drawings are needed to calculate it. The truss is called a Swedish truss.
Doesn't that also indicate minimal or nonexistent load?
Click here to reply