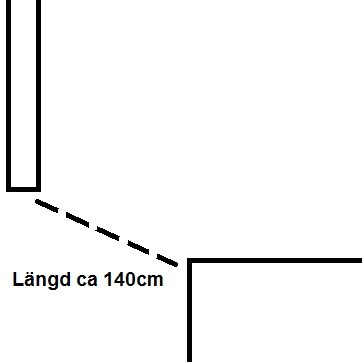
I have been searching for help online without completely finding answers to my questions but I believe I have found a forum where the answers are. The background is that I will be building an interior wall with a door in it. I am a complete idiot when it comes to building techniques but I have enough knowledge when it comes to tools and handling. However, this project contains quite a few complicating factors that I cannot solve on my own.
What needs to be built?
An interior wall that is a total of 140 cm long and 240 cm high. There should also be a door without a threshold in this wall. The wall should run diagonally from one wall to another, see image. The walls where it will be attached currently have metal studs and drywall. The floor is laminate and I would very much like to avoid damaging the floor as I may want to remove the wall in the future. The ceiling is simple drywall. The wall on the left in the image is 10 cm thick and I want the new wall to match this thickness to simplify plastering and painting.
How would you do it? How do I attach the new studs to the metal studs? Is it even possible to carry out this project without damaging my floor?
Grateful for all tips, material choices, etc. Simply can't figure it out in my head...