
1,812 views ·
2 replies
2k views
2 replies
Insulated basement walls. With what?
Hello!
We have a house built in 1947 with a full basement. Now the basement is to be renovated, and when I examined the basement outer walls a bit more closely, I made a peculiar discovery. Innermost, there is a layer of plaster (2 cm). Outside of that, there is a layer of some type of insulation, it looks like wood fibers (maybe a 4-5 cm thick layer). Outside the insulation, there is concrete block (I guess). Now the question is what this insulation/fibers might be and what I should do with it. It doesn't feel entirely right to have organic wood fibers (if that is what they are) directly against the concrete block in a basement outer wall.
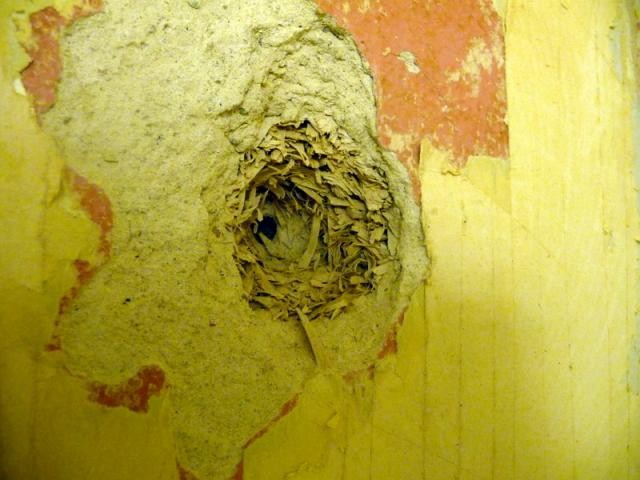
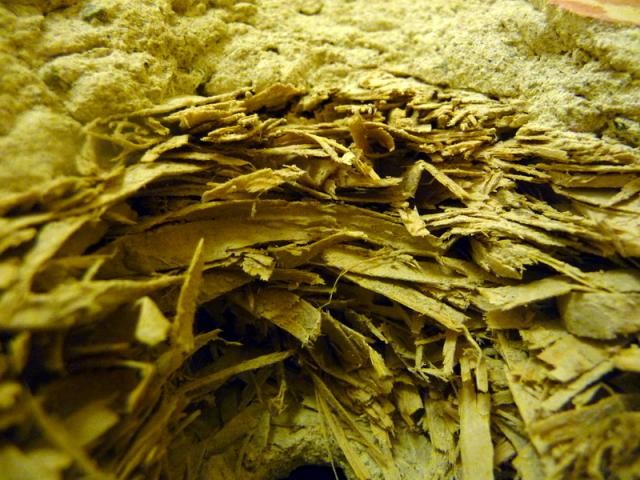
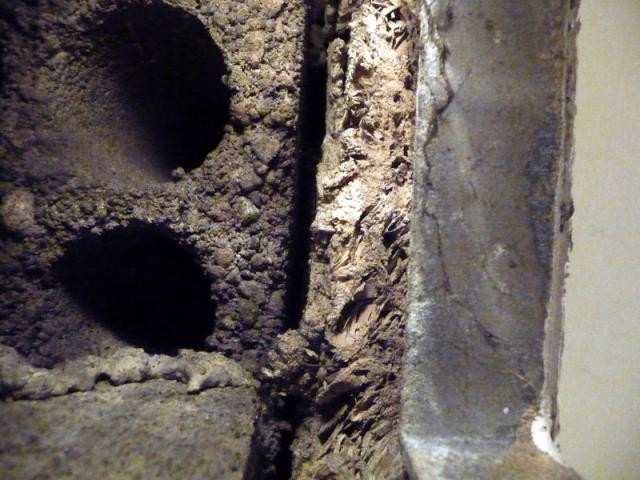
I am attaching two pictures of a hole I made in the wall. In the first picture, you can see the wallpaper / plaster / insulation, and at the innermost, you can glimpse the concrete block. The second picture is a close-up of the insulation. The third picture is taken in a ventilation hole; from the left, you can see concrete block, insulation(?), and the ventilation fitting frame.
Any help and comments are greatly appreciated.
Best regards,
Fredrik
We have a house built in 1947 with a full basement. Now the basement is to be renovated, and when I examined the basement outer walls a bit more closely, I made a peculiar discovery. Innermost, there is a layer of plaster (2 cm). Outside of that, there is a layer of some type of insulation, it looks like wood fibers (maybe a 4-5 cm thick layer). Outside the insulation, there is concrete block (I guess). Now the question is what this insulation/fibers might be and what I should do with it. It doesn't feel entirely right to have organic wood fibers (if that is what they are) directly against the concrete block in a basement outer wall.
I am attaching two pictures of a hole I made in the wall. In the first picture, you can see the wallpaper / plaster / insulation, and at the innermost, you can glimpse the concrete block. The second picture is a close-up of the insulation. The third picture is taken in a ventilation hole; from the left, you can see concrete block, insulation(?), and the ventilation fitting frame.
Any help and comments are greatly appreciated.
Best regards,
Fredrik
Ahh.. a thousand thanks.
f
f
Click here to reply