
14,379 views ·
9 replies
14k views
9 replies
Incorrectly installed roof tiles/ridge flashing
Hello,
We have now lived in our newly built house for a couple of years. I was out checking on the house over the weekend and saw that the bargeboard metal does not go down into the valley of the roof tiles, strange that I haven't noticed it earlier or that the inspector didn't remark on it.
As mentioned, the bargeboard metal does not go down into the valley, and then the roof tiles are incorrectly cut in my opinion. I'm not really sure if I should pursue this now or if it's even a construction defect; feel free to comment on what you think (see images). The images show 2 different sides, image 1 shows a corner, images 2-3 show another corner.
We have now lived in our newly built house for a couple of years. I was out checking on the house over the weekend and saw that the bargeboard metal does not go down into the valley of the roof tiles, strange that I haven't noticed it earlier or that the inspector didn't remark on it.
As mentioned, the bargeboard metal does not go down into the valley, and then the roof tiles are incorrectly cut in my opinion. I'm not really sure if I should pursue this now or if it's even a construction defect; feel free to comment on what you think (see images). The images show 2 different sides, image 1 shows a corner, images 2-3 show another corner.
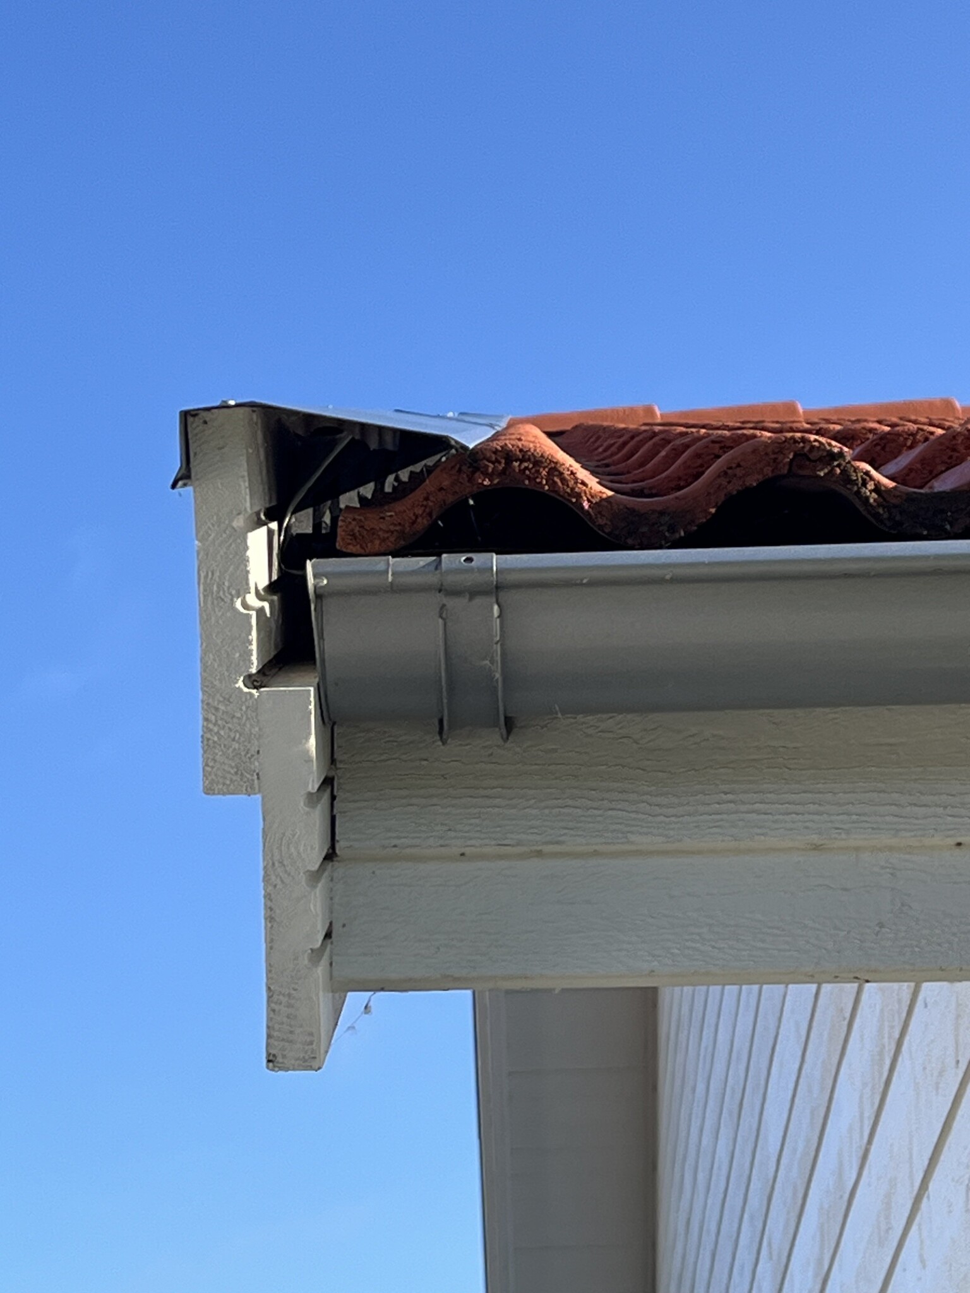
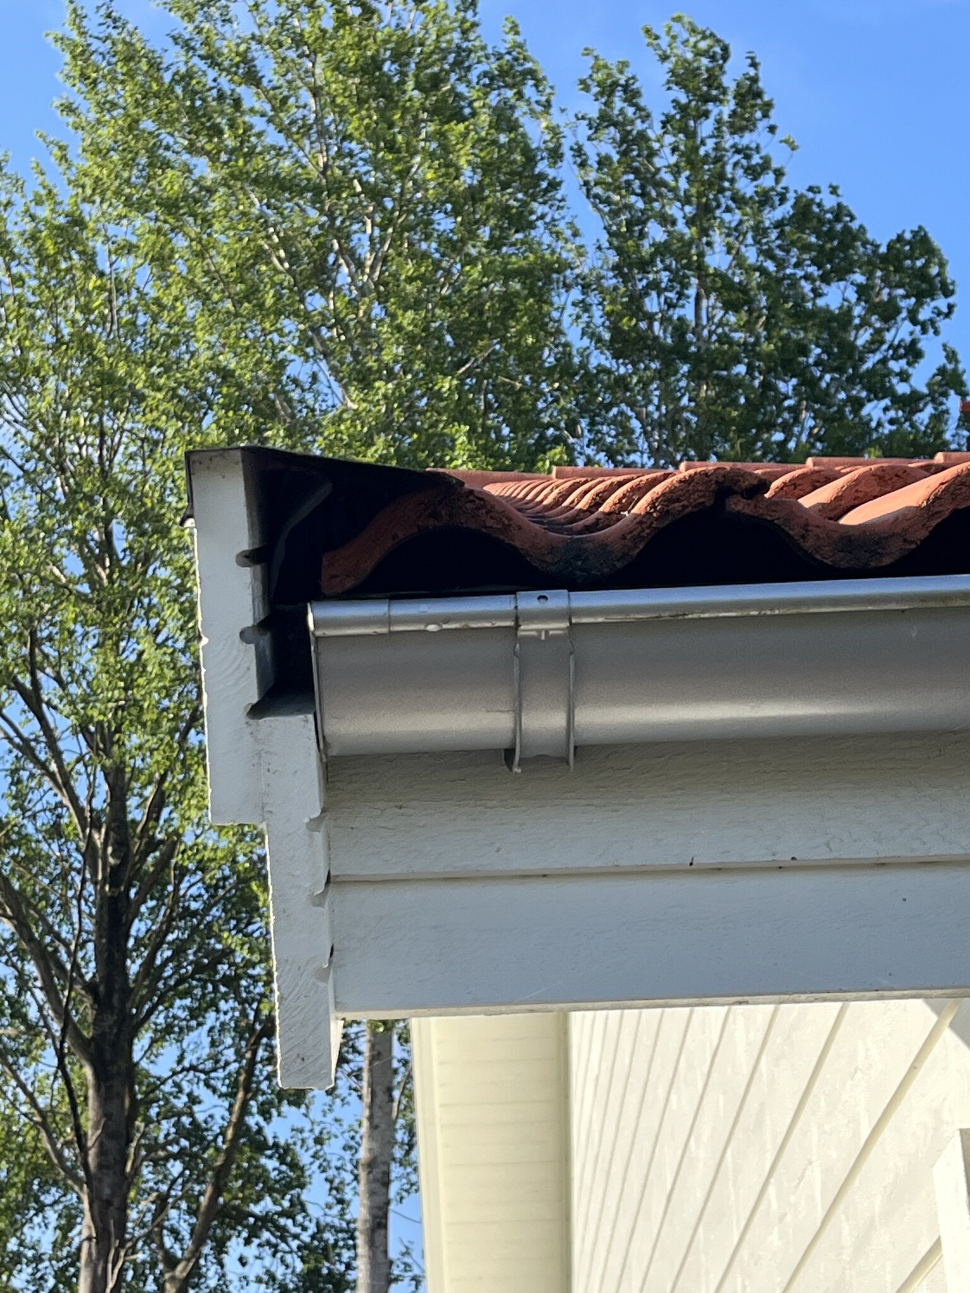
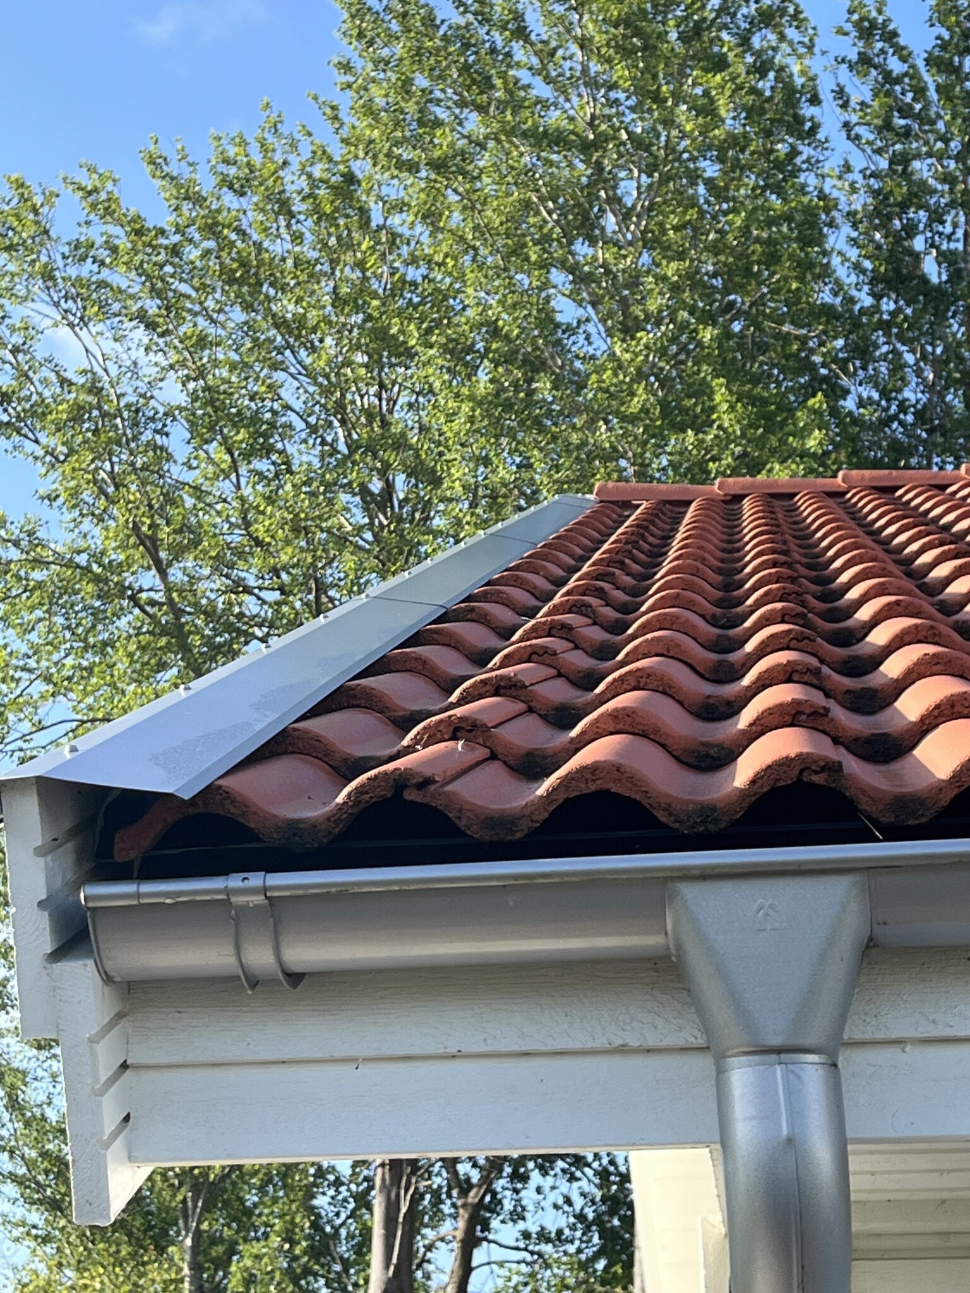

It is probably wrong, clearly. Uncertain if you can file a claim against the builder for this, which should have been discovered at the final inspection. If it has been less than two years, you can complain about the final inspection. And possibly get it covered by the contractor's liability insurance.
The simplest solution here is to install new verge flashings that extend further. There are various widths available for purchase, or you can have a tinsmith bend new ones.
Then it's an interesting question whether it was really necessary to lay the tiles like that. It depends on what it looks like on the other end of the roof, or if there are other details such as dormers or other elements that need to match. But if you want to fix a faulty planning, the entire roof has to be relaid.
The simplest solution here is to install new verge flashings that extend further. There are various widths available for purchase, or you can have a tinsmith bend new ones.
Then it's an interesting question whether it was really necessary to lay the tiles like that. It depends on what it looks like on the other end of the roof, or if there are other details such as dormers or other elements that need to match. But if you want to fix a faulty planning, the entire roof has to be relaid.
Why would the craftsman be without responsibility for it being missed earlier? A wider sheet solves the problem.
Thank you for your input!
The question is whether I need to replace all the ridge flashing? on two diagonal corners it looks good namely.
The final inspection was completed more than 2 years ago, so the question is how far I can proceed with the matter. I have emailed all parties and am awaiting a response.
The question is whether I need to replace all the ridge flashing? on two diagonal corners it looks good namely.
The final inspection was completed more than 2 years ago, so the question is how far I can proceed with the matter. I have emailed all parties and am awaiting a response.
The tiles have been laid from "right to left," starting with a full tile, I guess?
Hence the cutting is as it is; it's hard to make the tile larger than the roof is wide.
However, they could have measured the roof beforehand and adjusted it more neatly from the start, but that would have required twice as many cut tiles and time = money for the contractor.
The wind board sheets and roof tiles are there for water repulsion, not as a sealing layer; that's what the underlay paper is for.
As I see, it is properly raised at the ends, so there should be no danger from the little driving rain that might find its way under the wind board.
If it had been a problem, you would have seen it at the end of the wind boards/eaves.
The alternative is to install wider wind board sheets, but ask yourself if it would look nice with uneven widths on either gable?
//former sheet metal worker
Hence the cutting is as it is; it's hard to make the tile larger than the roof is wide.
However, they could have measured the roof beforehand and adjusted it more neatly from the start, but that would have required twice as many cut tiles and time = money for the contractor.
The wind board sheets and roof tiles are there for water repulsion, not as a sealing layer; that's what the underlay paper is for.
As I see, it is properly raised at the ends, so there should be no danger from the little driving rain that might find its way under the wind board.
If it had been a problem, you would have seen it at the end of the wind boards/eaves.
The alternative is to install wider wind board sheets, but ask yourself if it would look nice with uneven widths on either gable?
//former sheet metal worker
Thank you for the response! Exactly as you say, it's a full tile from the start. The thing is, I've already removed green stains by one of the ridges. It worked fine with anti-green agent. But a lot of water runs on the roofing felt on one side when it rains. The ridge plate on that side makes the water end up there. I'm considering if one could install a piece of metal between the ridge plate and the roof tiles, but I'm not sure if it would work well. // Only a hobby carpenterG Gander143 said:the tiles have been laid from "right to left", with a full tile as a start I guess? Therefore, the cutting is as it is, it's difficult to make the tile larger than the roof is wide.. However, they could have measured the roof before and adjusted it more neatly from the start, but it would have required twice as many cut tiles and time = money for the contractor.. The ridge plates and roof tiles are there for water repelling, not waterproofing, the underlay sheet handles that. What I can see is it properly raised at the ends, so it shouldn't be a problem for the little driving rain that might find its way under the ridge. Had it been a problem, you would have seen it at the end of the ridge/the eave. The alternative is to install wider ridge plates, but ask yourself if it would have looked nice with uneven width on each gable? //former sheet metal worker

No, it shouldn't look like that. The distribution of the tiles has failed.
The sheet metal is also wrong; the down stick usually is 35-40mm on 2-cup Palema, provided that the fascia board is correctly mounted (75mm) above the batten.
Also, the ridge tile is not extended far enough out; on the high point side, you always need to make two notches for the fascia sheet metal so you can push it almost all the way out to the outside of the fascia, otherwise it will be leaky.
Ready-made Bauhaus-type sheets, compact hooks for the gutter, someone who doesn't know how to calculate tile distribution. Unfortunately, this almost always indicates a poorly executed job.
We have relaid and partially repaired so many roofs that usually look like this, so the pattern is becoming very clear.
The sheet metal is also wrong; the down stick usually is 35-40mm on 2-cup Palema, provided that the fascia board is correctly mounted (75mm) above the batten.
Also, the ridge tile is not extended far enough out; on the high point side, you always need to make two notches for the fascia sheet metal so you can push it almost all the way out to the outside of the fascia, otherwise it will be leaky.
Ready-made Bauhaus-type sheets, compact hooks for the gutter, someone who doesn't know how to calculate tile distribution. Unfortunately, this almost always indicates a poorly executed job.
We have relaid and partially repaired so many roofs that usually look like this, so the pattern is becoming very clear.
Last edited:
hi. you can ask a sheet metal worker to make a `bowl` from ridge to eave that sits in the bargeboard and covers the tile that drips under the metal.Hallllloooo said:
Thank you for the response!
Exactly as you say, it's a whole-pan from the start.
The thing is that I've already removed green spots at one of the bargeboards. It worked fine with green-free solution. But quite a lot of water flows on the roofing felt on one side when it rains. The bargeboard flashing on that side causes the water to end up there.
I'm thinking about whether one could mount a piece of sheet metal between the bargeboard flashing and the roof tiles, but I have no idea if that would turn out well.
// Just a hobby carpenter
But the time for the actual cutting is negligible in such a project. This is more likely about unskilled labor that doesn't know how to plan the layout. As an amateur, I did just such a distribution, having to lay the bottom row 3 times before getting it somewhat right. But on that roof (the vacation house), we have a protruding section over the patio, so there's an "extra" verge board to consider on a third of the roof.G Gander143 said:
But if you're a pro with a bit of experience, it should be enough to measure and then set the first tile right on the first attempt.
Click here to reply