
Hej, vet ej om jag lägger denna i rätt tråd.
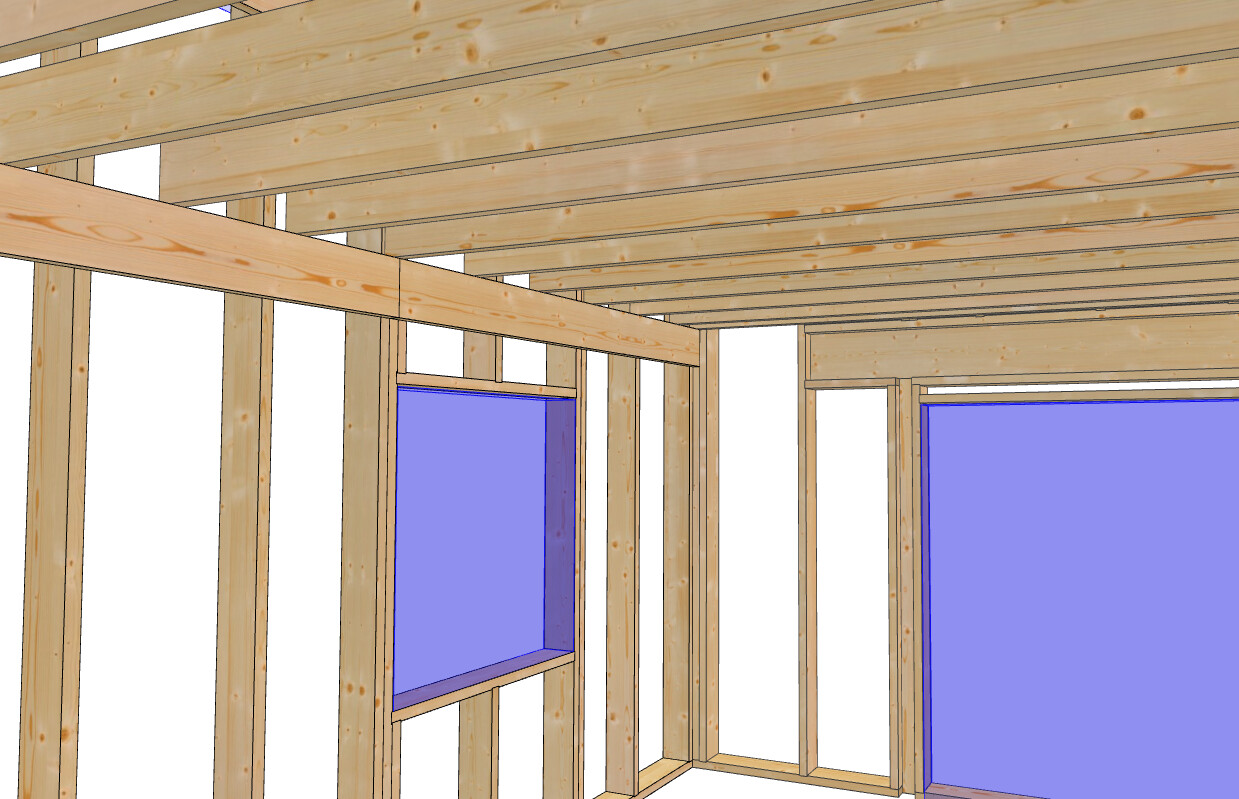
Håller på och bygger hus, och tänkte höra hur man tänker med plastning/ångbroms här då konstruktionen ser ut på detta vis.
Huset består av 2 våningar så, det kommer vara uppvärmt ovan mellanbjälklaget med. Så jag antar att det ej skall plastas i taket på bjälklaget, utan bara ytterväggarna (rätt mig om jag har fel).
Men sen ytterväggen där bjälklaget vilar på regeln. Hur gör man där bäst?
Håller på och bygger hus, och tänkte höra hur man tänker med plastning/ångbroms här då konstruktionen ser ut på detta vis.
Huset består av 2 våningar så, det kommer vara uppvärmt ovan mellanbjälklaget med. Så jag antar att det ej skall plastas i taket på bjälklaget, utan bara ytterväggarna (rätt mig om jag har fel).
Men sen ytterväggen där bjälklaget vilar på regeln. Hur gör man där bäst?
Sök "Hur gör snickaren" på Youtube, mycket bra filmer tycker jag. Inte säkert att din fråga besvaras fullt ut, men en mycket bra resurs för amatörer som bygger hus (vilket egentligen inte är så komplicerat).
En annan bra källa är Svenskt Trä, som har fullständiga ritningar på många konstruktioner inklusive en fullständig komplementbyggnad av den typ som förut benämndes "Attefallare".
En annan bra källa är Svenskt Trä, som har fullständiga ritningar på många konstruktioner inklusive en fullständig komplementbyggnad av den typ som förut benämndes "Attefallare".
Jag har kikat på den, men där har jag för mig de gör en enplanare med kallvind ovan så de plastar innertaket. Men kan minnas fel, så skall kika igen få sejonmo said:
Sök "Hur gör snickaren" på Youtube, mycket bra filmer tycker jag. Inte säkert att din fråga besvaras fullt ut, men en mycket bra resurs för amatörer som bygger hus (vilket egentligen inte är så komplicerat).
En annan bra källa är Svenskt Trä, som har fullständiga ritningar på många konstruktioner inklusive en fullständig komplementbyggnad av den typ som förut benämndes "Attefallare".

Om konstruktionen ska se ut som du visar får du sätta en kappa av ångfolie innan du monterar bärlinan för mellanbjälklaget. Men hur tänker du bygga upp väggen på första våningen när bärlinan ligger utanpå väggreglarna?
Ja hade jag haft huvudet med mig innan jag satte 45:an på vägg samt lade mellanbjälklaget så skulle jag ju satt plast innanför 45:an, men nu glömde jag ju helt bort detta.Matti_75 said:
Så frågan är hur man då gör enklast för att få det tätt.
Men du menar då kottling precis i 90 graders böjen, så man får att fästa i hörnet typ mellan golv/vägg

Plasta en bit där bjälklag kommer och sen plasta resten och tejpa skarven, annars det blir skitjobb att göra det tätN Nygge72 said:Hej, vet ej om jag lägger denna i rätt tråd.
Håller på och bygger hus, och tänkte höra hur man tänker med plastning/ångbroms här då konstruktionen ser ut på detta vis.
Huset består av 2 våningar så, det kommer vara uppvärmt ovan mellanbjälklaget med. Så jag antar att det ej skall plastas i taket på bjälklaget, utan bara ytterväggarna (rätt mig om jag har fel).
Men sen ytterväggen där bjälklaget vilar på regeln. Hur gör man där bäst?
Stämmer bra👍
Click here to reply