Hello.
I have been reading at BH for many years and supported you with what I can. Now I hope there is someone who can support me.
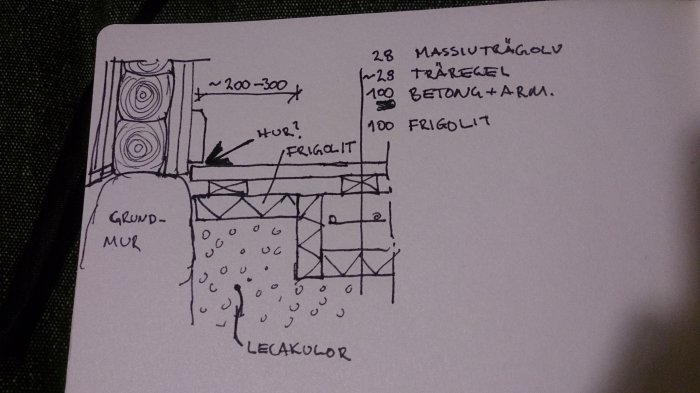

I am renovating the old house and have poured a concrete slab on leca balls to avoid moisture problems. I have built according to the attached sketch. The foundation is not yet sealed on the outside.
The problem is that the floor flexes closest to the wall, up to 10-12 mm. When I place furniture on the floor, the floor will be open to the foundation.
How do I solve this in the large room and how do I improve the construction in the other rooms? I am considering casting brackets that support against the outer wall.
I am grateful for any help.
/Fredrik
Nice sketch That's exactly what I'm considering doing in the other rooms, but the big room is almost move-in ready, though if I have to tear out the baseboard, then.. Otherwise, I'm thinking of loading the floor, pressing in a backing rod, and sealing against the room with a triangular strip that is attached to the floor so it can move.
The thing is that the floor is actually completely free from the wall, so screwing them together sounds like I'm creating more problems. If the floor is going to be hung from anything, it's the foundation wall. In the existing room, yes, I'll have to figure it out somehow. Has no one else had similar problems?
Click here to reply
Vi vill skicka notiser för ämnen du bevakar och händelser som berör dig.





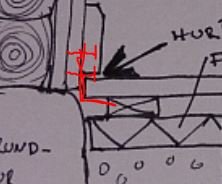
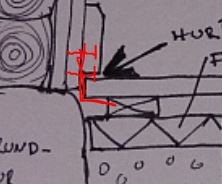
 That's exactly what I'm considering doing in the other rooms, but the big room is almost move-in ready, though if I have to tear out the baseboard, then.. Otherwise, I'm thinking of loading the floor, pressing in a backing rod, and sealing against the room with a triangular strip that is attached to the floor so it can move.