
10,672 views ·
21 replies
11k views
21 replies
How to make a neat edge at the threshold?
Currently renovating an apartment and have received an incredible amount of tips from helpful people here on the forum. Therefore, I take the opportunity to ask for advice regarding my next issue.
The laying of tiles in the bathroom has made the edge of the tiles now higher than the threshold, which is not very attractive, and I am now wondering how one might fix it in the best way. I currently have 2 potential solutions:
1. Apply a rather substantial bead of latex caulk (gray or white?) along the edge for a smoother transition.
2. Place an oak board over the top part of the threshold so that it aligns with the height of the tile edge. The downside of suggestion 2 is that it will probably look "contrived."
Grateful for any help! See attached images.
The laying of tiles in the bathroom has made the edge of the tiles now higher than the threshold, which is not very attractive, and I am now wondering how one might fix it in the best way. I currently have 2 potential solutions:
1. Apply a rather substantial bead of latex caulk (gray or white?) along the edge for a smoother transition.
2. Place an oak board over the top part of the threshold so that it aligns with the height of the tile edge. The downside of suggestion 2 is that it will probably look "contrived."
Grateful for any help! See attached images.
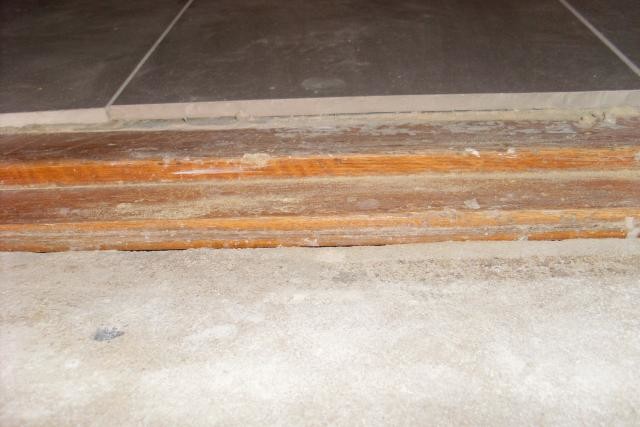
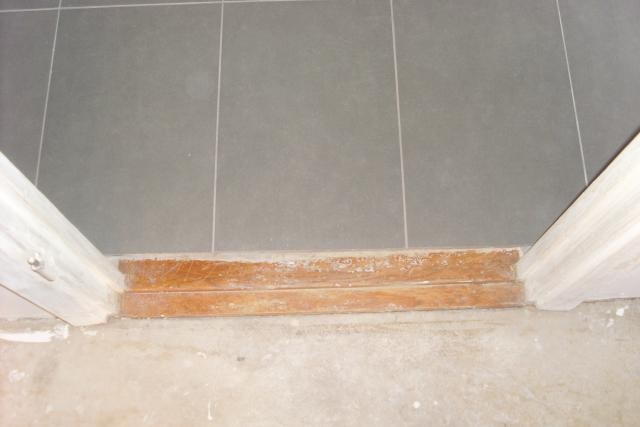
Try to lay a nice oak facade board, sand the current threshold, and fit the door so that it works with the new height (it depends on whether the door can be modified). Finally, just repaint everything so that it gets an even and nice appearance. I've never seen neat latex caulk.
Not only is it not nice, but it's also not compliant with wet room regulations. There should be an edge of at least 1 cm (or was it 2?!?!) for it to be approved, and the waterproof layer should go up on this edge. So no matter what you do now, you do not have a bathroom that is approved according to the regulations

Not sure if I have the energy to bother with shortening the door actually.Tokyoboy said:Try laying a nice oak veneer, sand the current threshold and adjust the door so that it works with the new height (it all depends on whether the door can be modified). Lastly, it's just a matter of varnishing everything so that it has a smooth and nice appearance. I've never seen attractive latex caulk.
Your idea is to lay a new threshold on the existing one in other words?
Oops, that doesn't sound good. What do you mean by an edge of 1 cm? That the threshold must be 1 cm higher than the tiles?Gladh said:Not only is it not aesthetically pleasing, it is also not compliant with wet room regulations. There should be an edge of at least 1 cm (or was it 2?!?!), for it to be approved, and the waterproofing layer should extend up onto this edge. So, no matter what you do now, you do not have a bathroom that meets the regulations

Saw in some thread that someone, (Paul?) recommended taking a look at page 13 in this. I do too... Both text and image.
Last edited:
Pasting a screenshot of the current image on page 13 of the Byggkeramiskrådets industry regulations.bigsnucke said:
Yes, here we clearly see that the threshold is higher than the edge of the tiles.
I can't discern much more as a novice in this area.
But what does this mean? What consequences could it have?
Is it enough if I raise the threshold?
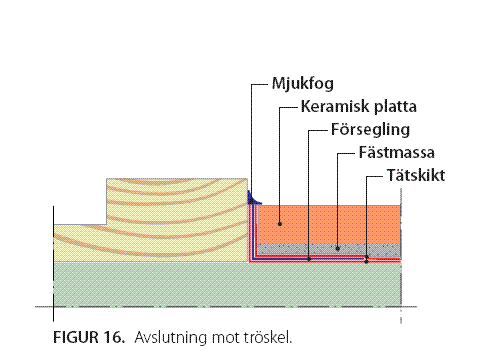
Excerpted;
The minimum height requirement for the seal is not specified because the seal cannot go higher than the finished floor surface.
The waterproofing level at the doorway should be min. 20 mm above the top edge of the floor drain
I interpret it as the most important thing is that the waterproofing reaches 20 mm above the top surface of the floor drain, and the height of the threshold is not the most important...
I would make sure it protrudes a little in any case, but haven't gone with a measuring tape and measured so precisely...
The minimum height requirement for the seal is not specified because the seal cannot go higher than the finished floor surface.
The waterproofing level at the doorway should be min. 20 mm above the top edge of the floor drain
I interpret it as the most important thing is that the waterproofing reaches 20 mm above the top surface of the floor drain, and the height of the threshold is not the most important...
I would make sure it protrudes a little in any case, but haven't gone with a measuring tape and measured so precisely...

But how have you done with the waterproofing now then? Does it just stop at the threshold?
It's a tiler who has done everything, I haven't done anything.hempularen said:
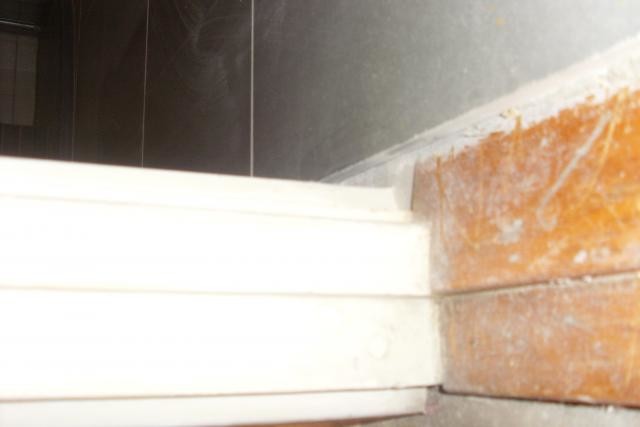
I don't even know what waterproofing looks like but I assume it ends where the tiles end, i.e. at the threshold, yes.
Attaching another picture.

Thomas59
Construction veteran
· Stockholms län
· 3 321 posts
Thomas59
Construction veteran
- Stockholms län
- 3,321 posts
If we're being a bit meticulous, I guess you can never achieve an approved waterproof layer based on what we see in your pictures.
The waterproofing layer, as has been rightly pointed out, should go UNBROKEN under the flooring and then up to the level of the top edge of the floor.
Since the waterproofing cannot be seamed (not practically at least) in an approved AND safe way, you will never achieve an approved rise.
Redoing EVERYTHING must feel hard but, as I see it, is the only right option. Whether it's realistic in your eyes is another matter entirely. You can certainly manage to raise the threshold somehow, to connect to it and then seam the waterproofing layer and secure the seam with huge amounts of silicone where the rise should have been.
The risk of water damage is minimal unless you've managed to create a monumental slope on the entire floor
The downside of this makeshift solution is that the wet room will never be approved, so you must disclose the deficiency if you eventually sell in the future, risking a price reduction, and an insurance company could decide to deny compensation for damage even if the missing rise didn’t contribute to the damage.
Ps. I see in a previous post that the job was done by a tiler. What can I say? DO IT OVER - DO IT RIGHT should be the message you give him.
WHY IS IT SO HARD! What are they thinking - the tilers, or rather, are they THINKING? Ps.
The waterproofing layer, as has been rightly pointed out, should go UNBROKEN under the flooring and then up to the level of the top edge of the floor.
Since the waterproofing cannot be seamed (not practically at least) in an approved AND safe way, you will never achieve an approved rise.
Redoing EVERYTHING must feel hard but, as I see it, is the only right option. Whether it's realistic in your eyes is another matter entirely. You can certainly manage to raise the threshold somehow, to connect to it and then seam the waterproofing layer and secure the seam with huge amounts of silicone where the rise should have been
.The risk of water damage is minimal unless you've managed to create a monumental slope on the entire floor
The downside of this makeshift solution is that the wet room will never be approved, so you must disclose the deficiency if you eventually sell in the future, risking a price reduction, and an insurance company could decide to deny compensation for damage even if the missing rise didn’t contribute to the damage.
Ps. I see in a previous post that the job was done by a tiler. What can I say? DO IT OVER - DO IT RIGHT should be the message you give him.
WHY IS IT SO HARD! What are they thinking - the tilers, or rather, are they THINKING? Ps.
Last edited:
The only missing detail is that the waterproofing should continuously reach up to the threshold edge, which should be higher than the tile edge?
I want to point out that the actual shower drain is significantly lower since there is a slope towards it and it is recessed. But maybe that doesn't matter?
Should the tiler redo everything and cover the costs themselves?
I want to point out that the actual shower drain is significantly lower since there is a slope towards it and it is recessed. But maybe that doesn't matter?
Should the tiler redo everything and cover the costs themselves?
Thomas59
Construction veteran
· Stockholms län
· 3 321 posts
Thomas59
Construction veteran
- Stockholms län
- 3,321 posts
No, not up to the TOP of the THRESHOLD but the waterproofing should be applied UP TO (On!) the threshold up to the level of the FLOOR edge, but at least 20 mm above the edge of the drain.savio said:The only detail missing then is that the waterproofing layer should run continuously up to the edge of the threshold that should be higher than the edge of the tiles?
I want to emphasize that the shower drain is significantly lower since there's a slope towards it and it is recessed. But maybe that doesn't matter?
Should the tiler redo everything and bear the cost himself?
Once the floor is laid, the edge between the floor and the threshold is sealed with silicone.
Strictly speaking, the floor may be incorrectly executed if you don't have an extreme slope from the threshold to the floor drain as you suggest. If it is not executed according to current regulations, it should be redone entirely and the craftsman should bear all costs including new material.
An agreement can possibly be made with the executor for a different execution if there is no threshold and the height of the waterproofing (without upturn) is more than 20 mm above the drain level.
Such an agreement should be made BEFORE the work begins. It is not intended as a way for a craftsman to get a substandard job approved.
Now, I don't hire craftsmen for this type of work, so someone with more experience in the possibility of deviations might be able to give better advice in this case.