This thread is for a comrade who is going to remove a load-bearing wall. A structural engineer will be contacted before the renovation starts, but you can never have too much meat on the bones, as the fat girl said.
The existing joist for the upper floor is 250mm in wood. Below this is tongue and groove and after that, fabric with an air gap of 50mm.
The idea is to remove the load-bearing wall and replace it with a beam, and in turn, completely remove the beam so that it's not visible. The idea is to use a steel beam since you can reduce the height.
But how do you attach the joists to the steel beam?
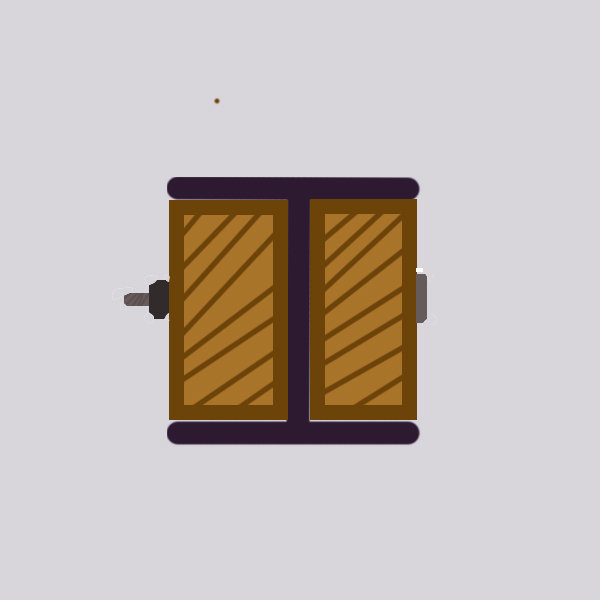
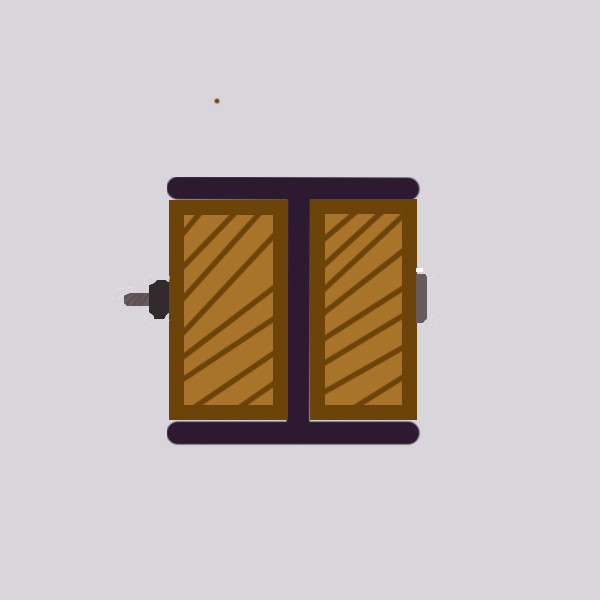
One idea: Fill the space in the H-beam (HEA or similar) with glulam on each side. This glulam is fastened with bolts and nuts M10. Then the beam becomes square, and you attach joist hangers to the wood for the joists.
A functioning construction? This means you have to drill 10mm holes in the steel beam.
In a quick phone contact with a designer, it was said that if we choose a steel beam of type HEA, there should be no problem with one about 200mm in height.
Would someone kindly calculate how high an IPE beam would be instead. Simply put, can an HEA 200 be replaced with an IPE 200/220/240/260?
Length about 6 meters.
This is to reduce the width that must be filled with wood, as well as the weight, and thereby the price.
You can calculate that yourself - search for HEA and IPE and you will find tables with section modulus Z - find a matching IPE beam (same or higher Z).
Otherwise, the solution you have drawn should work. Carriage bolt and square nut s=1200 or something like that, but the designer needs to look at it - you need to ensure the beam shoes can handle the load as well - you haven't specified any support length?
Why not skip the joist hangers entirely and place the studs directly on the beam, possibly with a horizontal stud to raise it to the appropriate height?
There are bolt guns today that don't require training, it's only powder-driven ones that require it. Nowadays there are gas and air pressure-driven guns.
Aha, thanks! Good to know. The last time I asked was 5-6 years ago and only powder was available for the purpose and I couldn't rent. Solved it with the carpenter in the family.
But how long is the floor structure on both sides of the beam? It's that load the beam should handle.
It's the upper floor's flooring that needs to be supported, possibly some snow load through the kneewalls as well.
Approximately 3.5m floor structure on each side of the beam.