
I am going to build a deck that will also function as a roof for a storage room located under the deck. The connection between the beam/roof and the wall therefore needs to be watertight.


Do you think it would be possible to get a satisfactory result if I build according to this image instead?
The beam is mounted directly against the panel, the flashing is placed on top (green line). At the top of the flashing, a suitable sealant is applied. Alternatively, a groove is cut into the panel where the flashing can be mounted.

In principle, the construction should look approximately like this:

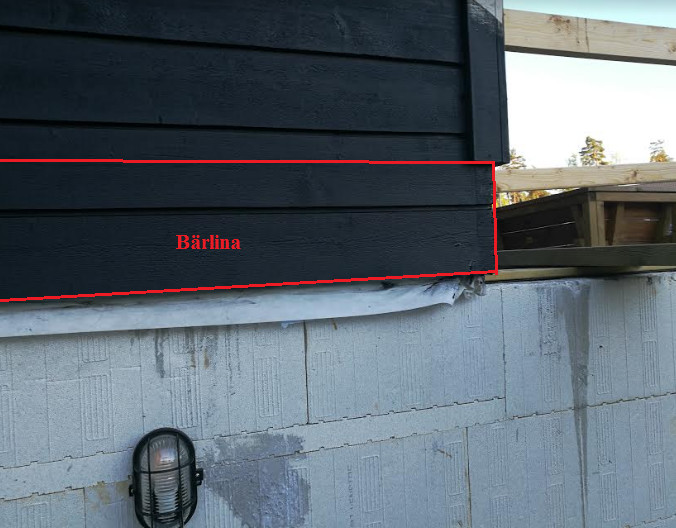
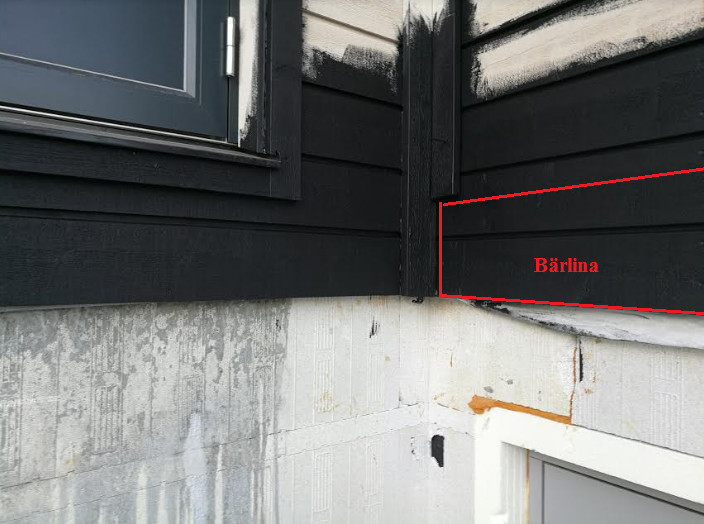
In reality, it looks like this now:
You can do that, but some condensation water might still come down from the air gap.
I hadn't considered condensation. Since the space will be open to the atmosphere, this condensation likely won't be an issue when considering other moisture that could enter the space.
If I ever want to enclose the opening, insulate the roof, and heat the space in the future, it might become a problem. But I'll cross that bridge when I come to it.
Any opinion on cutting a horizontal notch in the panel where the sheet metal can be inserted? This should reduce the risk of moisture getting behind the metal, while also increasing the risk of moisture seeping into the panel.
I think you should do it right from the start and take down the panel. It's not a big job, and it's easier to make it tight. If you need to replace a panel board in the future, it's also easier to do than if you've nailed the load-bearing line to the panel.
Click here to reply
Vi vill skicka notiser för ämnen du bevakar och händelser som berör dig.