
309 views ·
2 replies
309 views
2 replies
How should I seal the concrete slab in a brick house
Hi, we recently moved into our brick house from 1917. It has a crawl space with brick walls + plaster on the interior walls. We have noticed a smell in one of the rooms (the room furthest from the crawl space entrance) and started to rip up the floors to see what was going on. To my great surprise, when I tore up the floor and insulation, I found a concrete slab under the wooden joists. I went into the crawl space last night and made my way all the way back but unfortunately couldn't see into that room. All the walls in the entire house are bricked down to the ground with small openings between each "bay" to crawl through, but not into this last room. So unfortunately, I can't determine if it is a floating concrete floor, if it's insulated under the casting, or completely uninsulated. Which I understand can affect a bit how any moisture barrier, etc., should be placed. The crawl space has a height of maybe 30-50cm. I know that previous owners renovated the house, especially the rooms in this part of the house, in the 70s-80s. I guess the concrete slab is not from 1917?.. To add, we bought an estate, so unfortunately, there is no former owner to ask. Anyway, directly on the concrete today, there was black roofing felt, then the wooden joists stood on that with insulation between and then chipboard on top. The felt has deteriorated in places, and the insulation had elevated moisture levels in some areas, which I guess is the reason for the smell. Now to my question, how should I go about rebuilding this? 1. Do I need to find out how the slab is constructed (insulated/uninsulated/floating)? or does it matter? I was considering if I could perhaps drill a hole a fair bit down into the concrete and see what I reach. 2. How and in what order should the new materials be applied, and which materials/technique should be used, moisture/vapor barrier directly on the slab and sealed against the wall, sealing to the wall, etc. Does anyone have experience or knowledge in the area? I feel a bit lost in this area, so I appreciate any help I can get. I'm afraid of creating new moisture/smell problems in the house if it goes wrong. Also a bit lost on which type of craftsman or professional I can contact for advice, but I thought I'd start here with you!  /Pontus
/Pontus
Last edited:
Visualization of brick walls + cast slab and how joists and insulation will be constructed on top. Maybe clarifies what I'm talking about. Right now, the plan is to put a vapor barrier against the slab and up against the foundation walls like a "pool" and seal with a double-sided, age-resistant joint tape made for concrete/plaster at the level of the subfloor around the entire room.
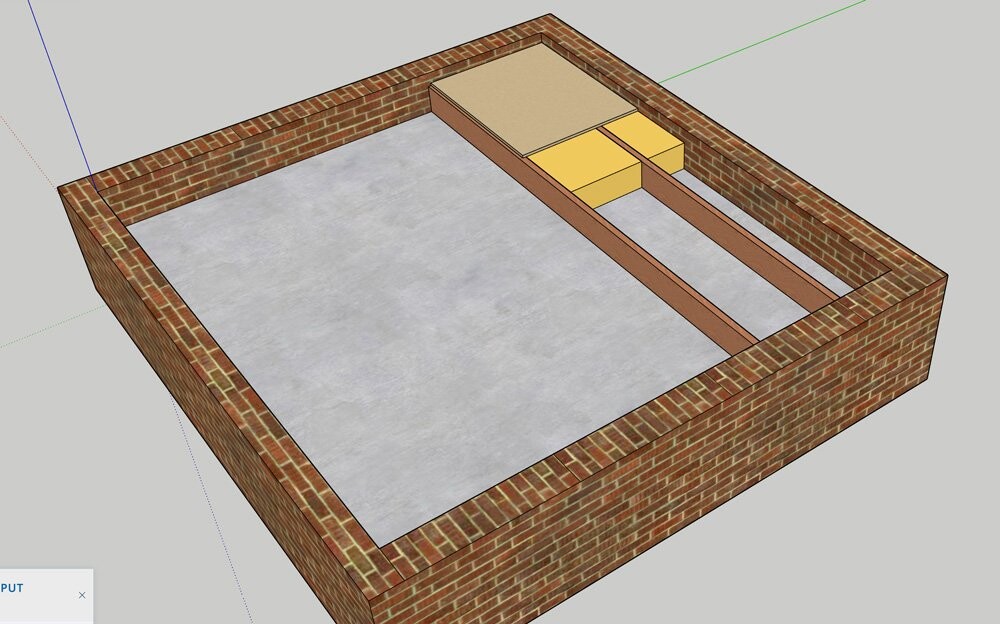
Small update: I had a company here for consultation, and there will be a floating joist structure (on adjustable feet), creating an air gap over the entire slab. Then, two smaller openings will be made to the crawlspace in the adjacent room to circulate the air around. I will use Hunton windproof boards between the joists as the "subfloor."
In case anyone else happens to encounter the same situation as I did 😅
In case anyone else happens to encounter the same situation as I did 😅
Click here to reply