
7,704 views ·
9 replies
8k views
9 replies
How do you know if the walls are load-bearing?
Looking at a house I'm interested in buying.
However, it depends on whether certain walls can be removed to create more open spaces.
How can you tell if walls are load-bearing?
The house was built in 1961, 90+90 sqm with a basement partially below ground.
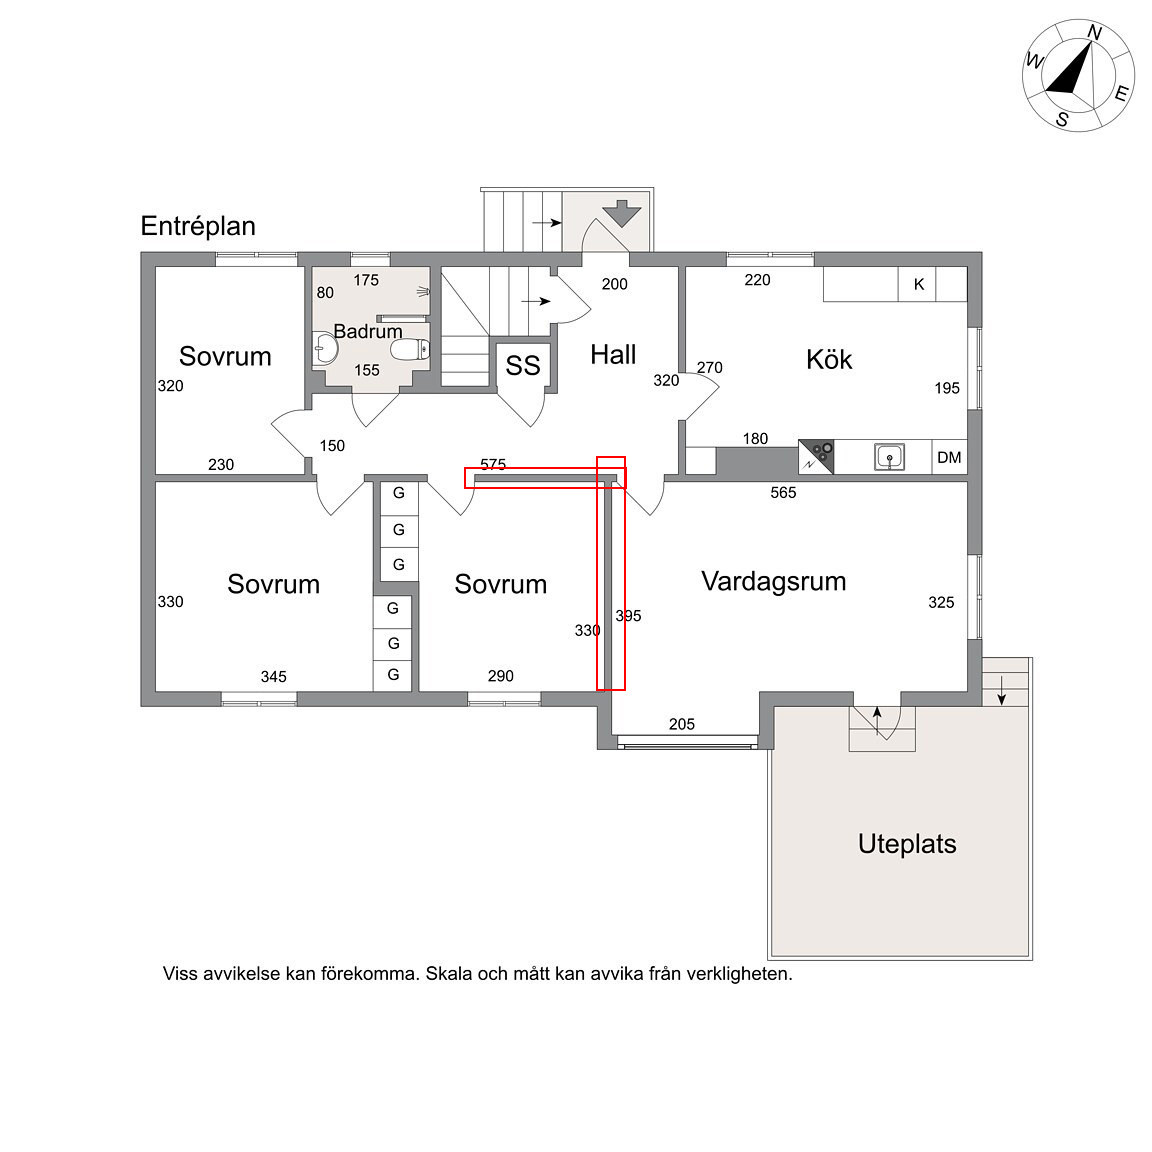
The red-marked walls are the ones I want to remove.
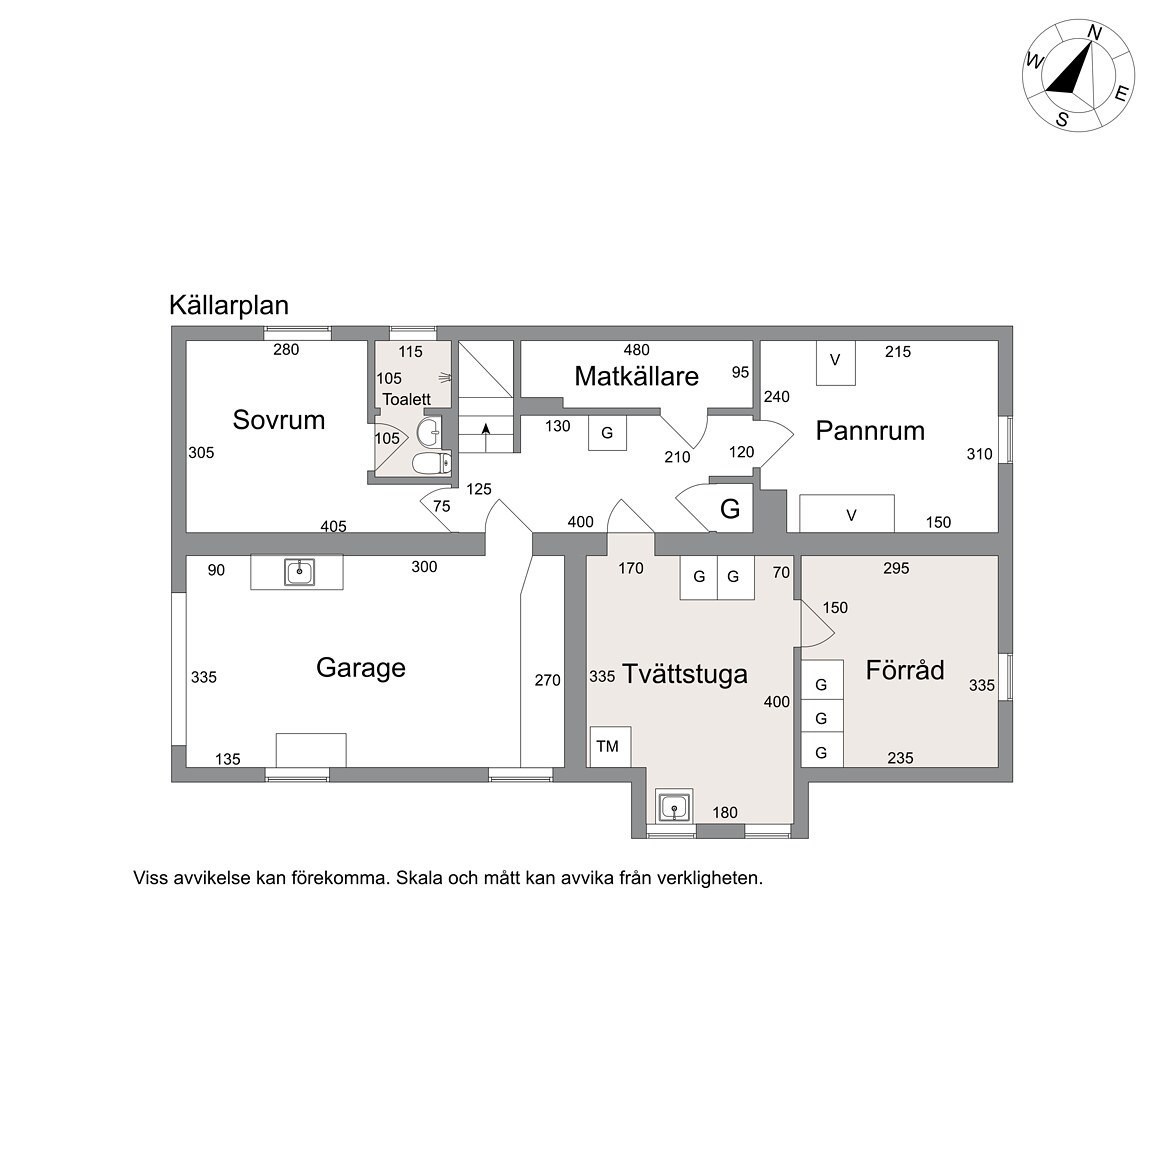
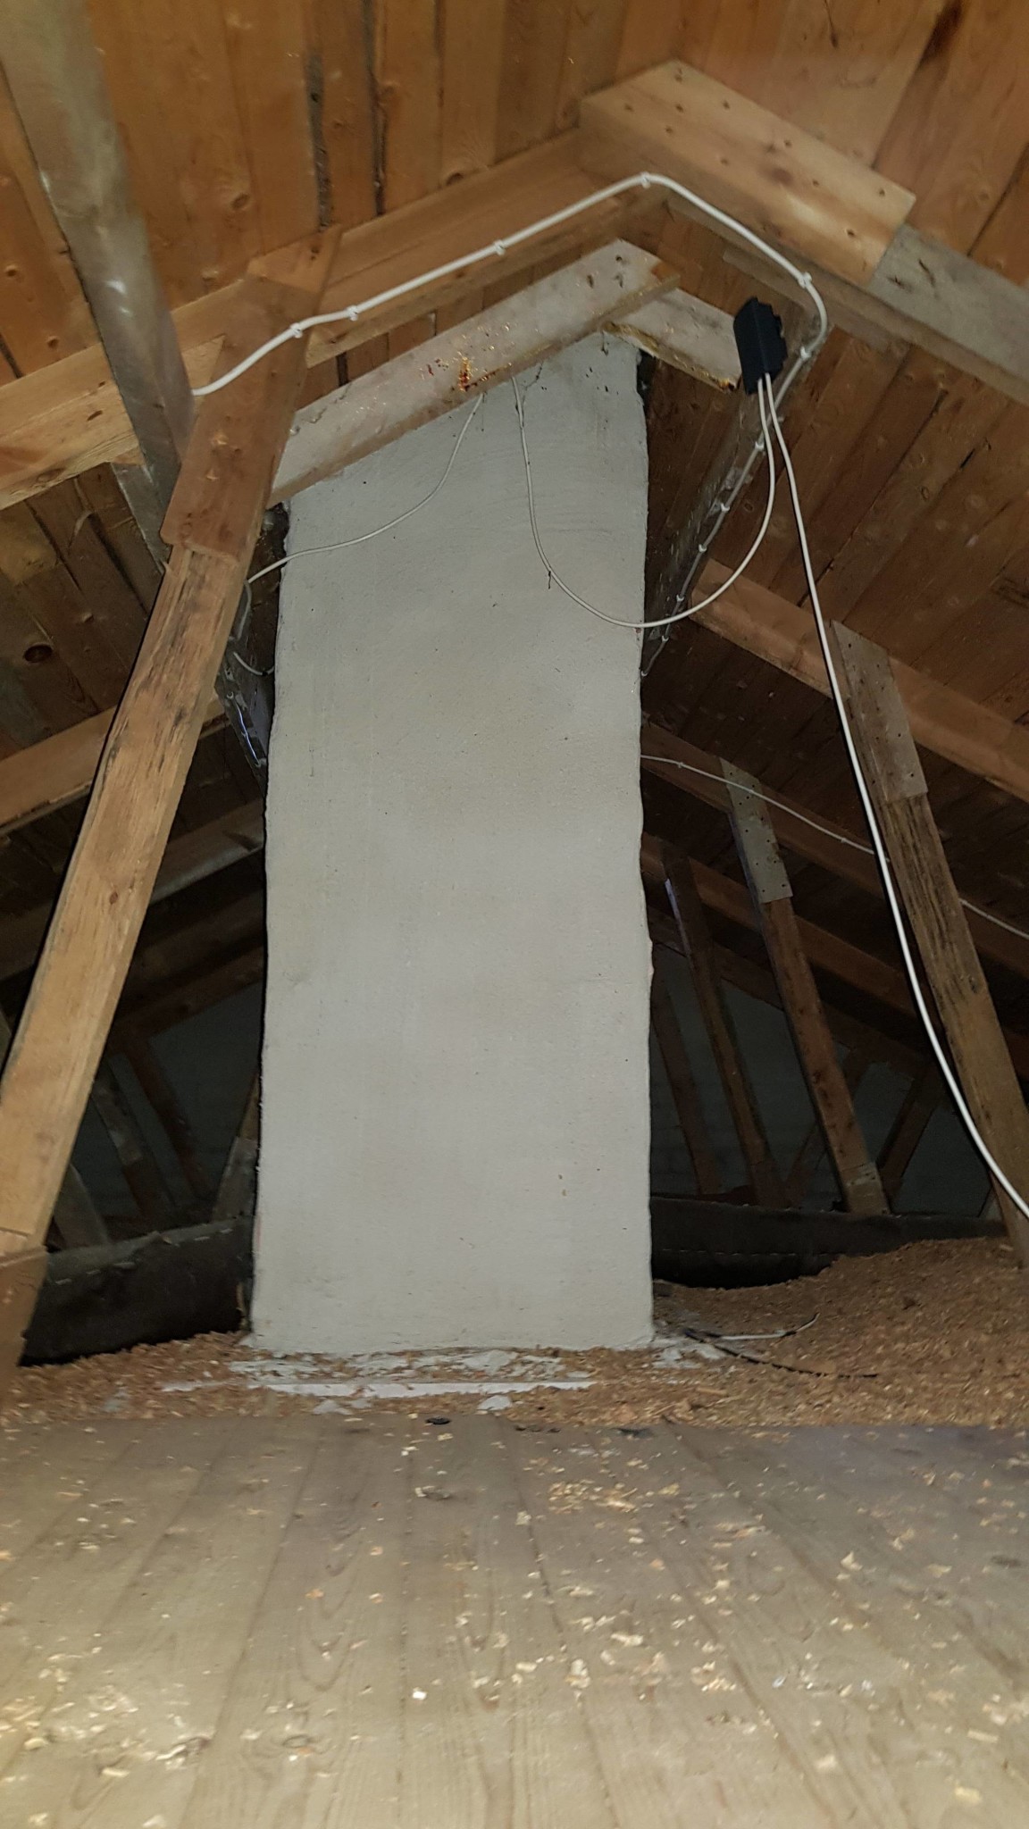
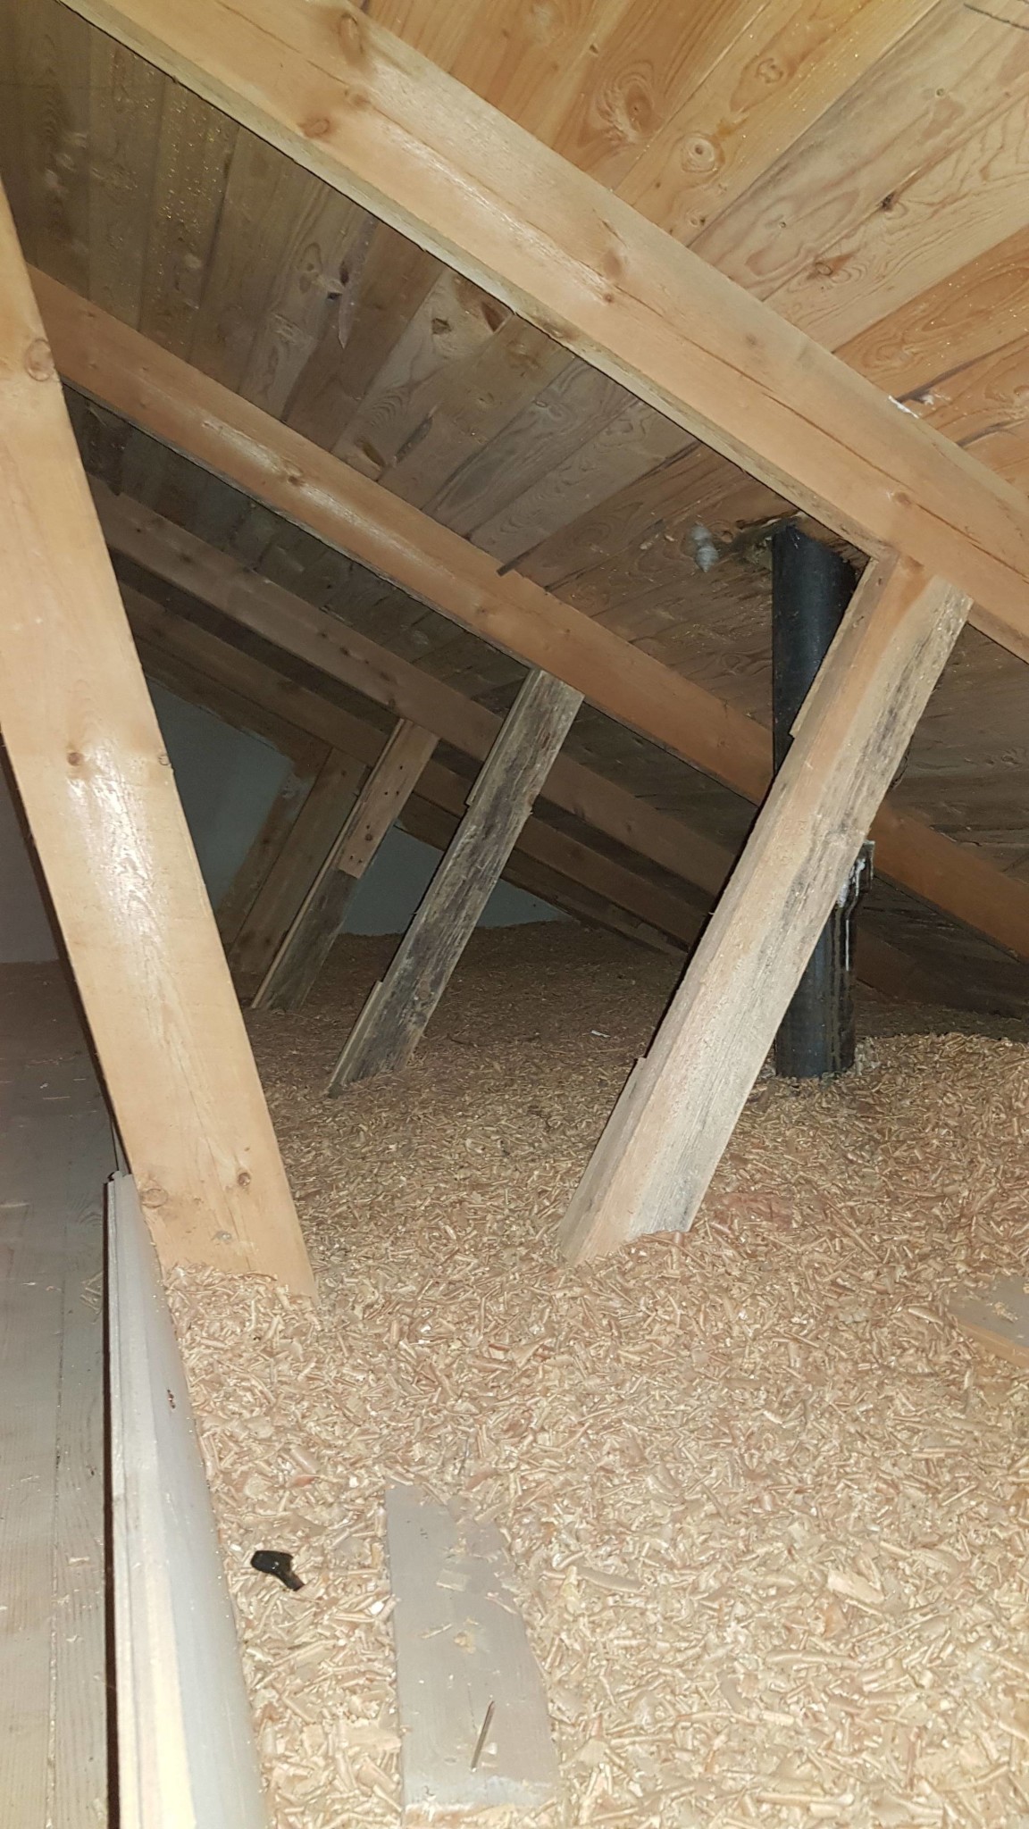
I'm attaching pictures of the floor plan and 2 pictures from the beams above the room where the walls are.
Thank you!
However, it depends on whether certain walls can be removed to create more open spaces.
How can you tell if walls are load-bearing?
The house was built in 1961, 90+90 sqm with a basement partially below ground.
The red-marked walls are the ones I want to remove.
I'm attaching pictures of the floor plan and 2 pictures from the beams above the room where the walls are.
Thank you!
Construction veteran
· 2 748 posts
Spontaneously, I would say that the small wall in the middle is load-bearing.
Last edited:


Welcome to the forum!A Anders-L said:
Section drawing, construction description, trusses, house width are things that are usually checked. It is common for the walls that run directly under the roof ridge to be load-bearing, but your house is not that wide, so it's not certain.
It is normally possible to remove load-bearing walls if you replace them with beams and pillars.

A single-story house with a basement and truss roof trusses usually doesn't have any load-bearing interior walls on the ground floor. However, when I look at the photographs from the attic, I get a bit concerned. Is there any documentation on how the trusses are calculated? There should be since the house is from 1961.
In my case, the interior walls on the entrance level were load-bearing even though the house has truss rafters. This was according to the technical description which could be obtained from the municipality. It is surely possible to dig up the corresponding document for the house in question.
Not even an old building permit application with a technical description? Sounds strange... Municipalities usually have microfilmed their old archives. I received a stack of jpg files with all the documents from a building permit in 1954, including inspection reports and such.A Anders-L said:
This was all they had + a site plan showing how the house was placed on the plot.P petererlandsson1194 said:
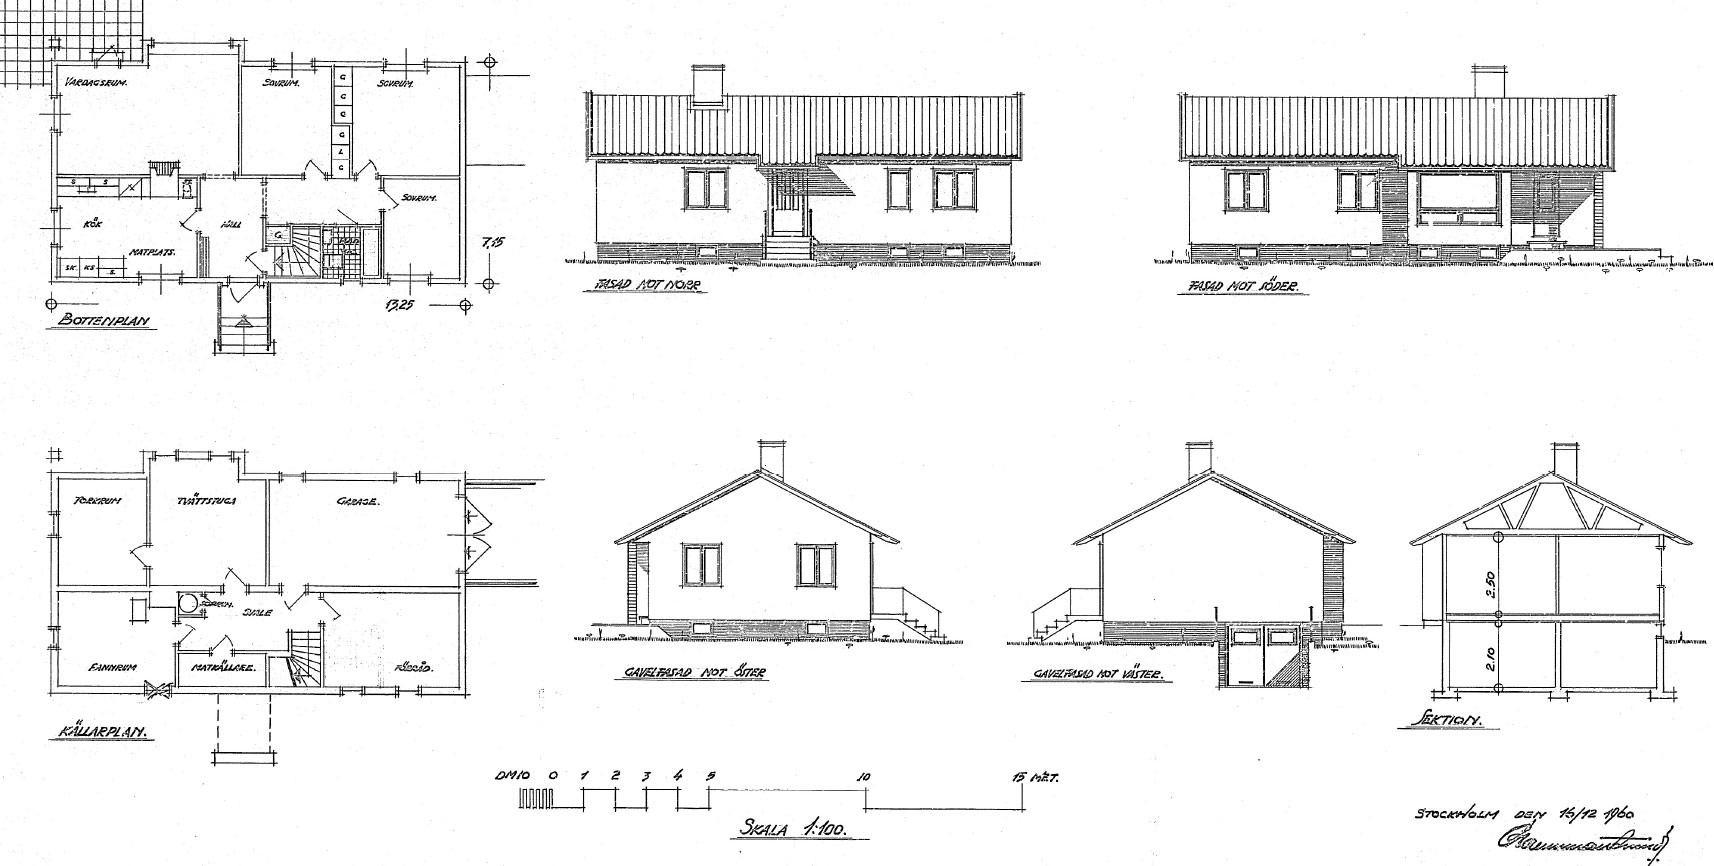
I'm not a builder but I dare say that the wall towards the hall is load-bearing but not the other one. However, that's not really a problem, you have plenty of expertise here on the forum to get help with the size of the beam for the replacement.A Anders-L said:
The truth is that it's not possible to say anything for certain about the status of the partition wall without examining the dimensions of the roof trusses. Normally, only load-bearing walls are drawn on sections included in building permit applications, but that can't be relied upon. I am completely convinced that there is more material in the building committee's archives, even though it is not digitized.
It's a nice house, nevertheless. Built with fine details and care that you don't see today.
It's a nice house, nevertheless. Built with fine details and care that you don't see today.
Click here to reply