Hi
We are planning to build an Attefall extension of about 3.5*4.3 meters.
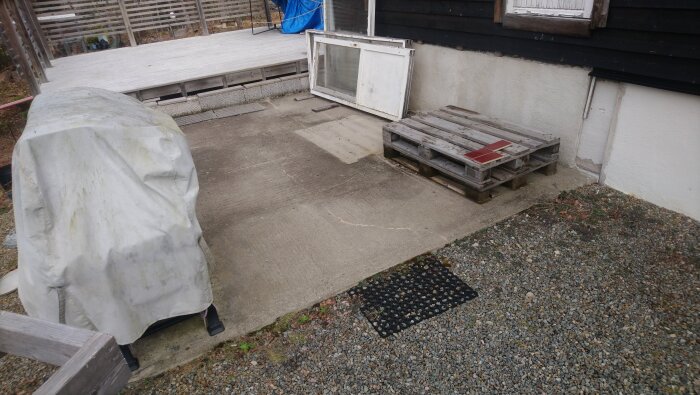
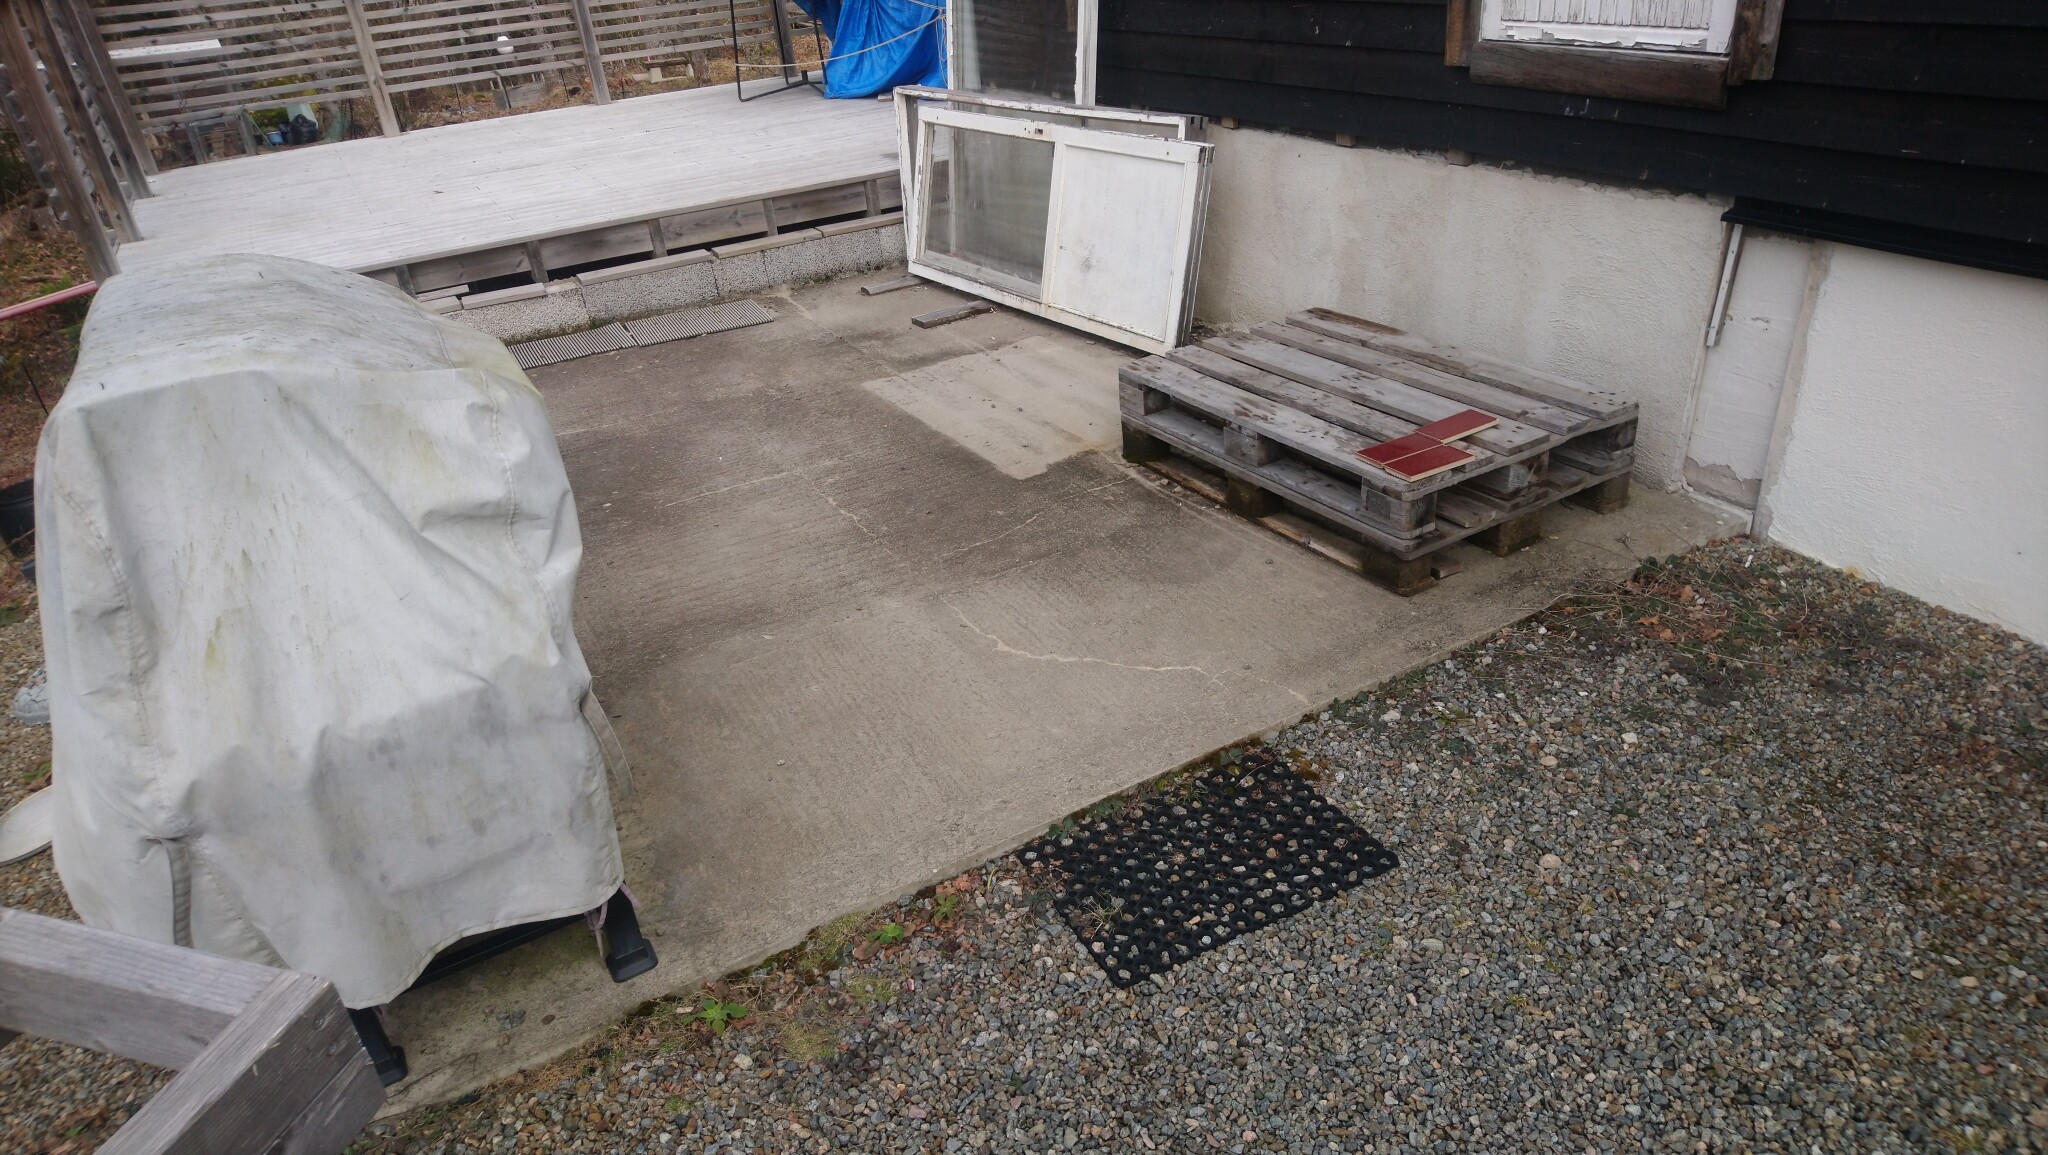
We already have a cast slab:
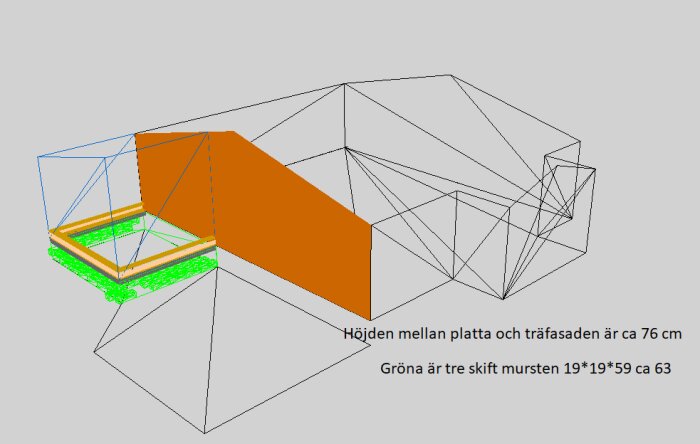
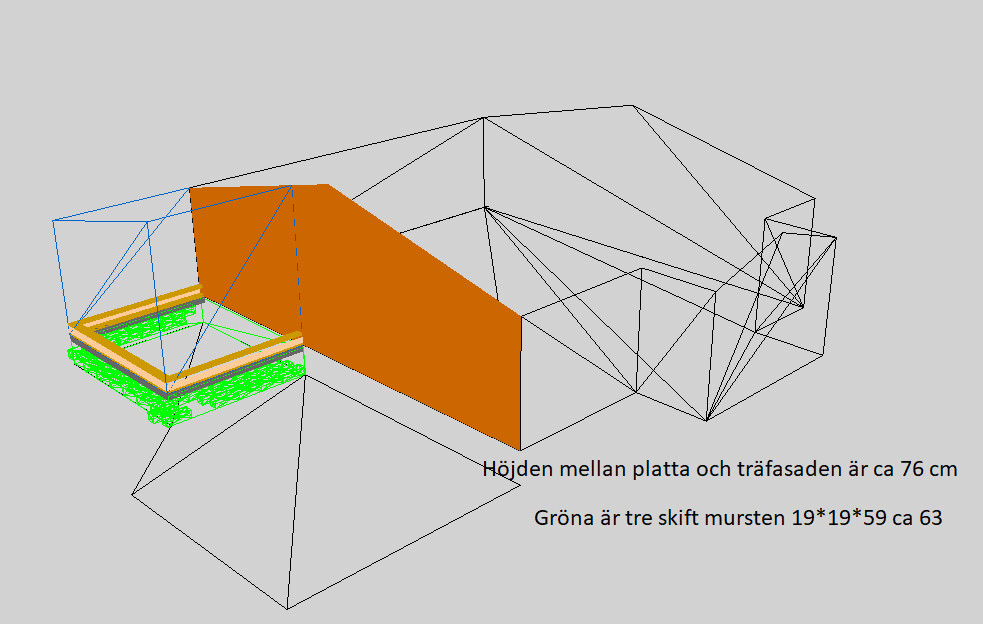
I hope this sketch shows a little of what we want to achieve:
I am planning to lay the bricks, cast, and plaster the foundation wall myself. It should be mentioned that I have quite limited experience with masonry and I will do it alone. The family might possibly help a little. In the picture of the slab, you see the existing foundation wall that I bricked and plastered myself, so that is roughly the experience I am leaning on.
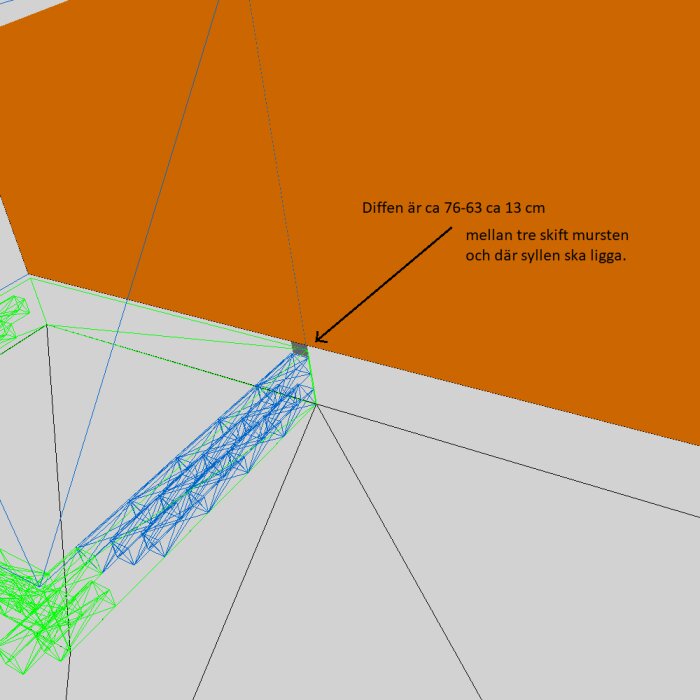
The distance/height between the slab and the top of the existing wall is about 76 cm.
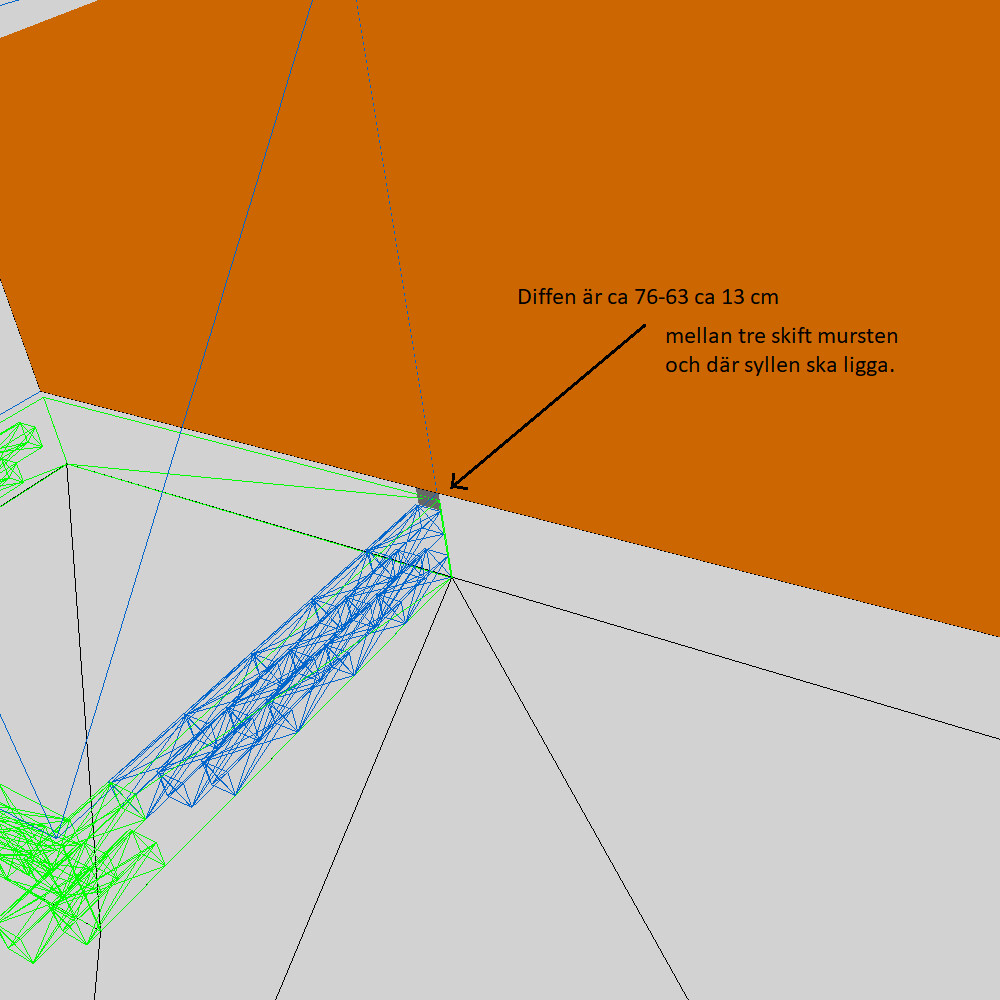
Now a problem has arisen that needs to be solved, namely that three rows of bricks, 19*19*59, will end up at about 63 cm with mortar, I would guess. So I am about 13 cm short.
How would you solve the wall top above the three rows of bricks?
I am considering four options.
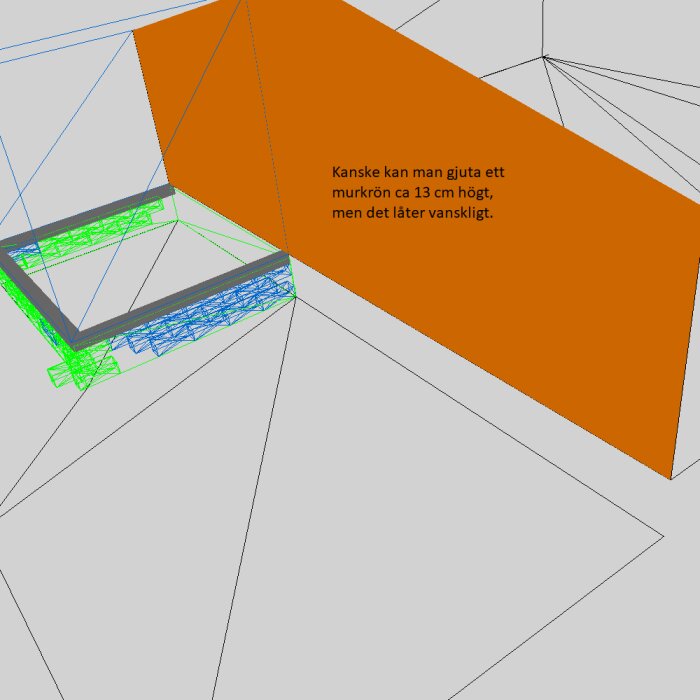
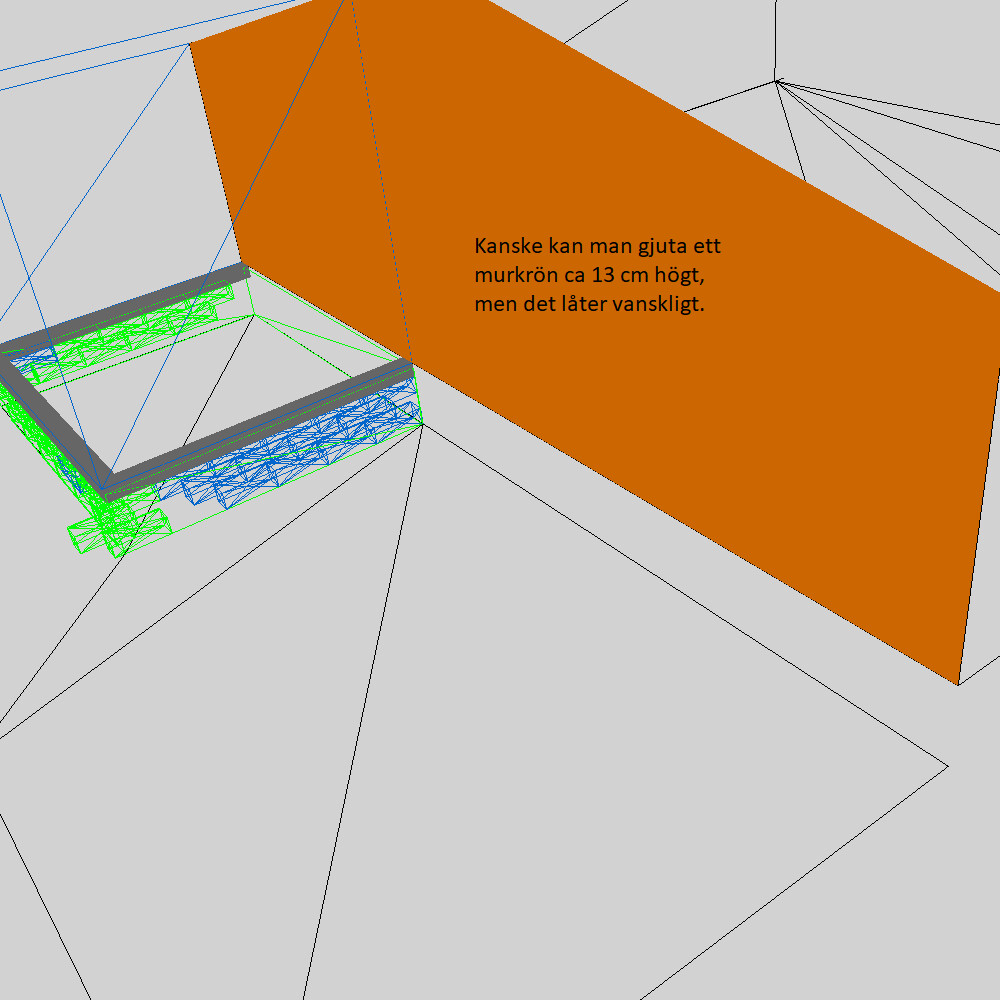
1) Build a form on top of the three rows, exactly the height you want, and cast the top in concrete with reinforcement about 13 cm in one go.
Advantage: the height should be exact.
Disadvantage: takes time to build the form. There is a risk that the form will break as it will require about 40 bags of concrete. I don't have a "tombola" so I'll have to mix about 1 bag in a bucket at a time.
2) Build a form on top of the three rows BUT only for about 1 meter at a time to exactly the height you want and cast the top in concrete with reinforcement in stages.
Advantage: the height should be fairly exact, but some shift between the cast concrete blocks, in height, may occur.
Disadvantage: takes time to build and move the form. Although it will require about 40 bags of concrete, I don't have the same stress as I don't have a "tombola" and will have to mix about 1 bag in a bucket at a time. Unlike a fully cast top, the strength is likely a bit worse.
3) Build up with half blocks 9*19*59 to about 72 cm and then build a form and cast the last wall top in one go with reinforcement about 4 cm.
Advantage: the height should be exact; I should also have time to mix and cast the entire wall top as it is not so much concrete, maybe 15 bags.
Disadvantage: only four cm of concrete, might be weak and brittle?
4) Cut blocks to about 13 cm and lay the last row, with the cut side facing down towards the mortar.
Advantage: no hassle with concrete.
Disadvantage: uncertainty whether the finish will be even and "exact" in height, especially as the blocks are cut. (I usually cut by making a cut with the angle grinder and then tapping, but I have only done it on 15*19*59 stones, 19*19*59 is probably a bit more difficult)
Yes, all tips and suggestions are gratefully received.
Best regards,
Fredrik
Even I am considering expanding, with roughly the same conditions as you, but I haven't started yet. I have thought it over and settled on option 3. This way, I can adjust my mistakes and irregularities in my masonry. 4 cm of concrete with some reinforcement becomes a very good cohesive wall crown - in my opinion.
More experienced people are welcome to share their thoughts.
I think a 1cm joint is just right when I lay Leca. With option 3, you'll reach 70cm and can cast a crown of 6cm. I cast a crown of 5-6cm on our Lecagrund, and it has held up very well. You can make the form out of any boards, it takes no time at all. I would still try to borrow/rent a mixer so you can get the concrete in quickly.
Click here to reply
Vi vill skicka notiser för ämnen du bevakar och händelser som berör dig.